 For sale 50
$485,000
2 bed1 bath700–799 sq ft
330 Red Maple Road #1103
Langstaff, Richmond Hill
25 days agoMLS® N13805468
RIGHT AT HOME REALTY
3 Ellesmere Street #713
Langstaff, Richmond Hill, Ontario L4B4N2
For sale· Added
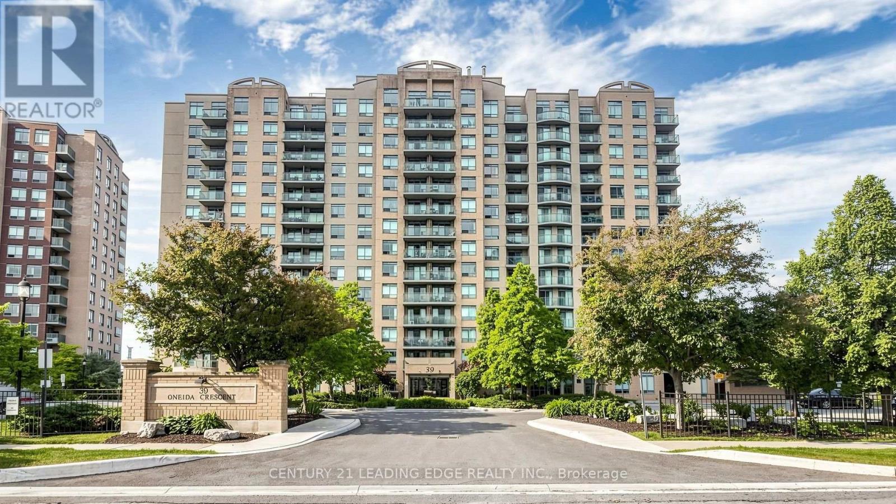
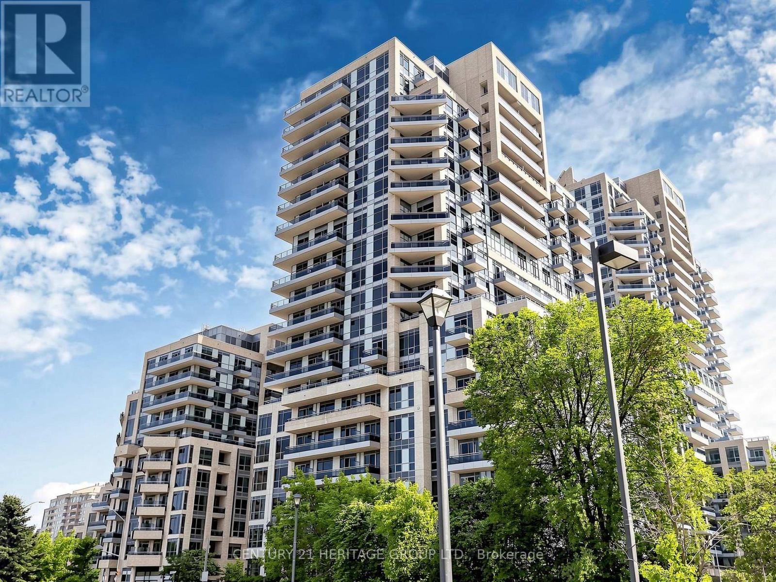
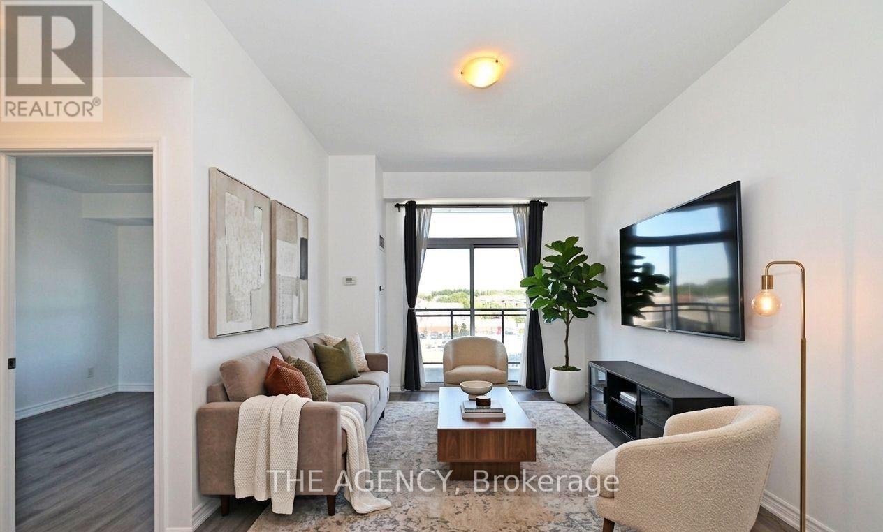
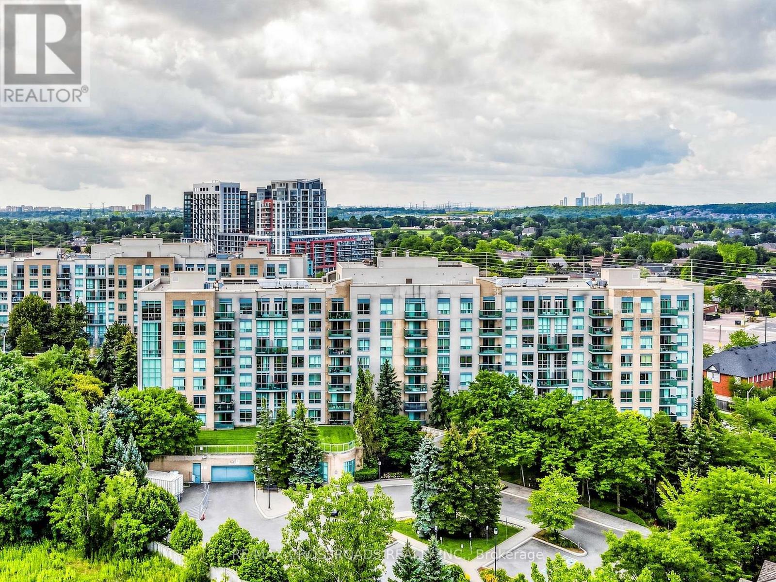
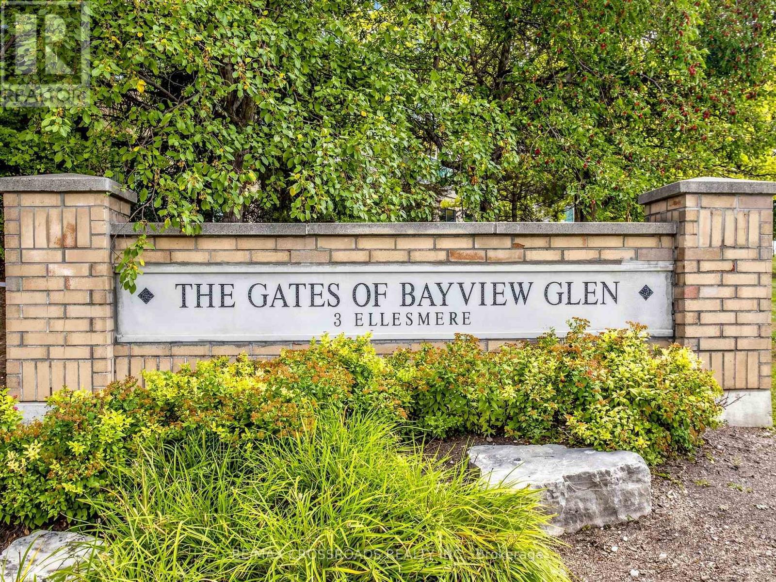
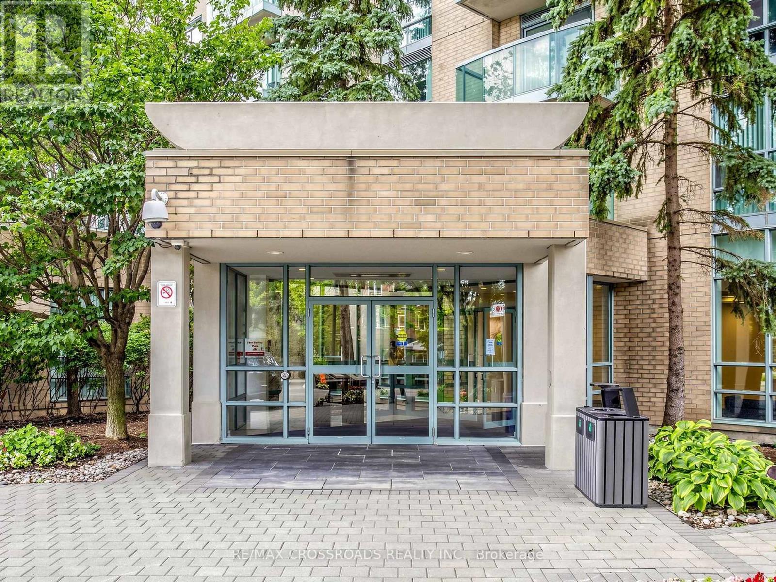
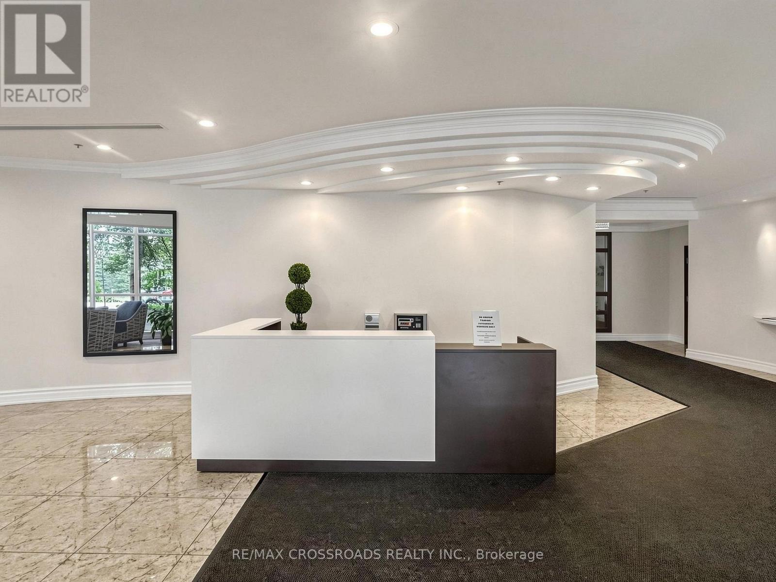
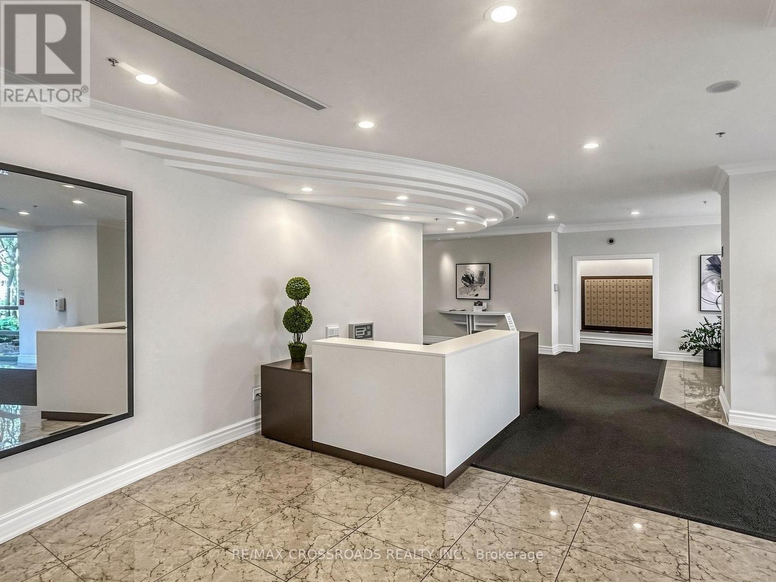
Welcome to The Gates of Bayview Glen, an intimate 150-suite boutique residence ideally situated in the heart of Richmond Hill's highly convenient Langstaff community. This beautifully updated suite enjoys a desirable southwest exposure with scenic views and an abundance of natural light throughout the day. Discover a bright and inviting interior featuring modern tile flooring, an updated 4-piece bathroom and a stylish kitchen complete with quartz countertops, tile backsplash and brand-new stainless steel appliances. The Spacious primary bedroom features laminate flooring, double mirrored closets, floor-to-ceiling windows and a private walkout balcony; a perfect place to unwind and enjoy the open southwest views. Enjoy the comfort and tranquility of a quiet, well-managed mid-rise community with modern updated common areas and lobby, visitor parking, exercise room, games room, party/meeting room and security. Exceptional location just minutes from Yonge Street, Viva/YRT, Hillcrest Mall, Highway 7 and Highway 407, with convenient access to shopping, restaurants, Walmart Supercentre, SilverCity Cinemas and everyday amenities. A developing transit hub with Langstaff GO and the future Bridge Station as part of the Yonge North Subway Extension (under construction), bringing TTC Line 1 into Richmond Hill. One underground parking space and one locker are included, conveniently located on P1. An outstanding opportunity for first-time buyers, downsizers or investors seeking a spacious, updated home in an established Richmond Hill community with exceptional present-day convenience and exciting future transit connectivity!
Map data © OpenStreetMap contributors
No open houses are scheduled for this home.
Can't make it? Request a private viewing.
| Living room | Flat | 4.58 x 3.05 m |
| Dining room | Flat | 4.58 x 3.05 m |
| Kitchen | Ground level | 2.77 x 1.62 m |
| Primary Bedroom | Ground level | 2.75 x 3.37 m |