 For sale 50
$485,000
2 bed1 bath700–799 sq ft
330 Red Maple Road #1103
Langstaff, Richmond Hill
24 days agoMLS® N13805468
RIGHT AT HOME REALTY
3 Ellesmere Street #721
Langstaff, Richmond Hill, Ontario L4B4N2
For sale· Added
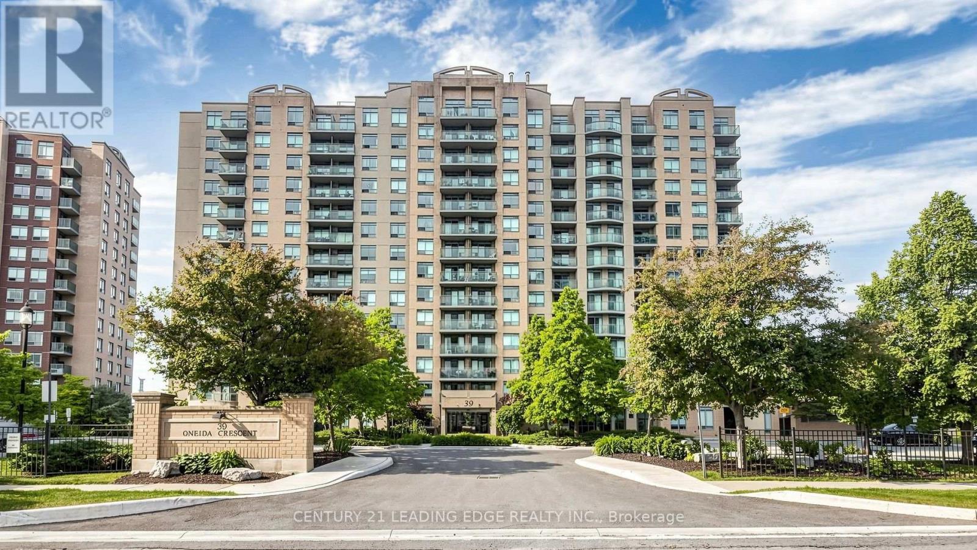
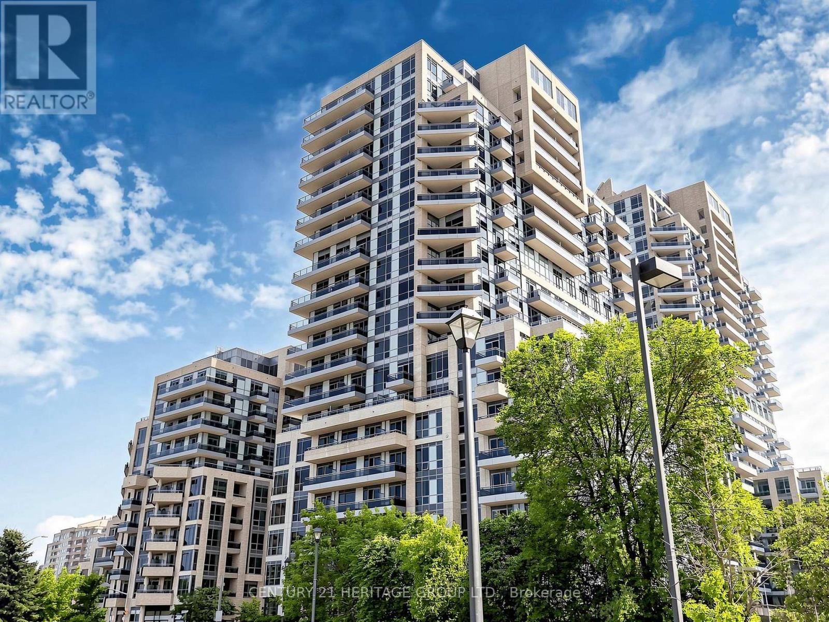
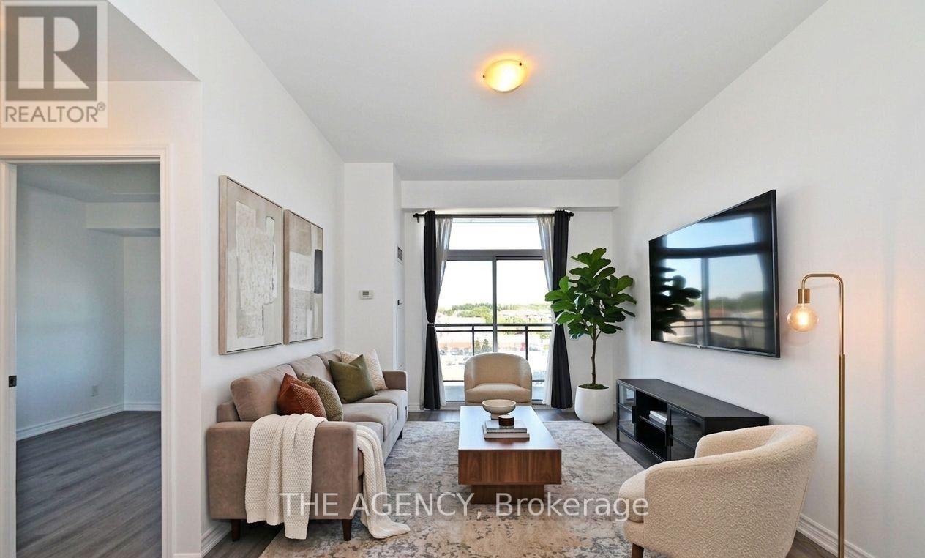
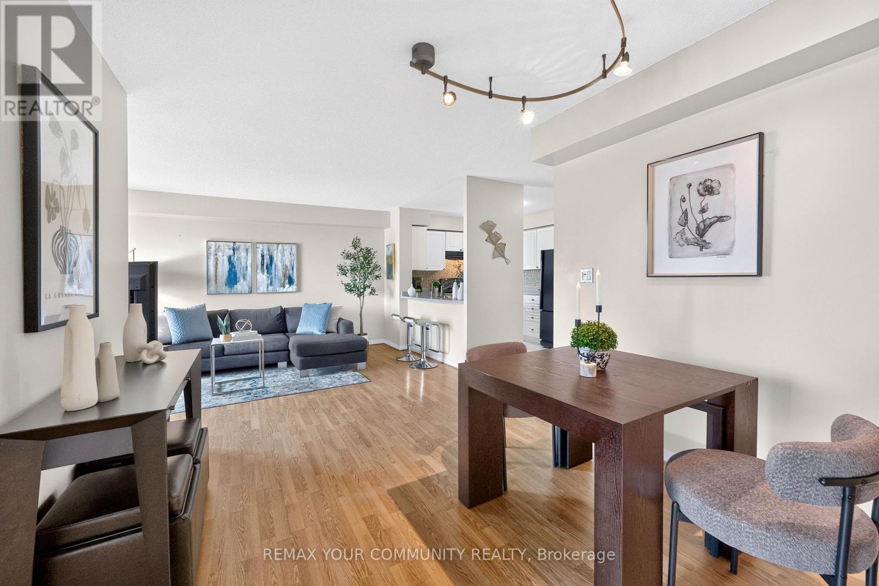
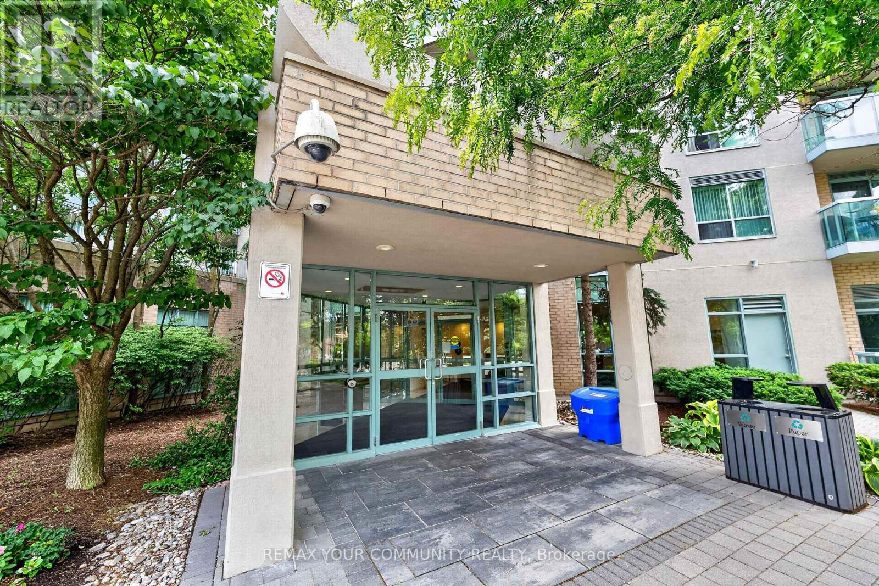
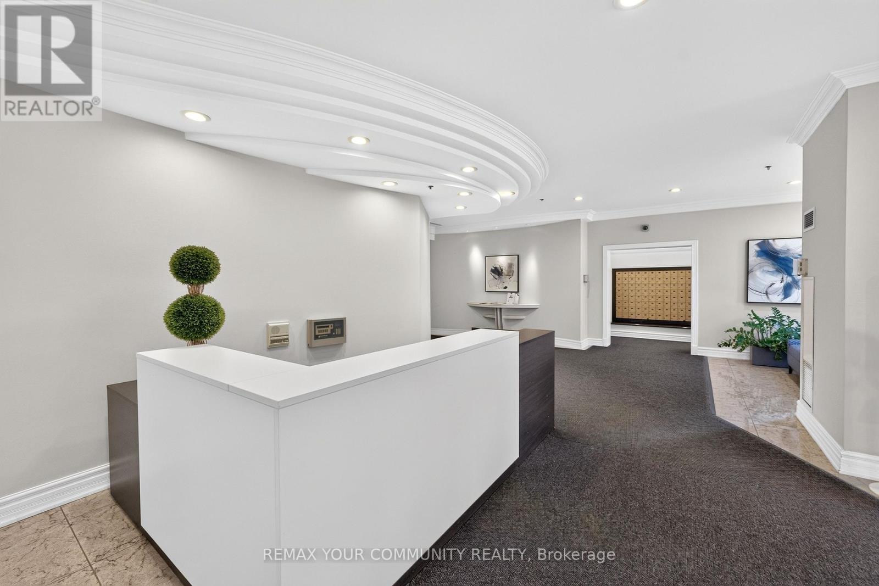
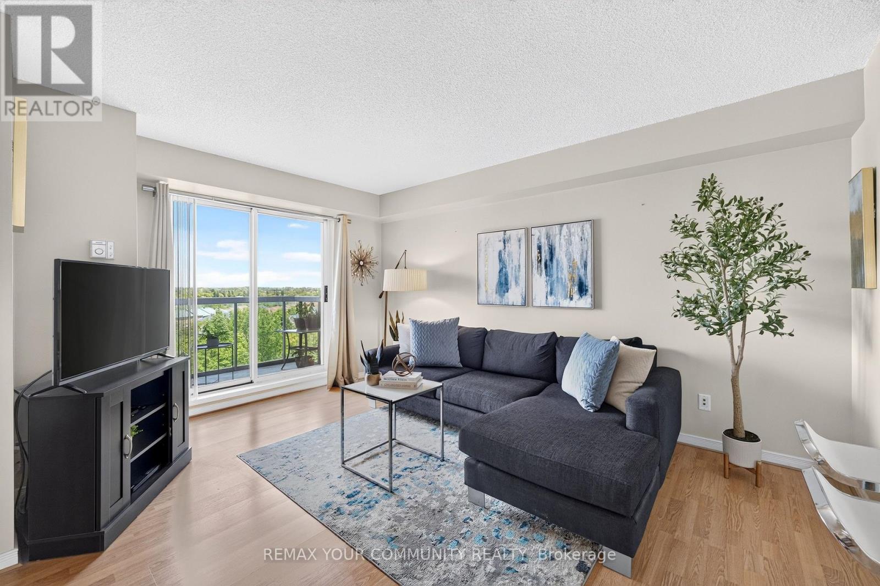
Welcome to The Gates of Bayview Glen, where this bright and beautifully maintained 7th-floor suite offers approximately 840 sq. ft. of thoughtfully designed living space, unobstructed northeast views and a fantastic 2-bedroom layout. One of its standout features is the spacious L-shaped living and dining area, providing a true separate dining space with plenty of room for a full dining table while still maintaining an open, airy feel. Large windows fill the suite with natural light, while the updated kitchen features a breakfast bar overlooking the main living area and direct access to the private balcony. Both bedrooms are impressively spacious, offering the flexibility for comfortable everyday living, guests or a proper work-from-home space without sacrificing a bedroom. Laminate flooring in the living and dining areas, excellent storage, one full bathroom, underground parking and a locker complete the package. Ideally located steps to Yonge Street and close to shopping, restaurants, parks and schools, with easy access to Hwy 407 and one bus to Finch Subway Station. Whether you're a first-time buyer, downsizer, professional or investor, this is a condo where the square footage works as well as the location. The photos tell part of the story. The layout might just seal the deal.
Map data © OpenStreetMap contributors
No open houses are scheduled for this home.
Can't make it? Request a private viewing.
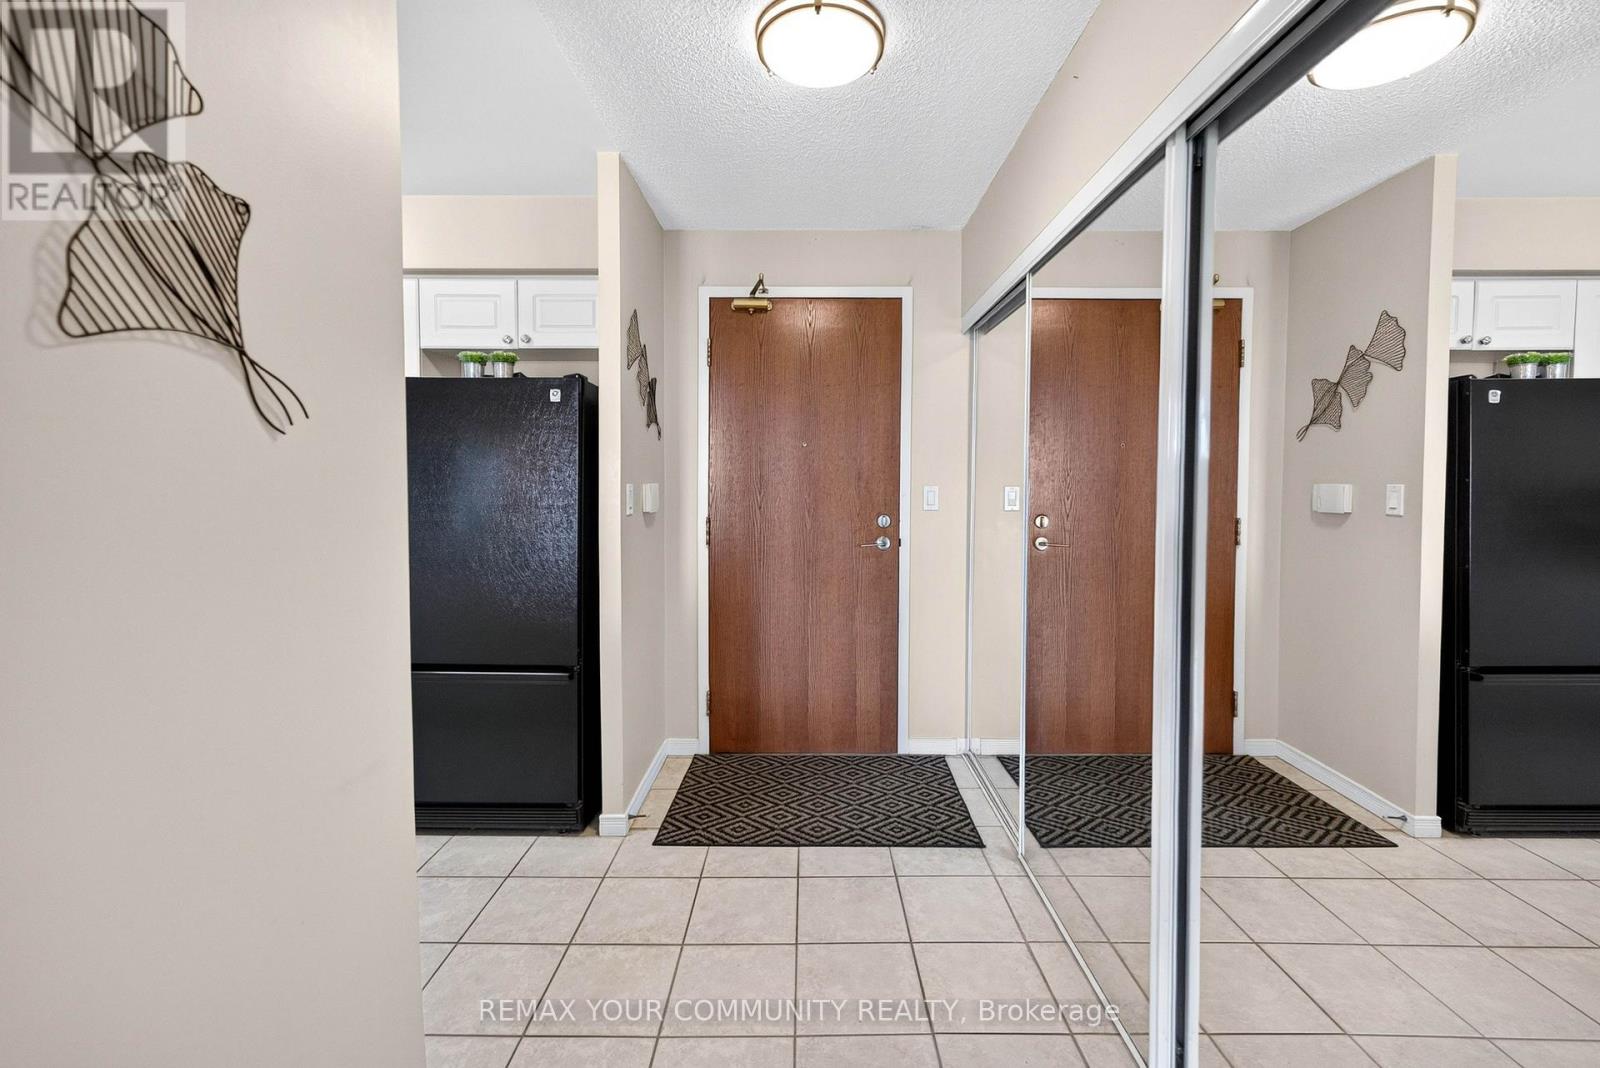
| Foyer | Main level | 2.9 x 1.4 m |
| Kitchen | Main level | 2.91 x 2.74 m |
| Living room | Main level | 4.57 x 3.35 m |
| Dining room | Main level | 3.04 x 3.04 m |
| Primary Bedroom | Main level | 3.65 x 3.35 m |
| Bedroom 2 | Main level | 3.35 x 2.75 m |
| Bathroom | Main level | 0 x 0 m |