 For rent 50
$2,100/mo
2 bed1 bath700–1,100 sq ft
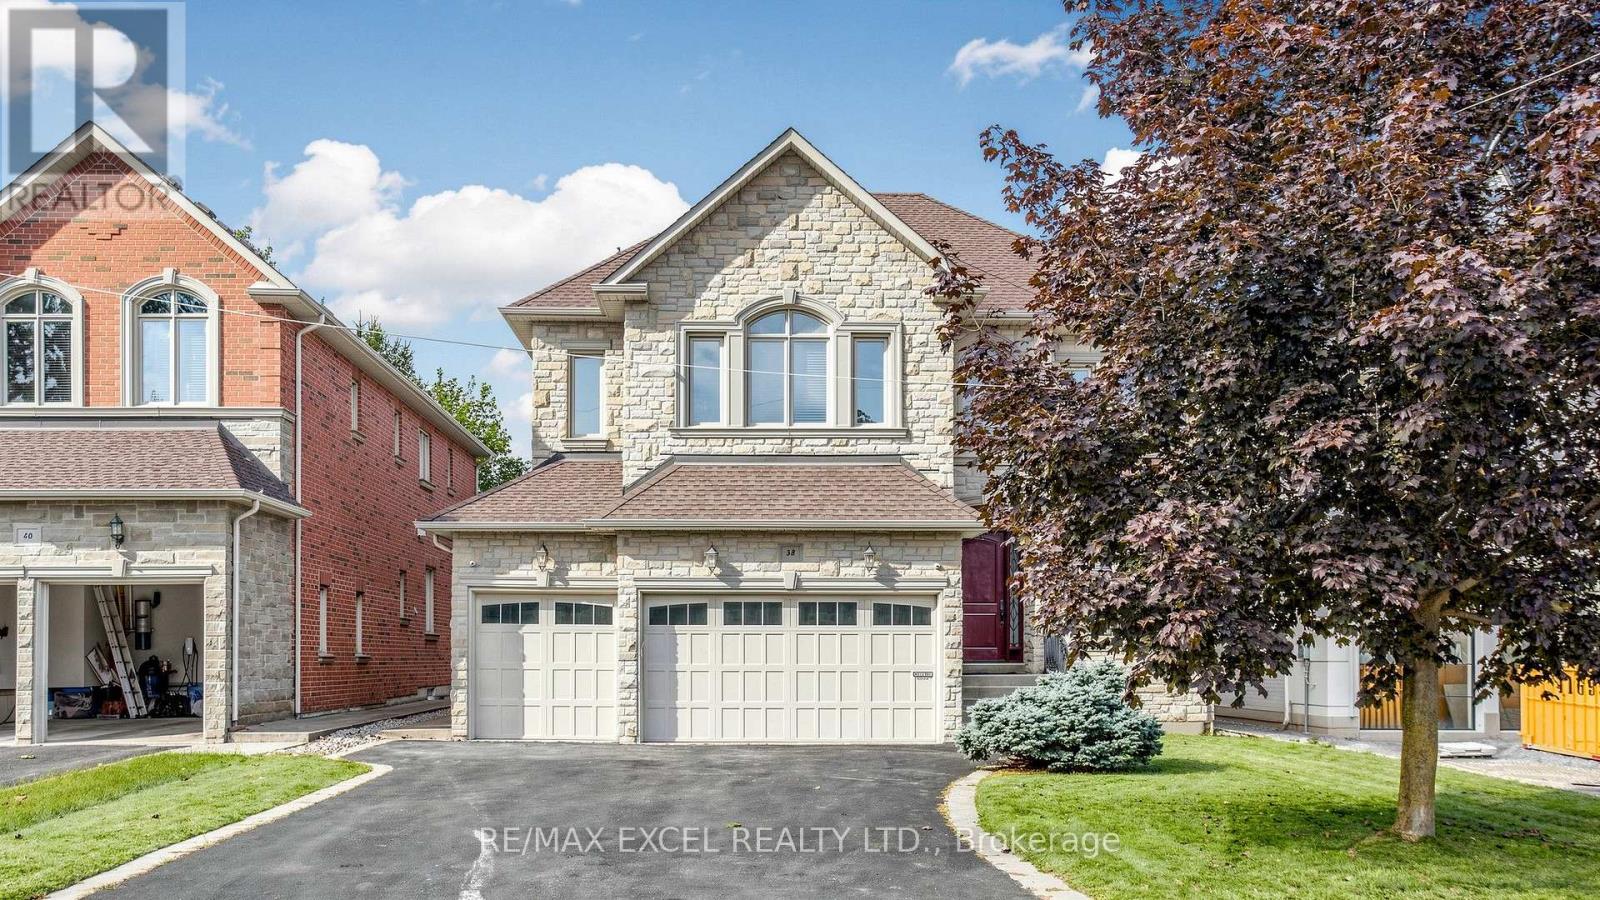
38 May Avenue #Bsmt
North Richvale, Richmond Hill
1 month agoMLS® N13776670
RE/MAX EXCEL REALTY LTD.
304 Demaine Crescent #Main Fl
Crosby, Richmond Hill, Ontario L4C2W5
For rent· Added
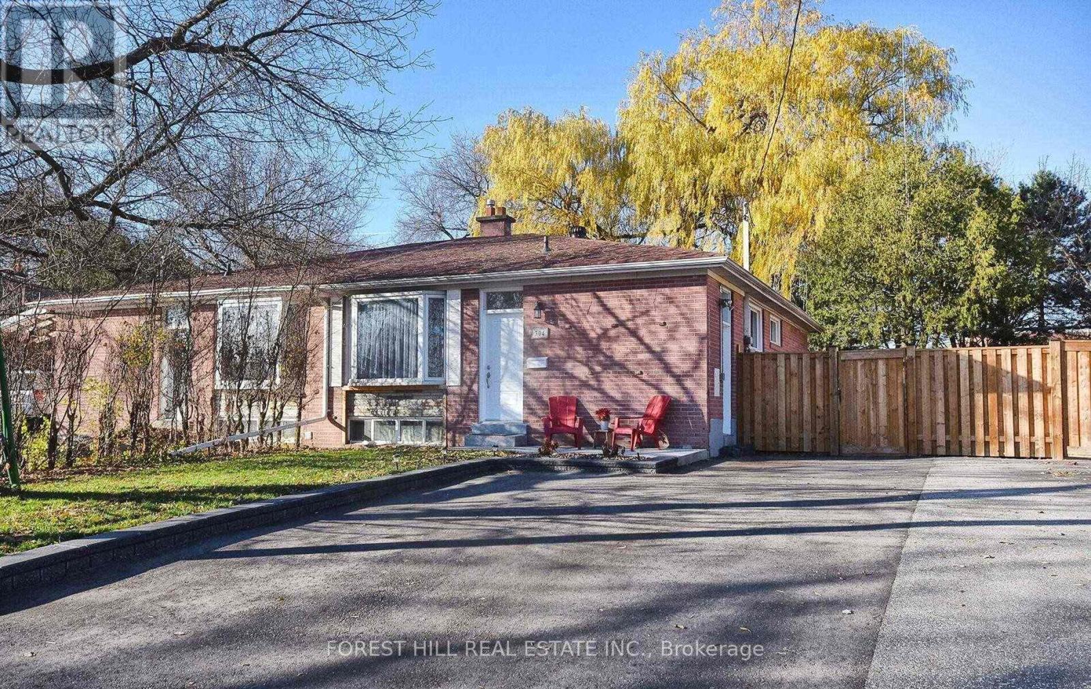
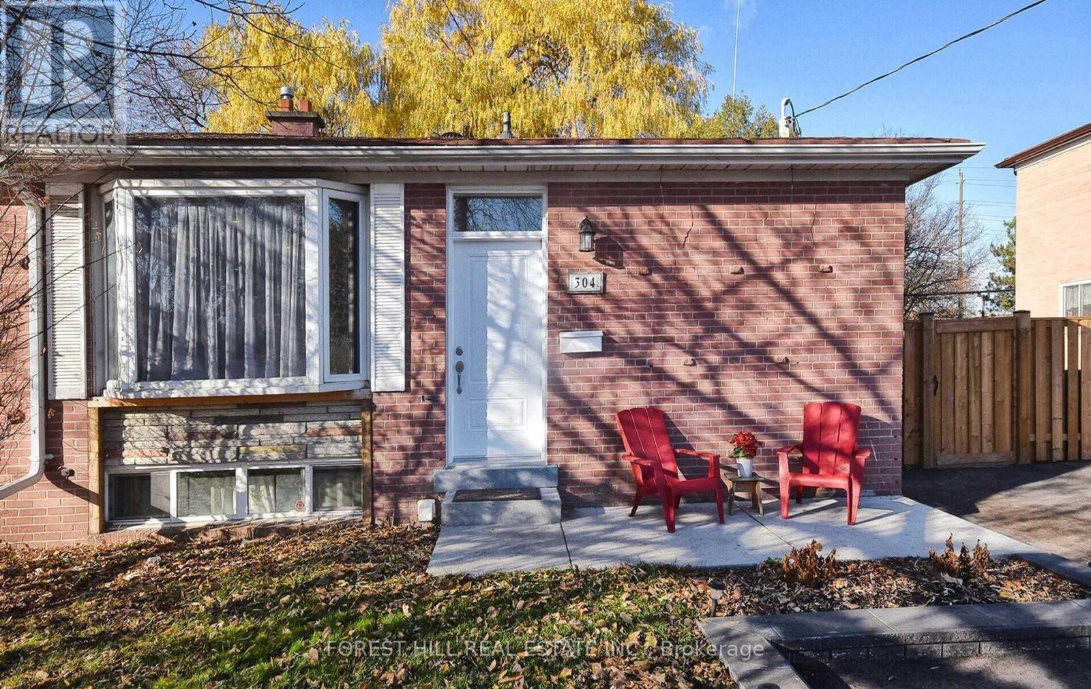
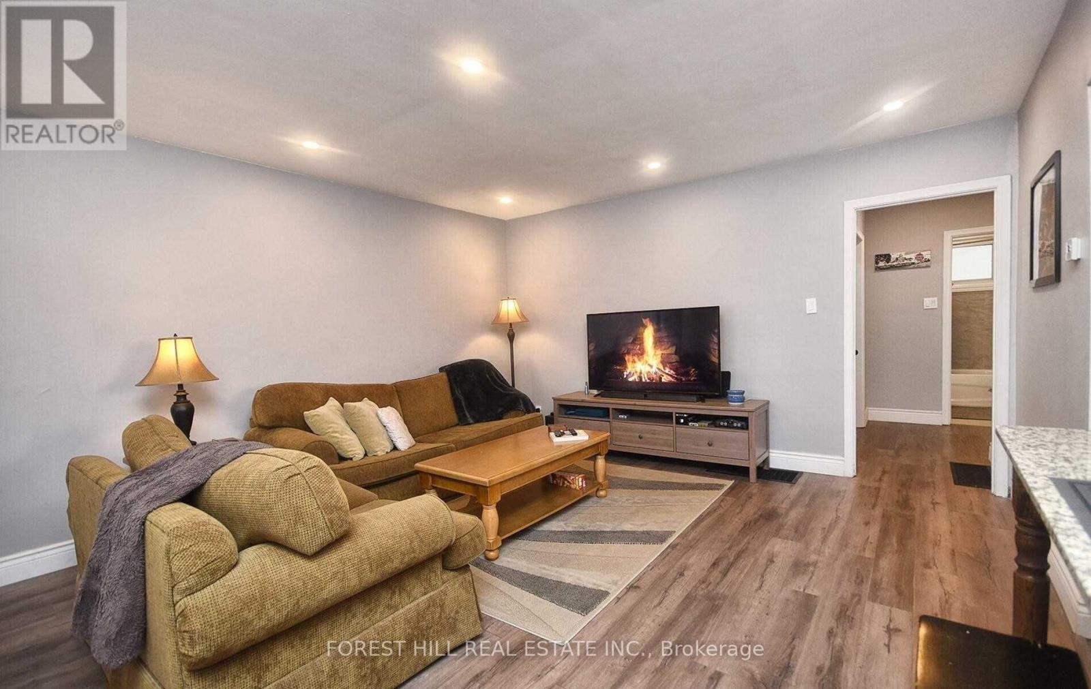
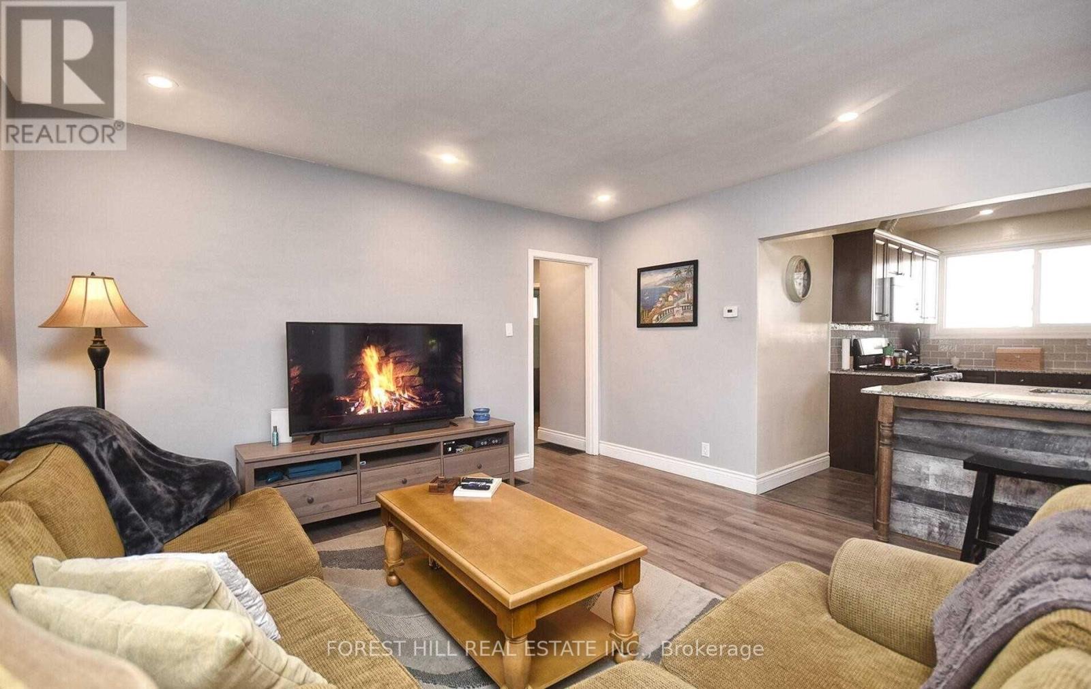
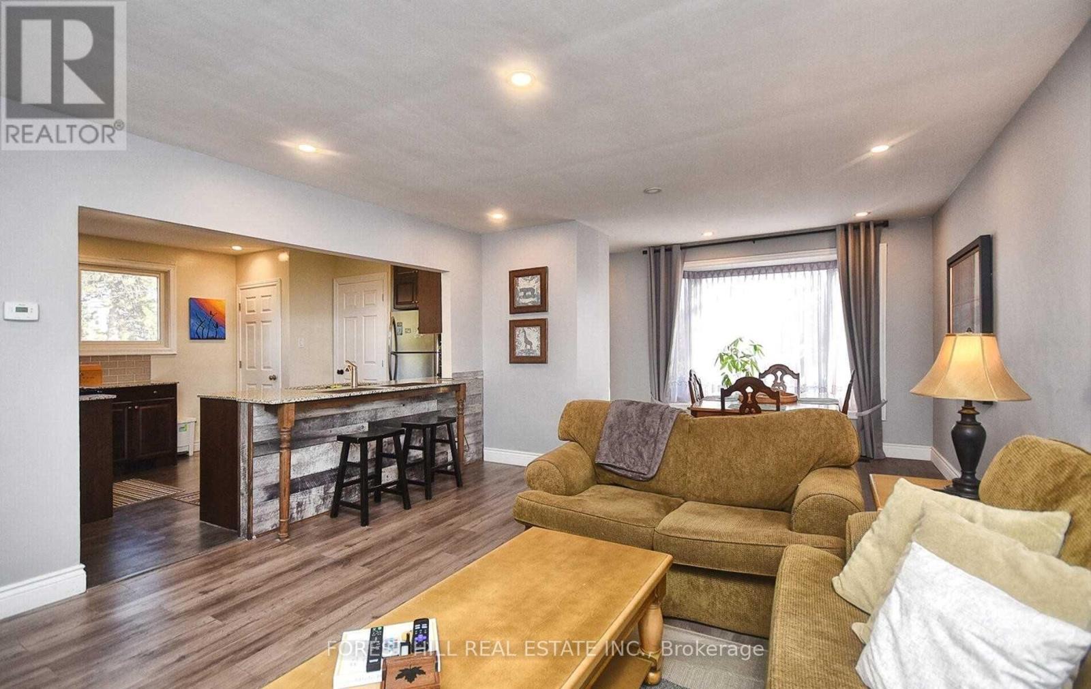
Welcome To This beautifully updated bungalow offering modern comfort and convenience. Renovated top-to-bottom in 2019, this home features: Three spacious bedrooms with bright, open living areas, private ensuite laundry for everyday ease, New A/C and furnace installed in 2019 for year-round comfort year, oversized backyard-perfect for entertaining, relaxing, or play, Main floor only rental for privacy and simplicity unbeatable location, Nestled in a family-friendly neighborhood close to top-rated schools, public transit, lush exceptional school zone. Crosby Public School - Gifted Program & French Immersion. Bayview Secondary School - Renowned IB Program. This move-in-ready gem is waiting for you to call it home. Tenant to pay 2/3 Utilities. Tenant is responsible For Snow Removal & Lawn.
Map data © OpenStreetMap contributors
No open houses are scheduled for this home.
Can't make it? Request a private viewing.
| Primary Bedroom | Main level | 3.9 x 3.1 m |
| Bedroom 2 | Main level | 3 x 2.75 m |
| Bedroom 3 | Main level | 3.2 x 2.75 m |
| Living room | Main level | 4.2 x 2.5 m |
| Dining room | Main level | 4.2 x 3.6 m |
| Kitchen | Main level | 4.2 x 3.3 m |