 For sale 50
$485,000
2 bed1 bath700–799 sq ft
330 Red Maple Road #1103
Langstaff, Richmond Hill
24 days agoMLS® N13805468
RIGHT AT HOME REALTY
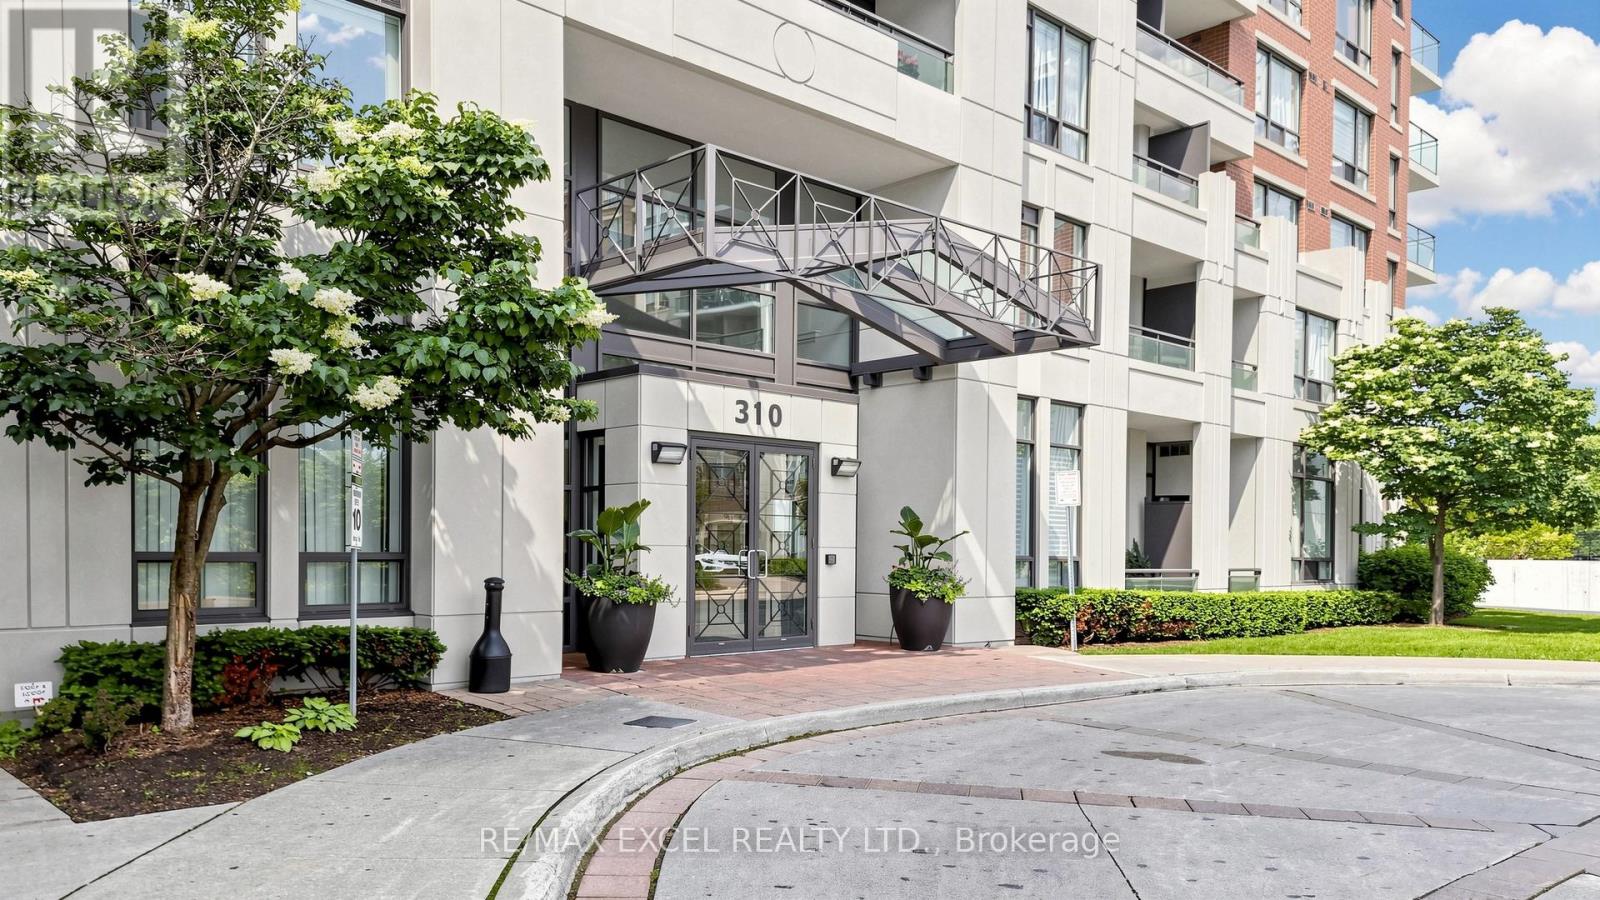
310 Red Maple Road #318
Langstaff, Richmond Hill, Ontario L4C0T7
For sale· Added
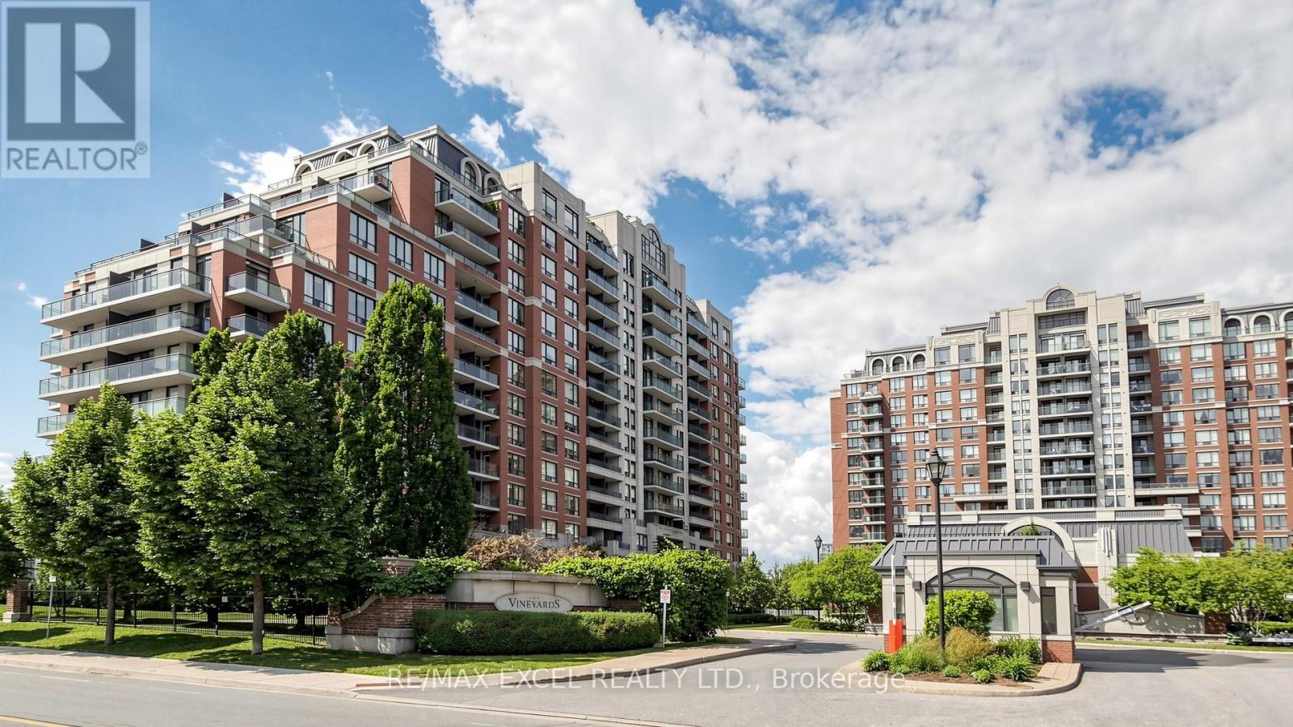
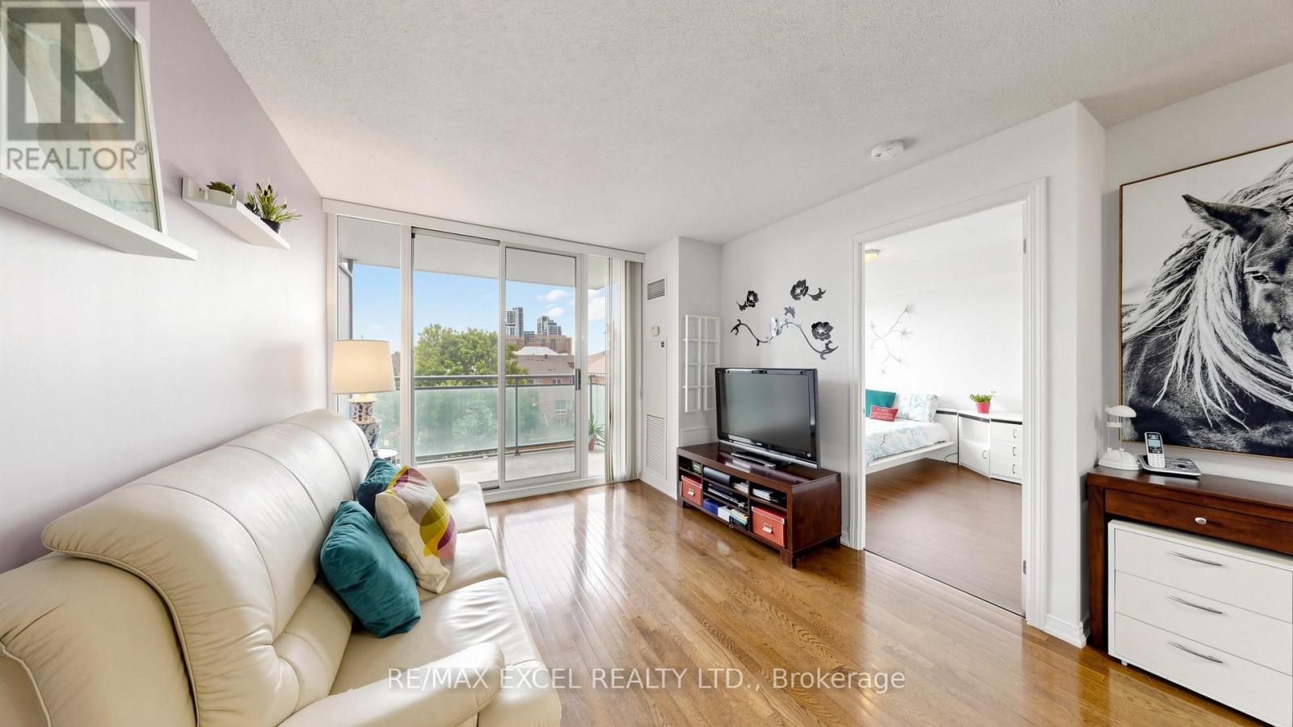
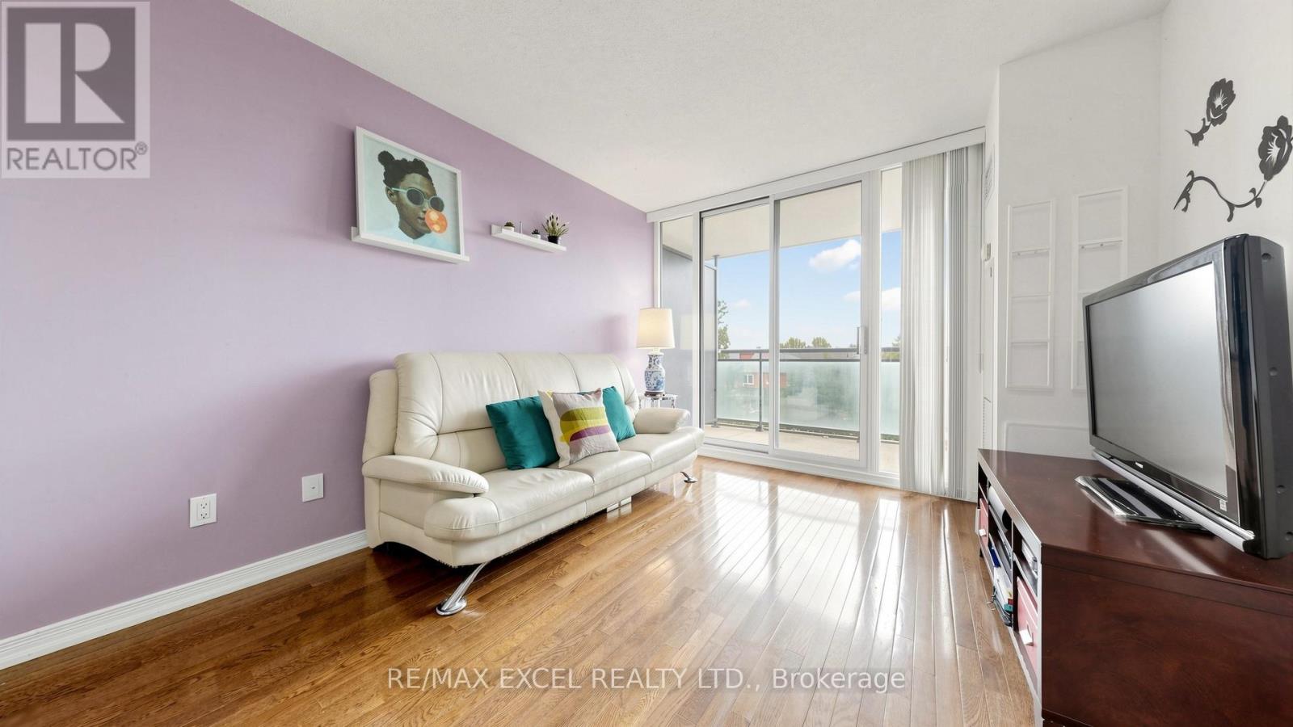
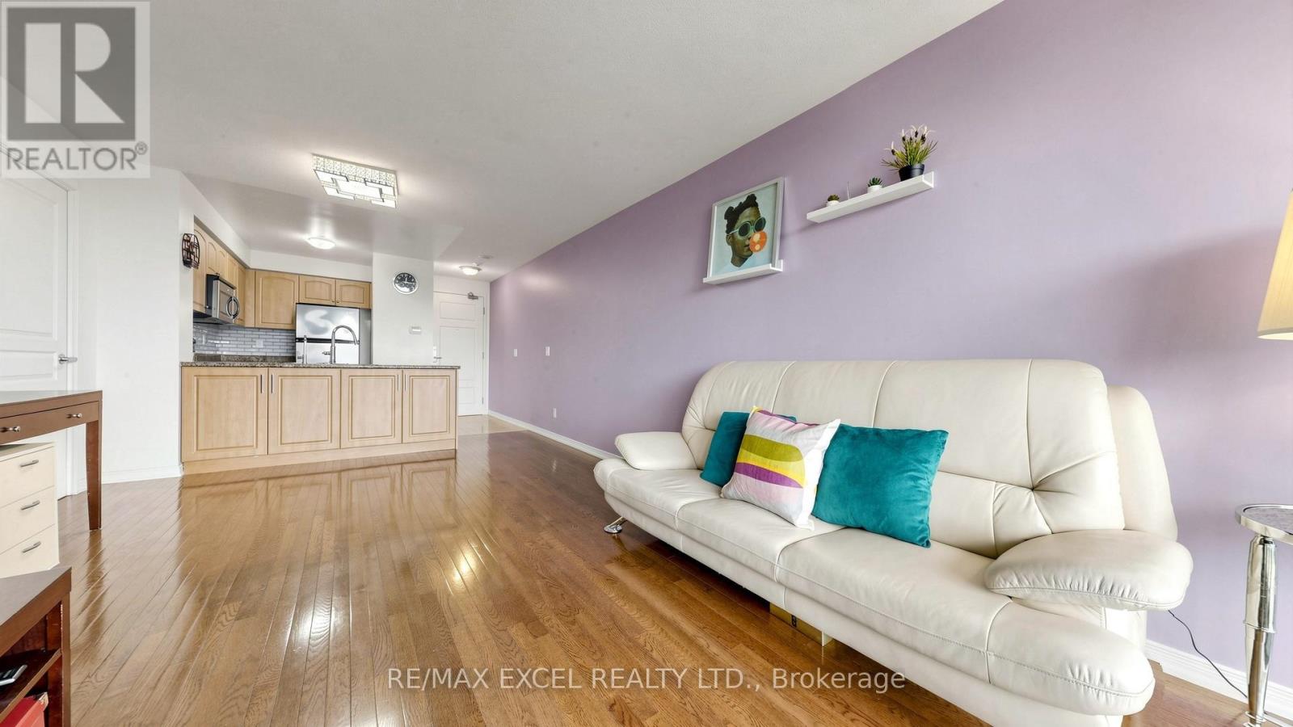
Bright, Spacious, And Beautifully Maintained Suite In The Sought-After Vineyards Community At 310 Red Maple Road. This Well-Laid-Out Condo Features An Open Concept Living And Dining Area, Hardwood Flooring, Large Windows, And A Walk-Out To A Private Balcony Overlooking A Quiet, Green Setting. The Bedroom Offers Generous Space, Natural Light, And A Practical Layout That Feels Comfortable And Easy To Furnish. Located In Richmond Hill's Popular Langstaff Neighbourhood, Just Minutes To Yonge Street, Transit, GO Station, Hillcrest Mall, Parks, Shops, Restaurants, And All Major Conveniences. A Great Opportunity For First-Time Buyers, Investors, Or Downsizers.
Map data © OpenStreetMap contributors
No open houses are scheduled for this home.
Can't make it? Request a private viewing.
| Kitchen | Main level | 8.49 x 3.58 m |
| Living room | Main level | 8.49 x 3.58 m |
| Dining room | Main level | 8.49 x 3.58 m |
| Bedroom | Main level | 4.04 x 2.94 m |
| Bathroom | Main level | 2.53 x 1.43 m |