 For sale 50
$1,428,000
4+1 bed4 bath1,500–2,000 sq ft
7 Monaco Crescent
Rouge Woods, Richmond Hill
12 days agoMLS® N13848180
HOMELIFE NEW WORLD REALTY INC.
33 Valleyford Avenue
Observatory, Richmond Hill, Ontario L4C0A7
For sale· Added
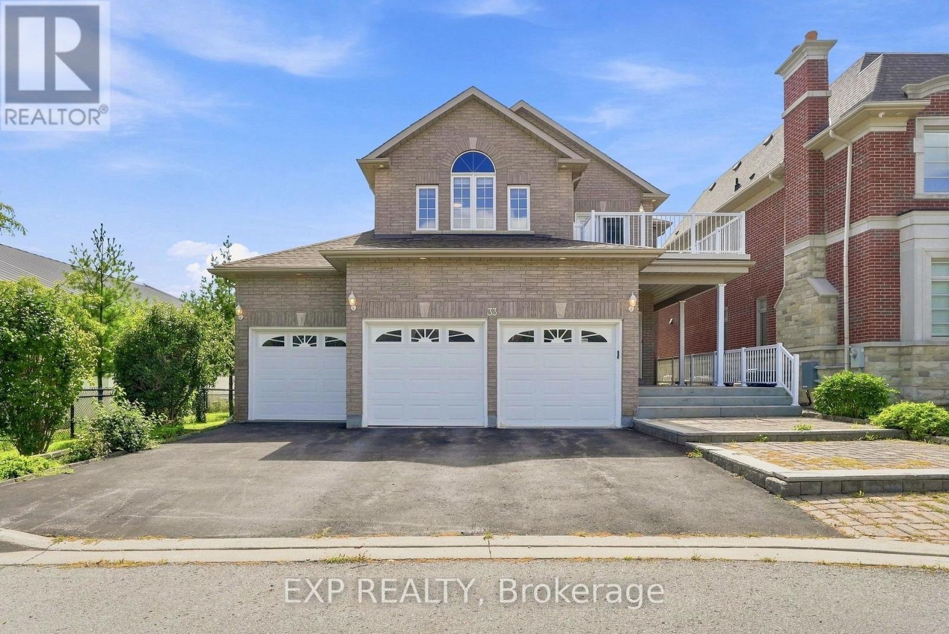
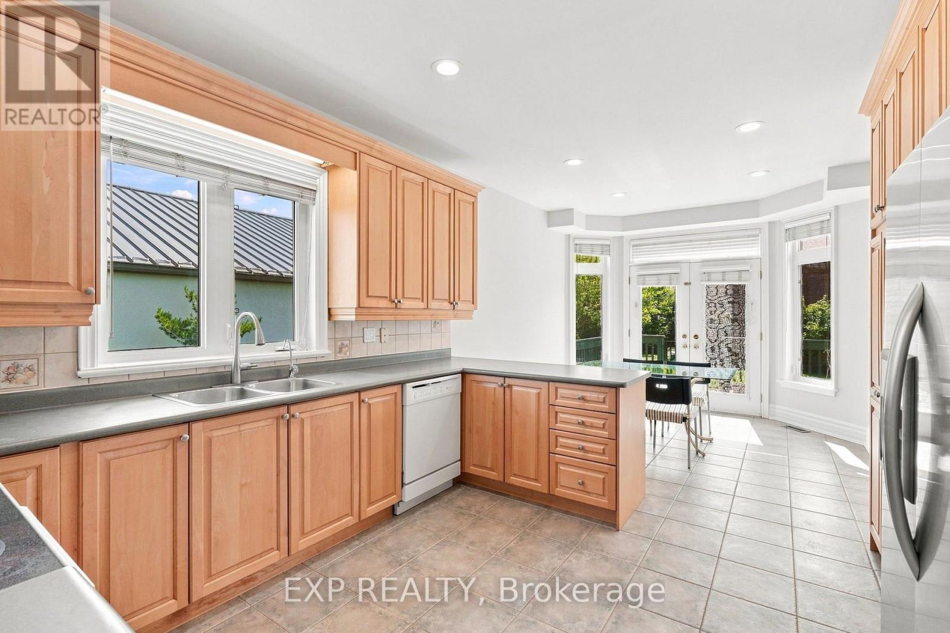
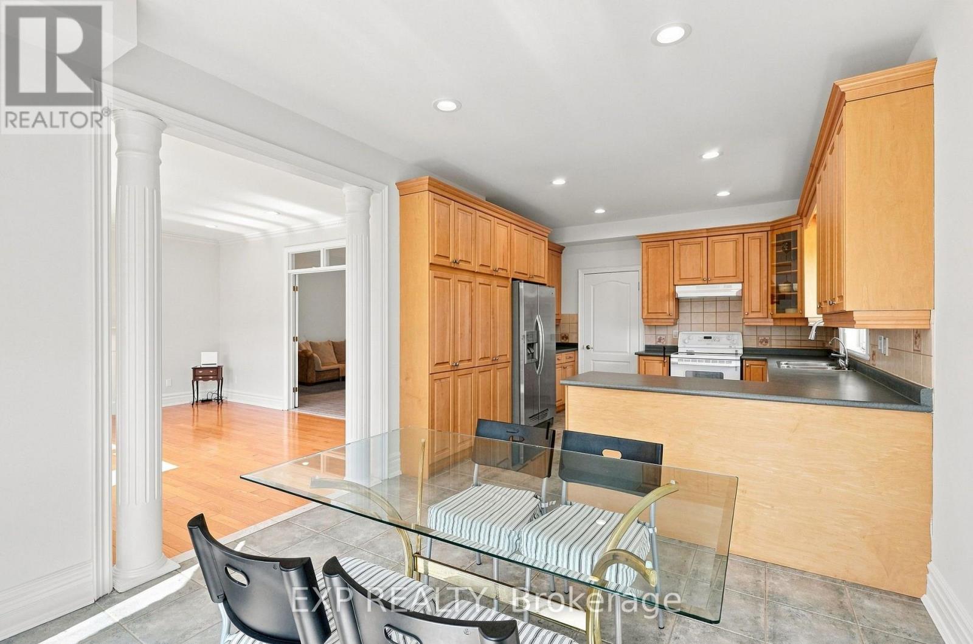
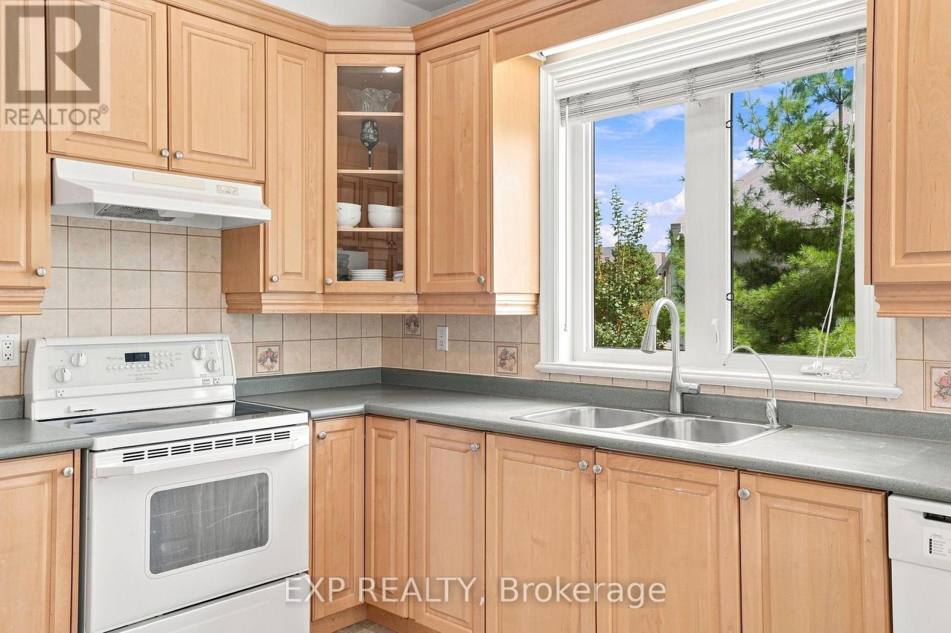
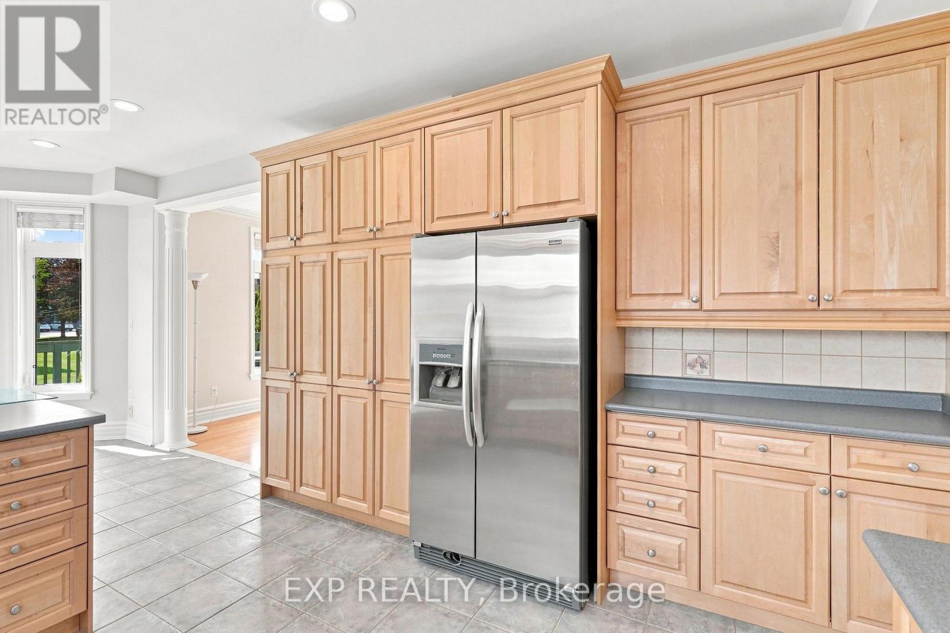
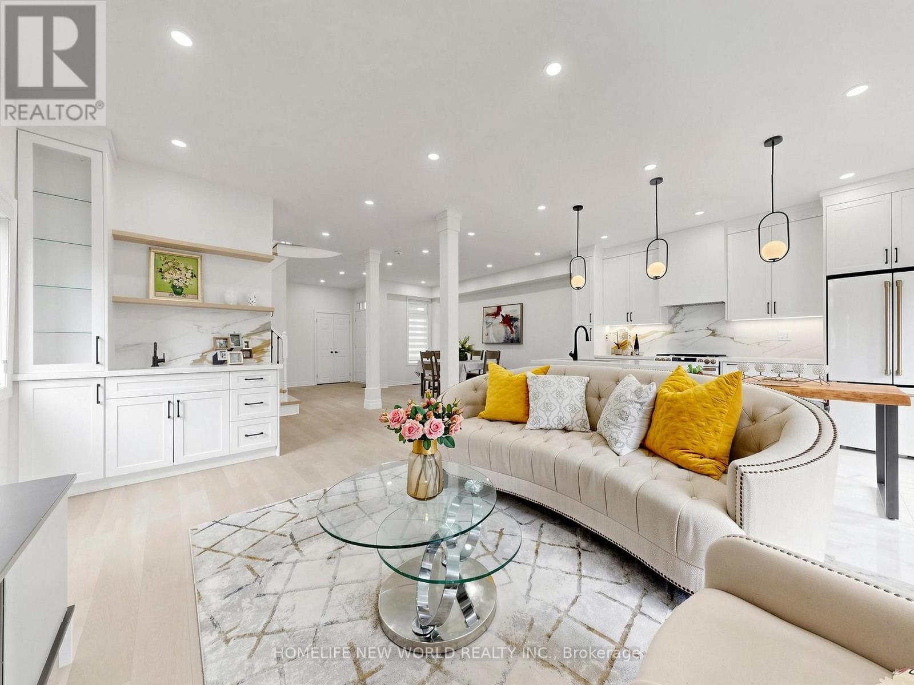
Custom-built executive home on a quiet, tree-lined street in the heart of Observatory, Richmond Hill. This 4-bedroom, 4-bathroom home spans approximately 2,725 sq ft above grade on a 54.3 x 112.24 ft lot with a rare triple-car garage. The main level features 9-ft ceilings, a gas fireplace in the family room, hardwood flooring and a bright eat-in kitchen with walkout to the deck. The primary bedroom offers a 6-piece ensuite and walk-in closet. Bedrooms 2 and 3 share a semi-ensuite and bedroom 3 has a walkout to the balcony. The fourth bedroom has its own 4-piece ensuite. Finished basement with large recreation room, 4-piece bath, den and separate entrance through the 3-car garage. Minutes to Bayview Ave, top-rated schools, transit and shopping.
Map data © OpenStreetMap contributors
No open houses are scheduled for this home.
Can't make it? Request a private viewing.
| Foyer | Main level | 2.18 x 1.93 m |
| Living room | Main level | 6.66 x 6.78 m |
| Dining room | Main level | 3.45 x 3.38 m |
| Family room | Main level | 3.96 x 5.18 m |
| Kitchen | Main level | 3.78 x 3.71 m |
| Primary Bedroom | Second level | 5.61 x 4.29 m |
| Bedroom 2 | Second level | 3.99 x 3.81 m |
| Bedroom 3 | Second level | 3.94 x 4.27 m |
| Recreational, Games room | Basement | 12.85 x 4.98 m |
| Den | Basement | 2.72 x 3.28 m |