 For sale 50
$485,000
2 bed1 bath700–799 sq ft
330 Red Maple Road #1103
Langstaff, Richmond Hill
24 days agoMLS® N13805468
RIGHT AT HOME REALTY
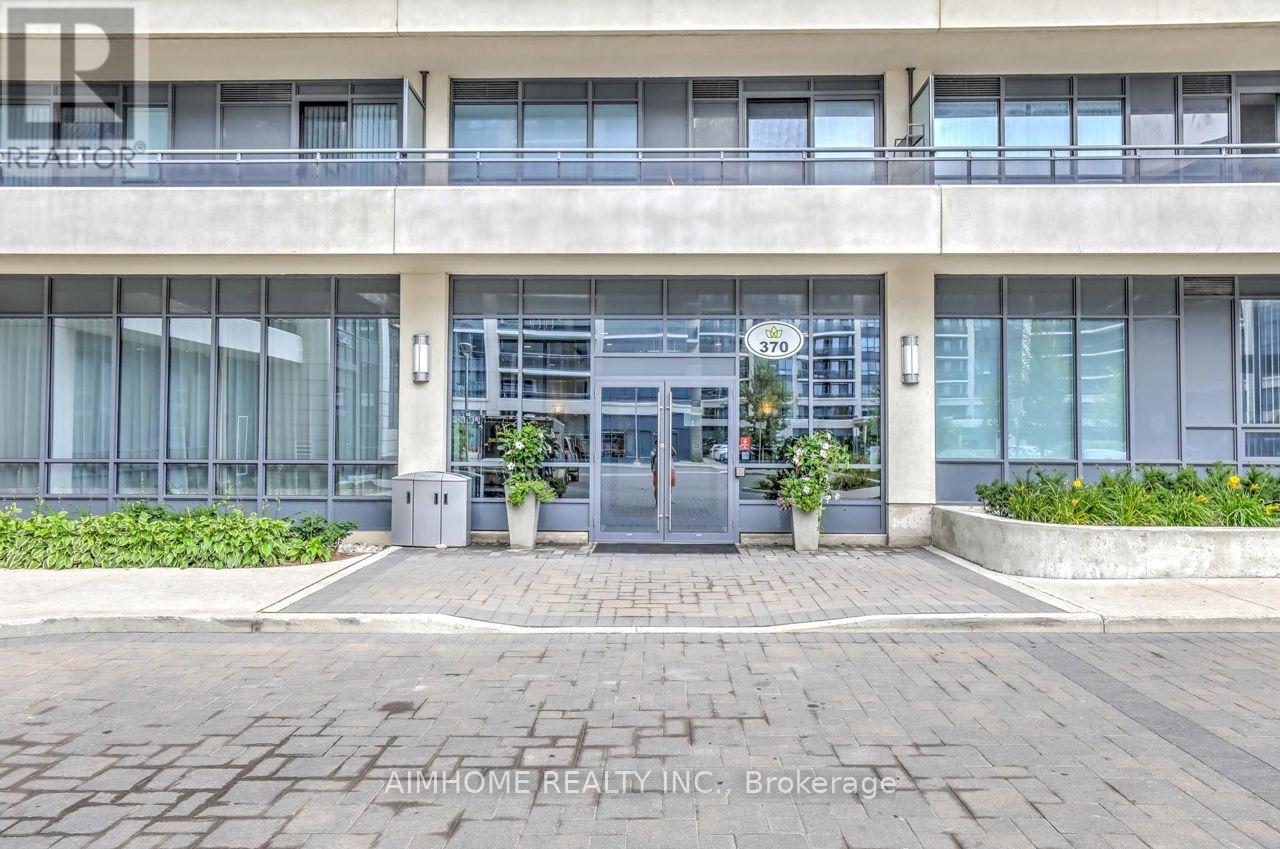
370 Highway 7 East #217
Doncrest, Richmond Hill, Ontario L4B0C4
For sale· Added
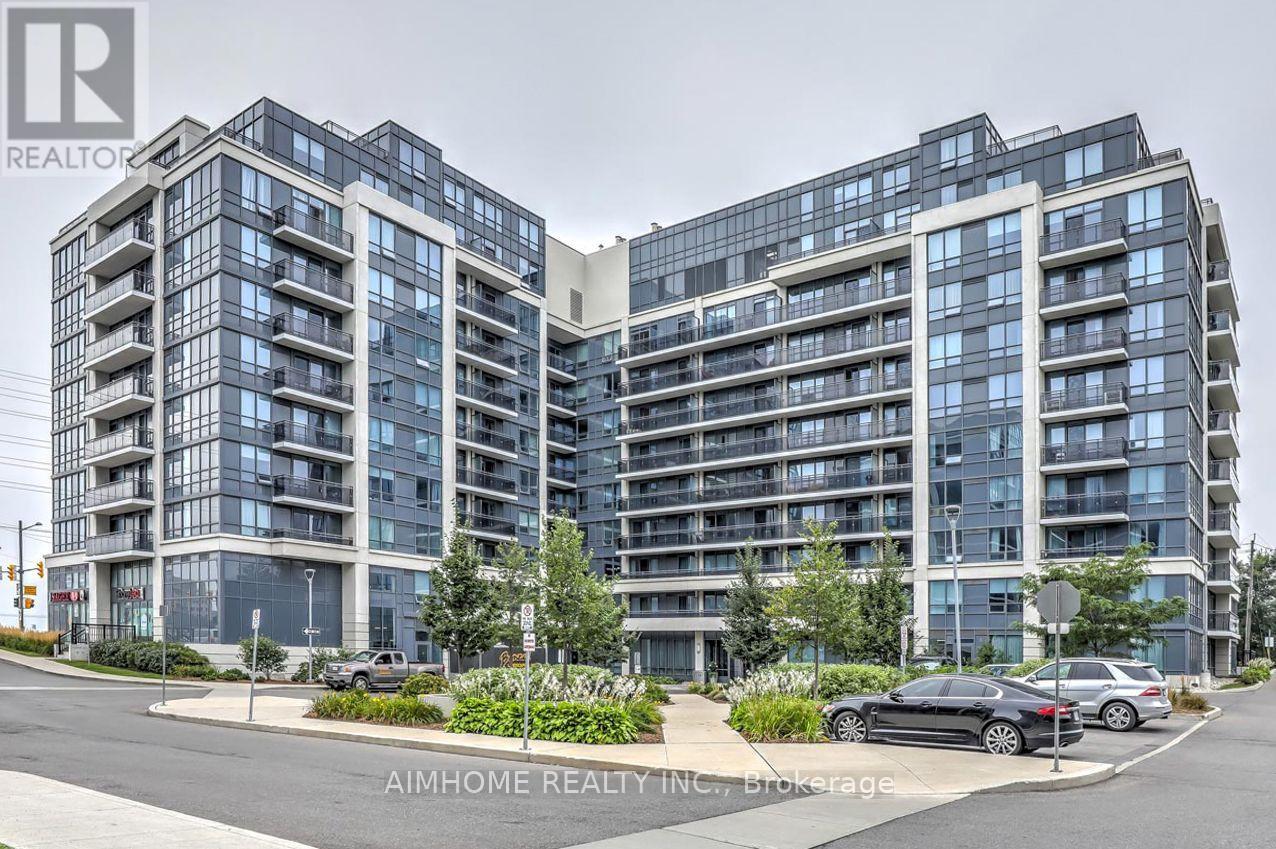
FULLY RENOVATED IN 2023 - MOVE-IN READY! Bright & Functional 1 Bedroom + Den (~650 Sqft) In Coveted Doncrest. Freshly Painted, Brand-New Kitchen Cabinets, New Stainless Steel Appliances, New Granite Countertops, New Bathroom Vanity/Sink & Wall Cabinet, And New Laminate Flooring Throughout - All Completed In 2023. Open-Concept Living/Dining With Large West-Facing Windows & Walk-Out To Open Balcony. Versatile Den (Separate Room) Ideal As 2nd Bedroom Or Home Office. Good-Sized Primary Bedroom With Walk-In Closet. 1 Underground Parking (#106) + 1 Owned Locker Included. Maintenance ($622/Mo) Covers Heat, Water, Building Insurance & Parking. Steps To Viva, Plazas, Supermarkets, Restaurants & Banks; Minutes To GO Transit & Hwys 404/407. Excellent School Zone (Doncrest, Thornlea, Bayview). Great For Self-Use & Investment - Must See!
Map data © OpenStreetMap contributors
No open houses are scheduled for this home.
Can't make it? Request a private viewing.
| Living room | Ground level | 4.57 x 3.05 m |
| Kitchen | Ground level | 4.57 x 3.05 m |
| Primary Bedroom | Ground level | 3.81 x 2.95 m |
| Den | Ground level | 2.27 x 2.49 m |