
 For sale 50
$429,900
1+1 bed1 bath600–699 sq ft
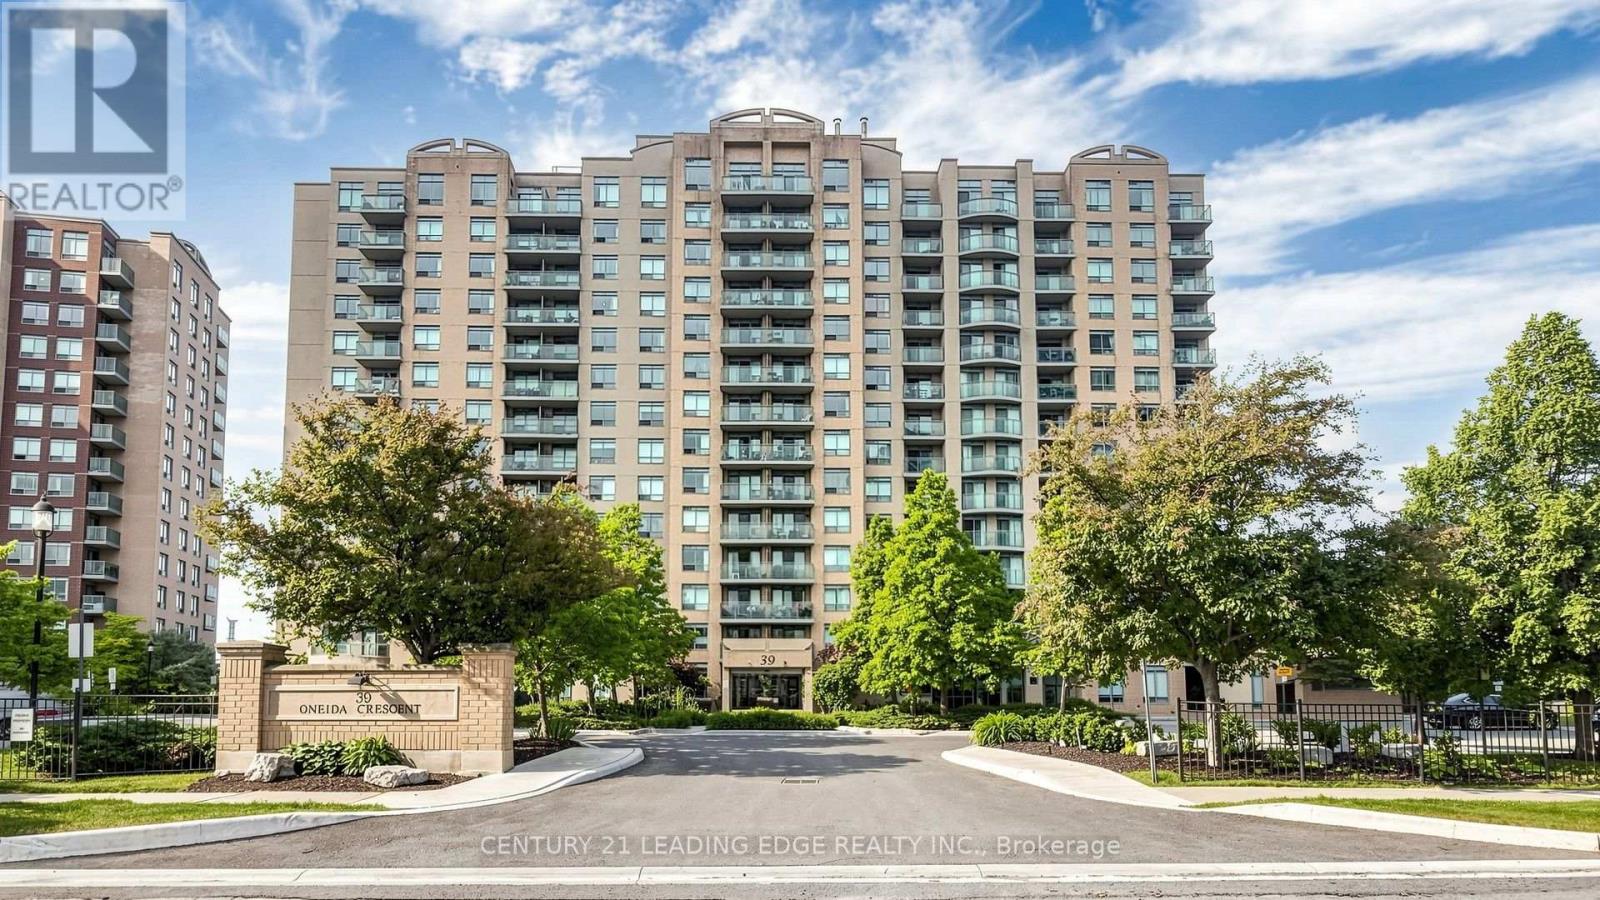
39 Oneida Crescent #212
Langstaff, Richmond Hill
1 month agoMLS® N13741784
CENTURY 21 LEADING EDGE REALTY INC.
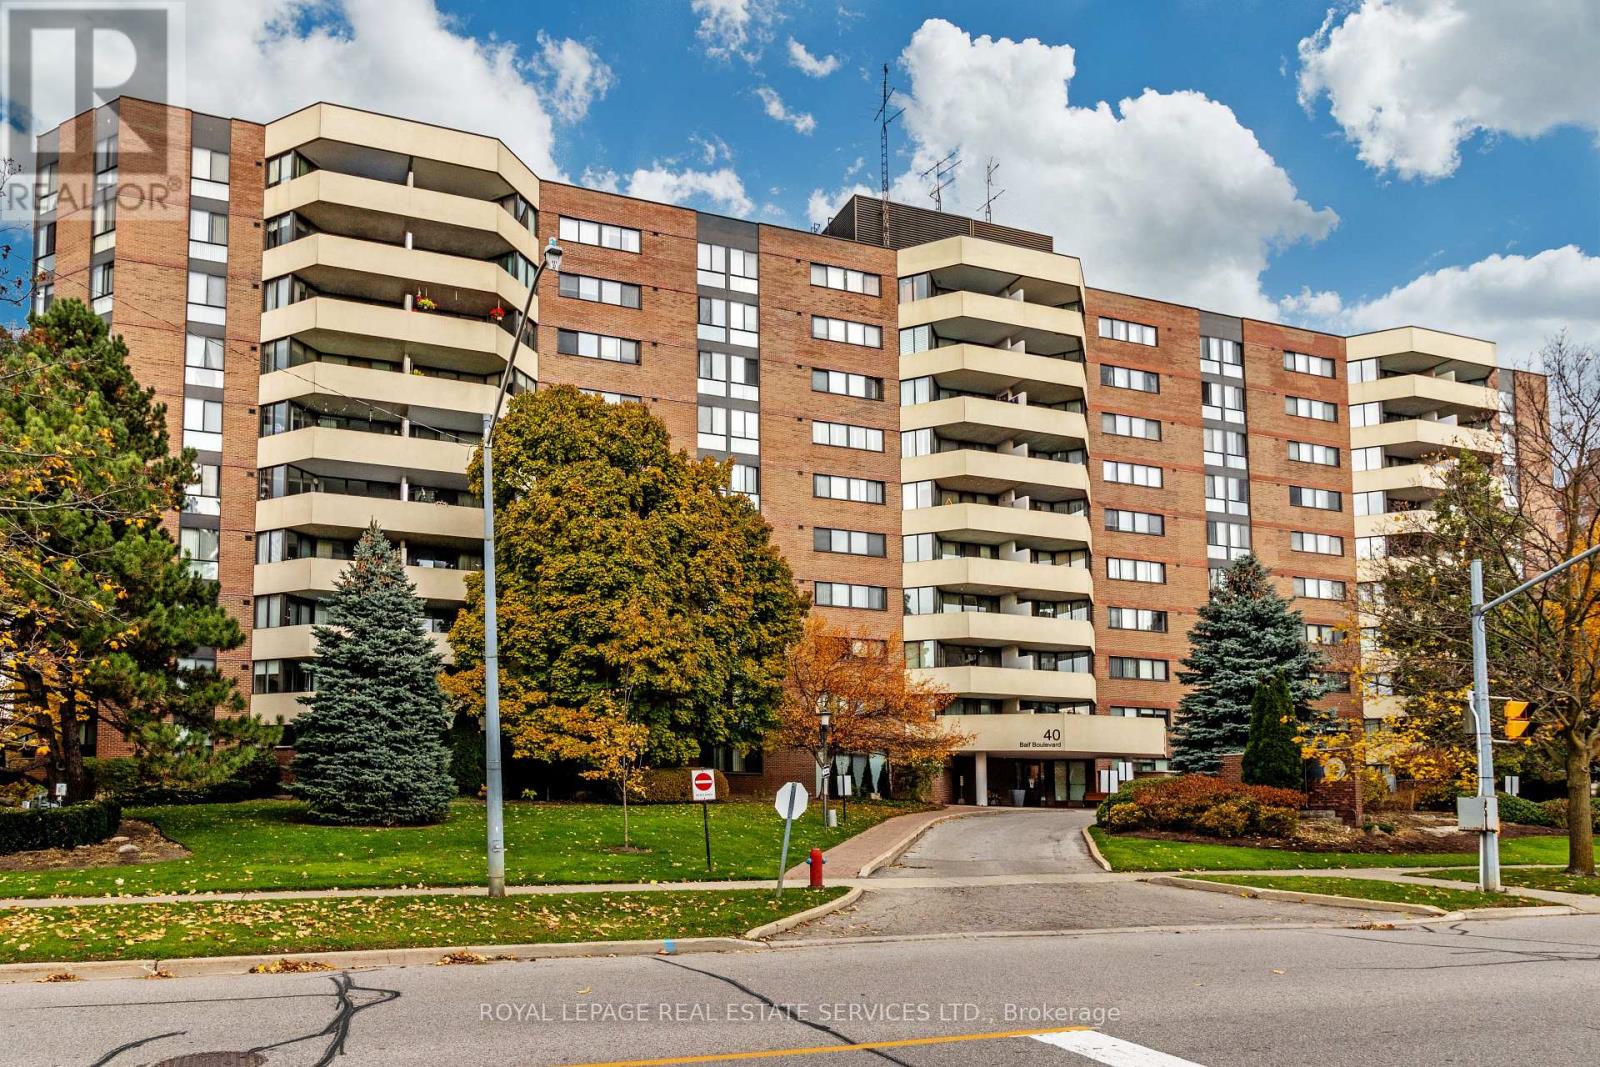
40 Baif Boulevard #313
North Richvale, Richmond Hill, Ontario L4C5M9
For sale· Added
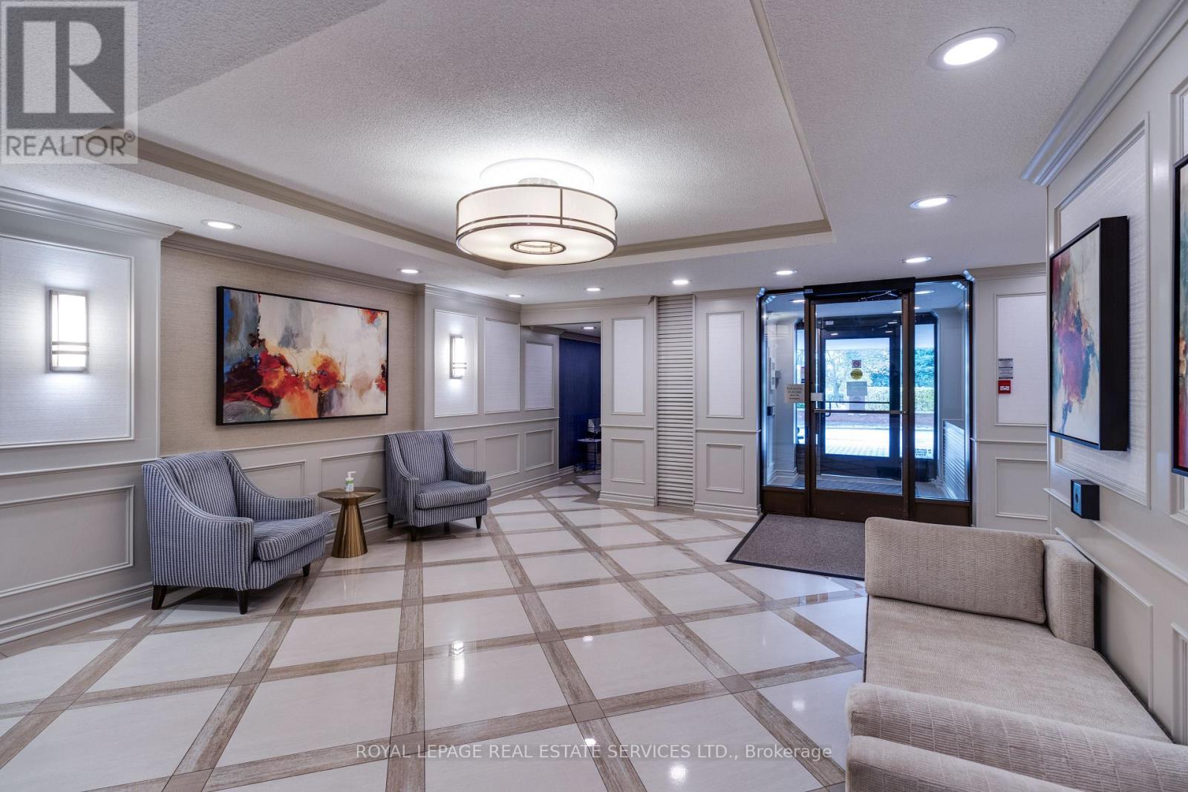
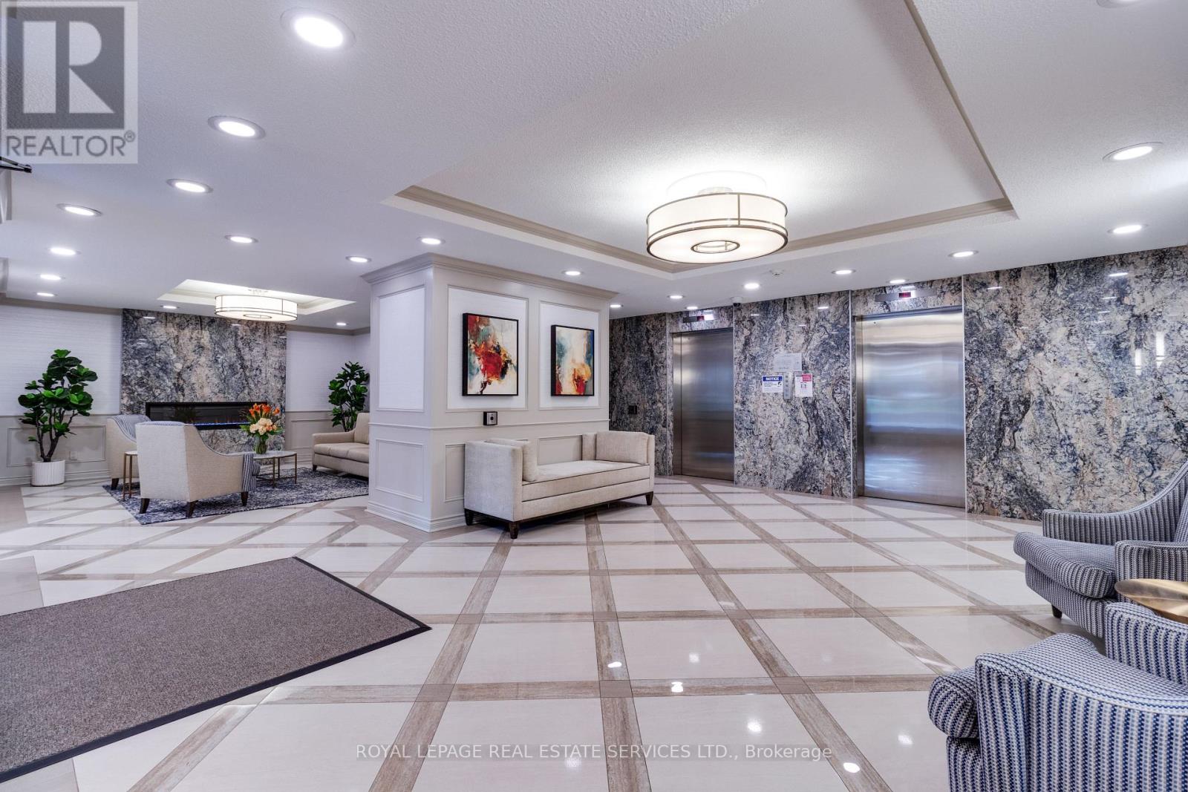
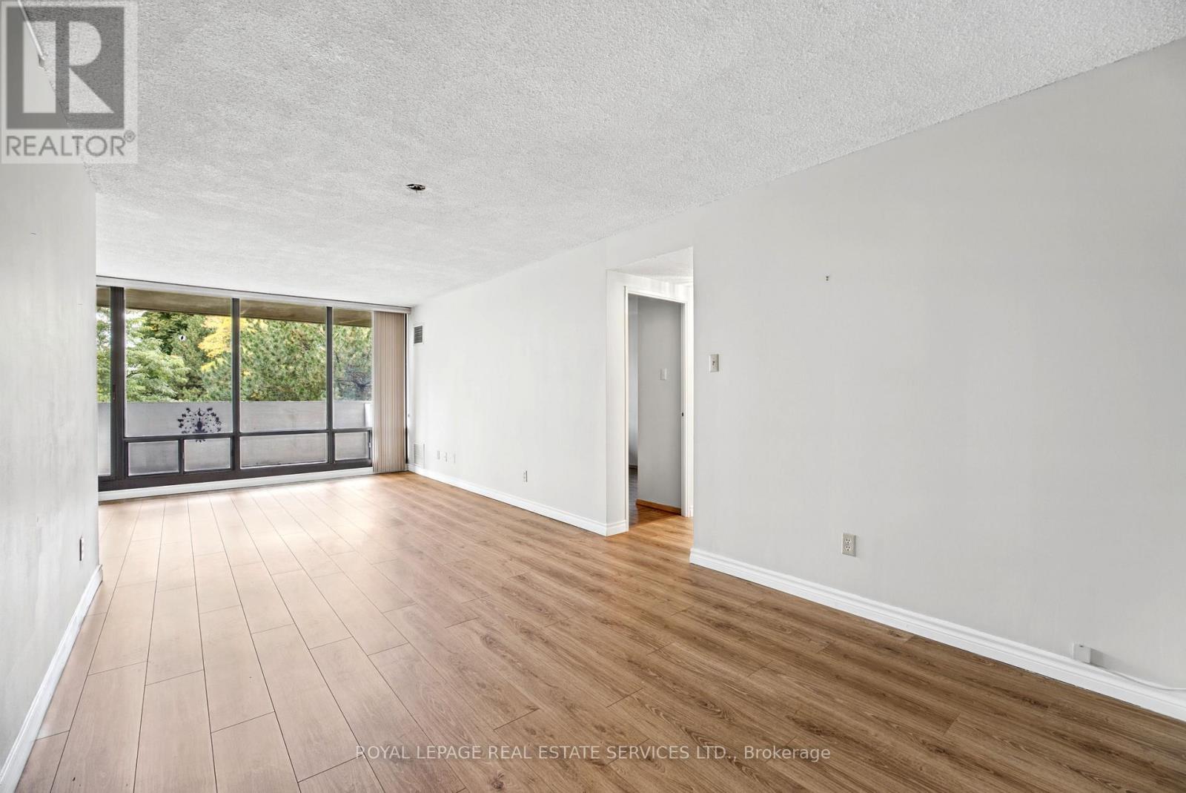
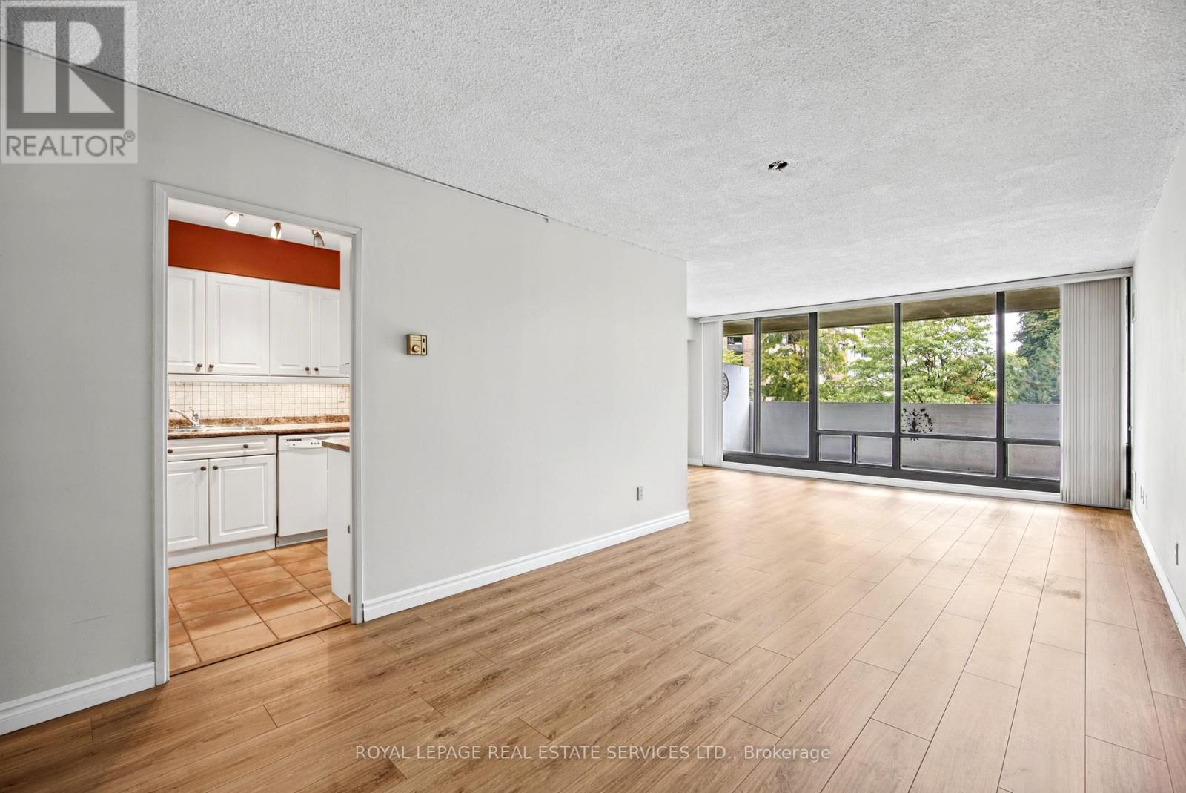
Spacious 2-bedroom, 1 and half bathroom suite in a prime Richmond Hill location. 1,185 sq. ft. with extra large balcony overlooking lush, mature tree surroundings.You have an en-suite laundry, a storage locker, and 2 parking spaces (side by side). Renovated kitchen, laminate flooring in the living room, dining room, and hall. Extras: Monthly fees include all utilities, cable TV, internet, plus use of Club 66 Health & Recreation Centre. Great location: steps to Hillcrest Mall, Yonge St. shops, and 1 bus direct to Finch subway. Just minutes to hospital, library, and elementary, middle, and high schools. This building has 24-hour security cameras and is non-smoking and non-vaping. Welcome home!
Map data © OpenStreetMap contributors
No open houses are scheduled for this home.
Can't make it? Request a private viewing.
| Foyer | Flat | 2.31 x 1.79 m |
| Dining room | Flat | 4.62 x 3.24 m |
| Kitchen | Flat | 4.62 x 2.32 m |
| Living room | Flat | 5.52 x 3.51 m |
| Primary Bedroom | Flat | 5.52 x 3.54 m |
| Bedroom 2 | Flat | 3.82 x 3.15 m |




