 For sale 50
$4,190,000
6+1 bed8 bath5,000–100,000 sq ft
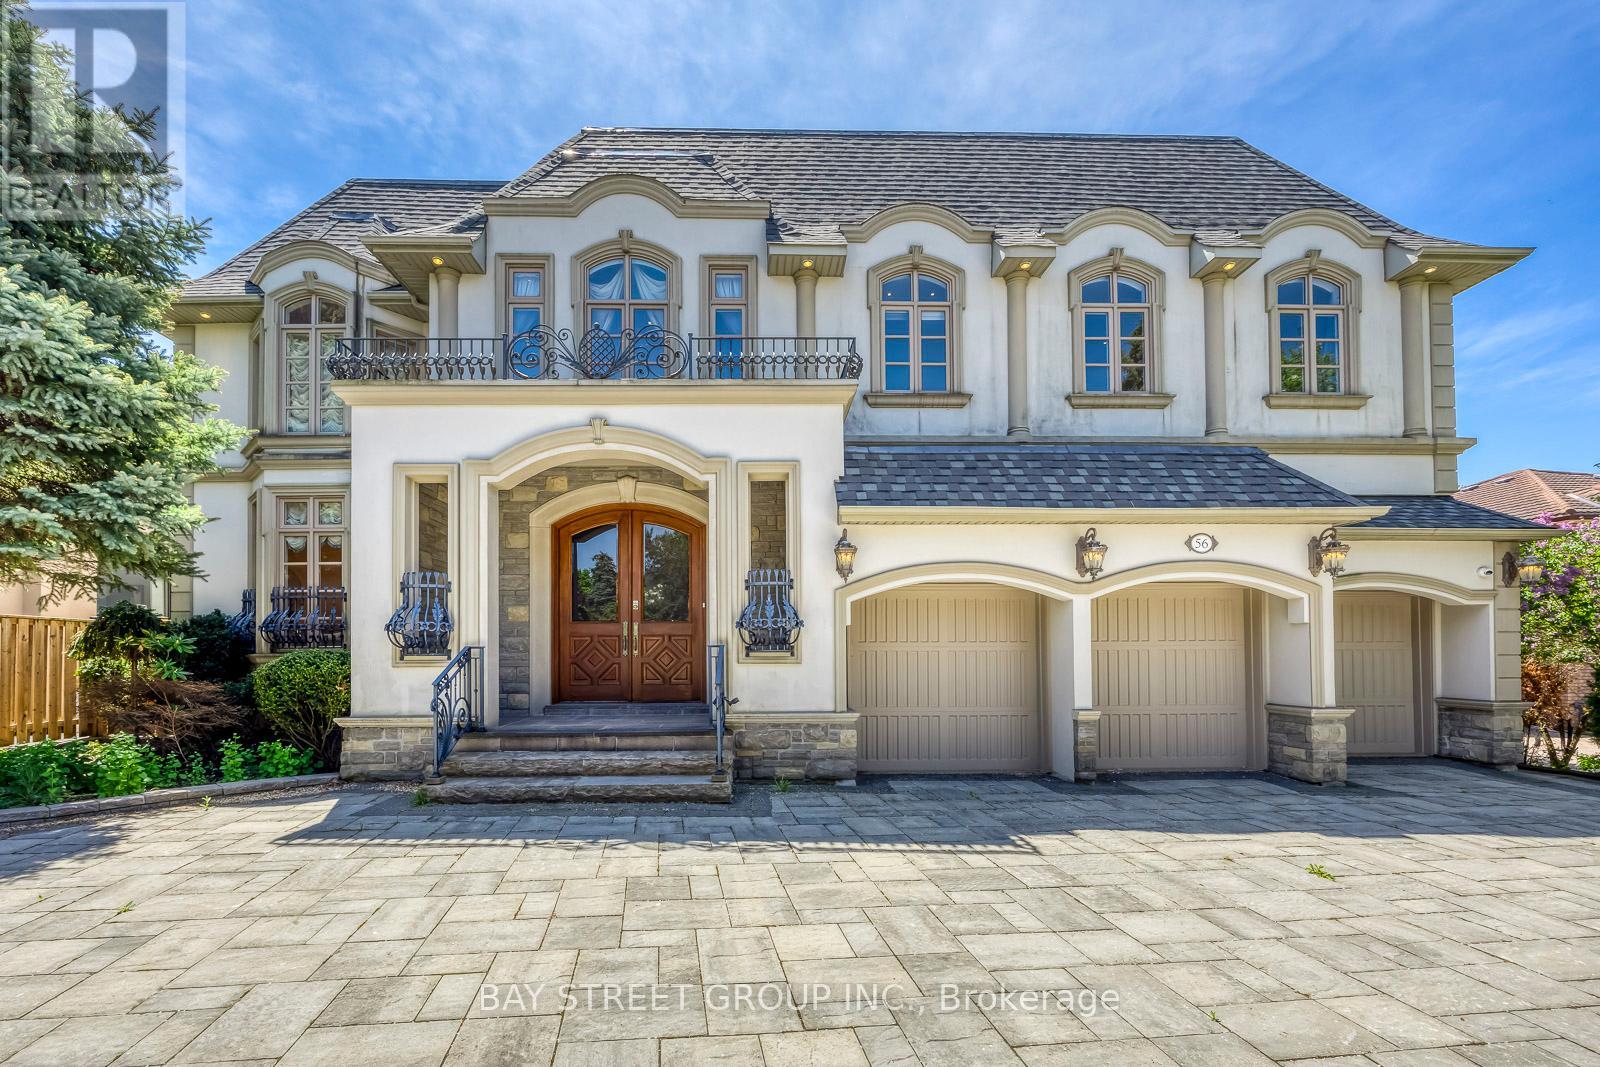
56 Winchester Lane
South Richvale, Richmond Hill
1 month agoMLS® N13751732
BAY STREET GROUP INC.
472 Sunset Beach Road
Oak Ridges Lake Wilcox, Richmond Hill, Ontario L4E3J2
For sale· Added
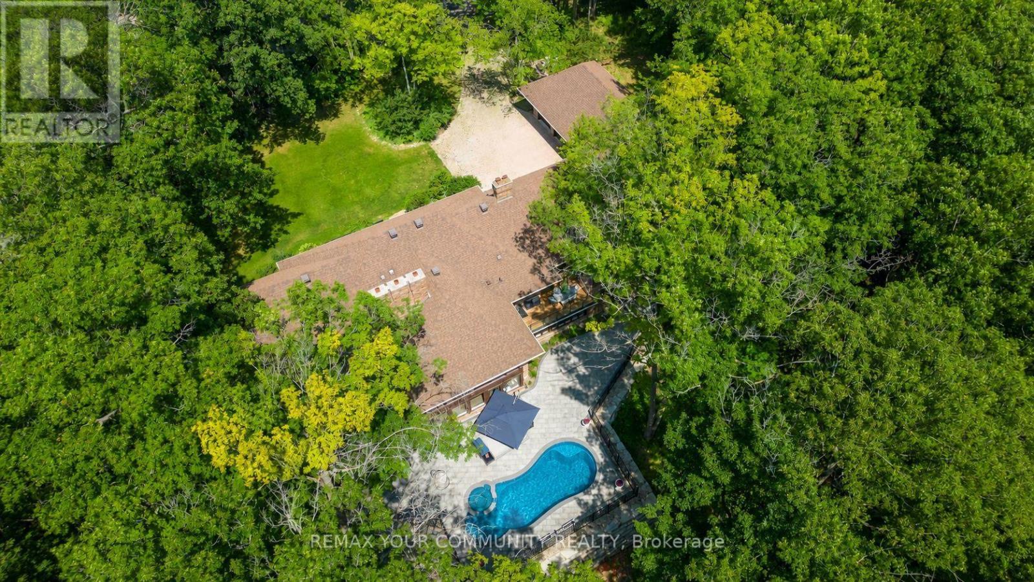
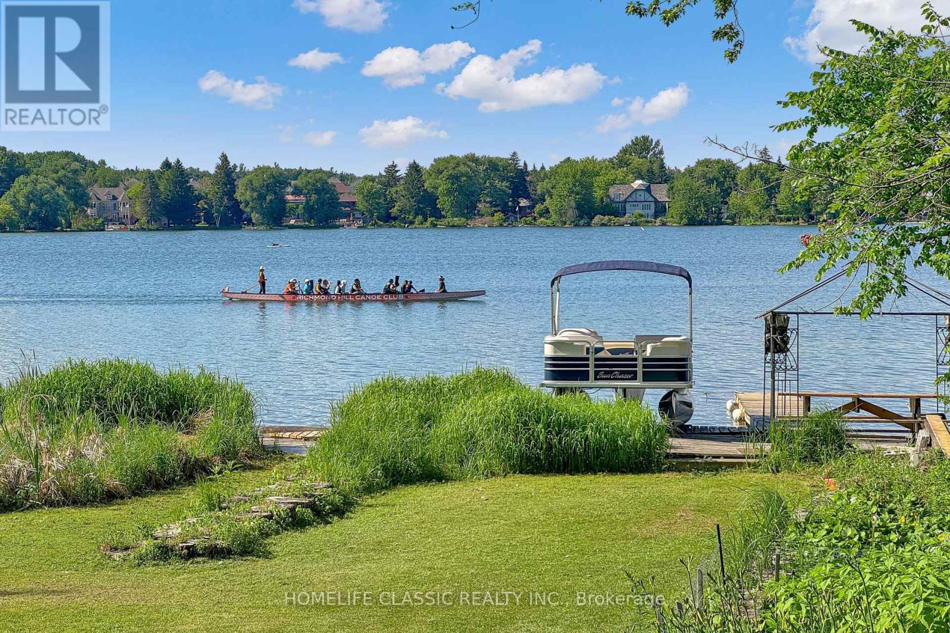
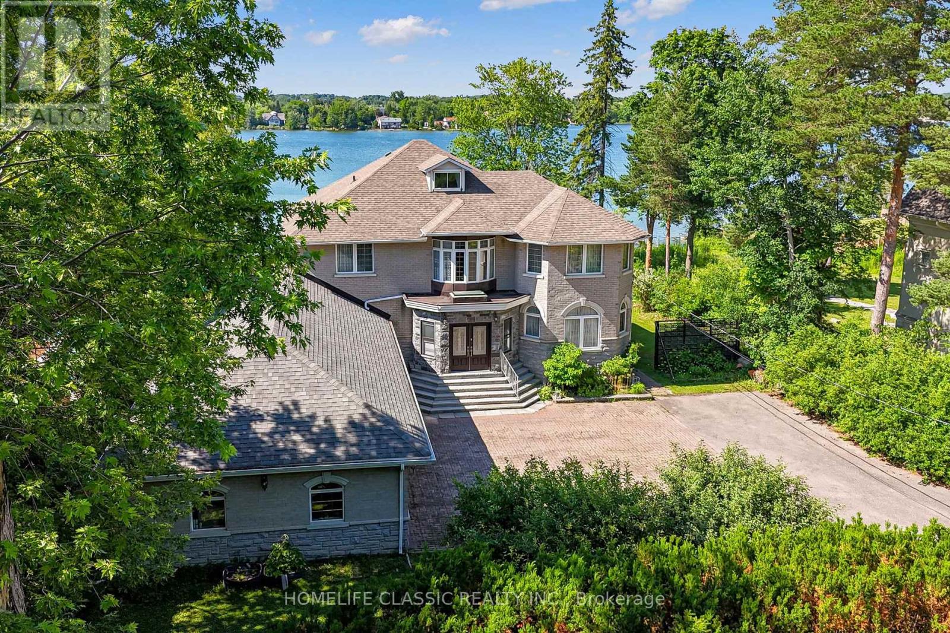
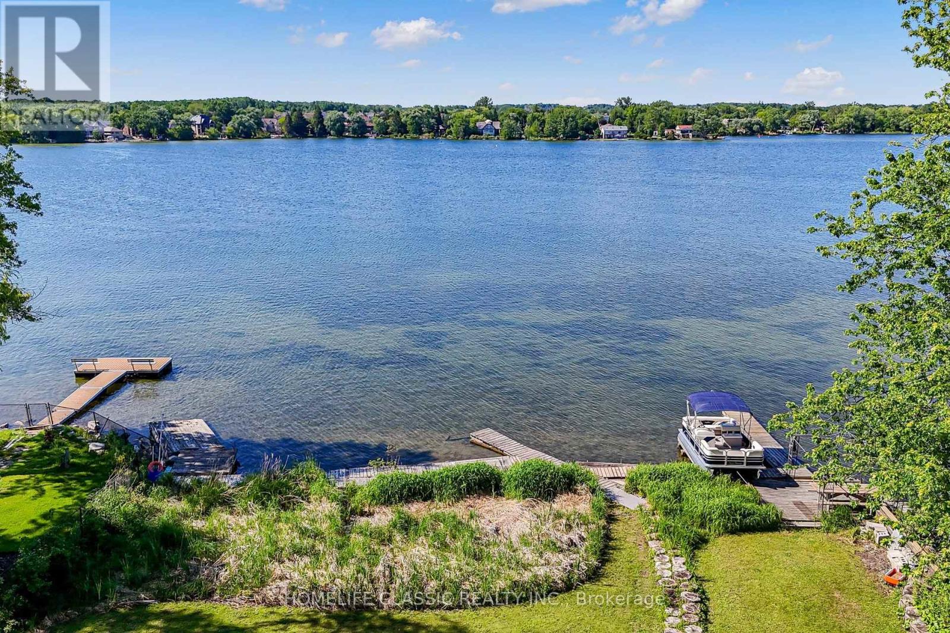
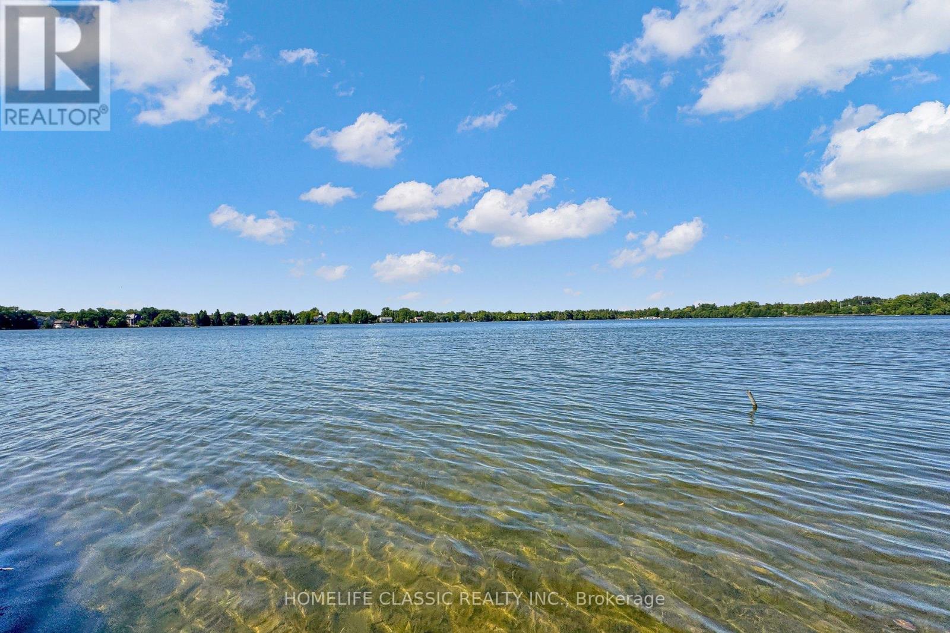
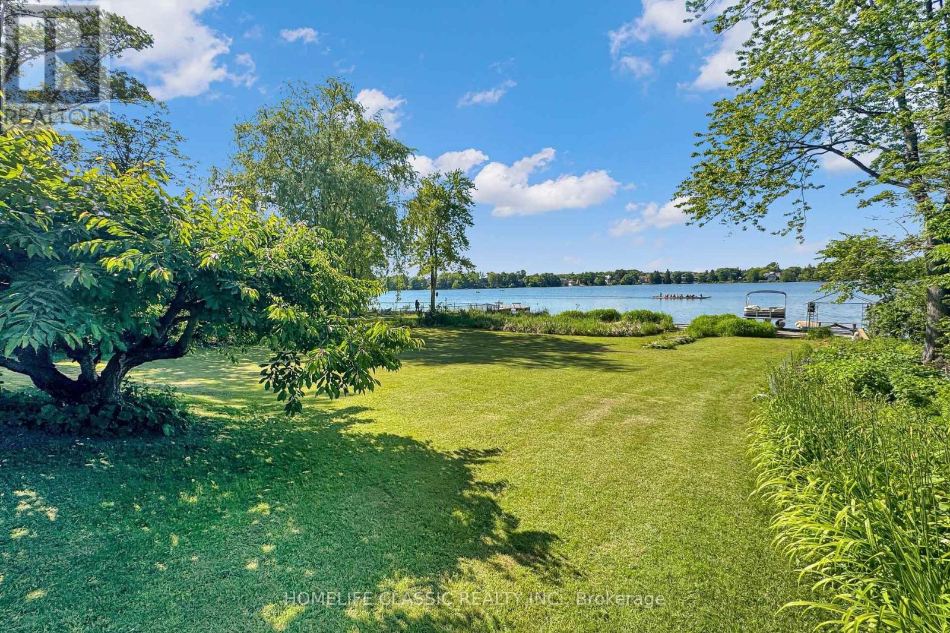
What a rare find !!! Living in breathtaking waterfront house in Richmond Hill. Serene Relaxation. Panoramic view of Lake Wilcox as well as amazing Sunset View .Enjoy Muskoka life without travelling to the north. 1.34 acres with 100 feet frontage rectangular lot shape , 2 nanny suites in basement . extra separate one older house rented for long time. Current tenant is willing to stay or tear down to build your own tennis court or other rec. facility. beautifully designed skylight provide all day brightness. Kindly take a look at Floor Plan attached. Huge balcony for another entertainment.
Map data © OpenStreetMap contributors
No open houses are scheduled for this home.
Can't make it? Request a private viewing.
| Living room | Main level | 4.37 x 4.39 m |
| Bedroom | Basement | 3.83 x 4.26 m |
| Recreational, Games room | Basement | 6.49 x 3.69 m |
| Kitchen | Basement | 3.98 x 3.69 m |
| Dining room | Main level | 4.37 x 3.41 m |
| Family room | Main level | 4.01 x 5.23 m |
| Library | Main level | 4.01 x 3.26 m |
| Kitchen | Main level | 4.38 x 3.96 m |
| Primary Bedroom | Second level | 6.17 x 5.04 m |
| Bedroom 2 | Second level | 4.4 x 3.06 m |
| Bedroom 3 | Second level | 4.01 x 4 m |
| Bedroom 4 | Second level | 4.01 x 3.75 m |
| Bedroom | Basement | 4.31 x 3.85 m |