 For rent 50
$2,800/mo
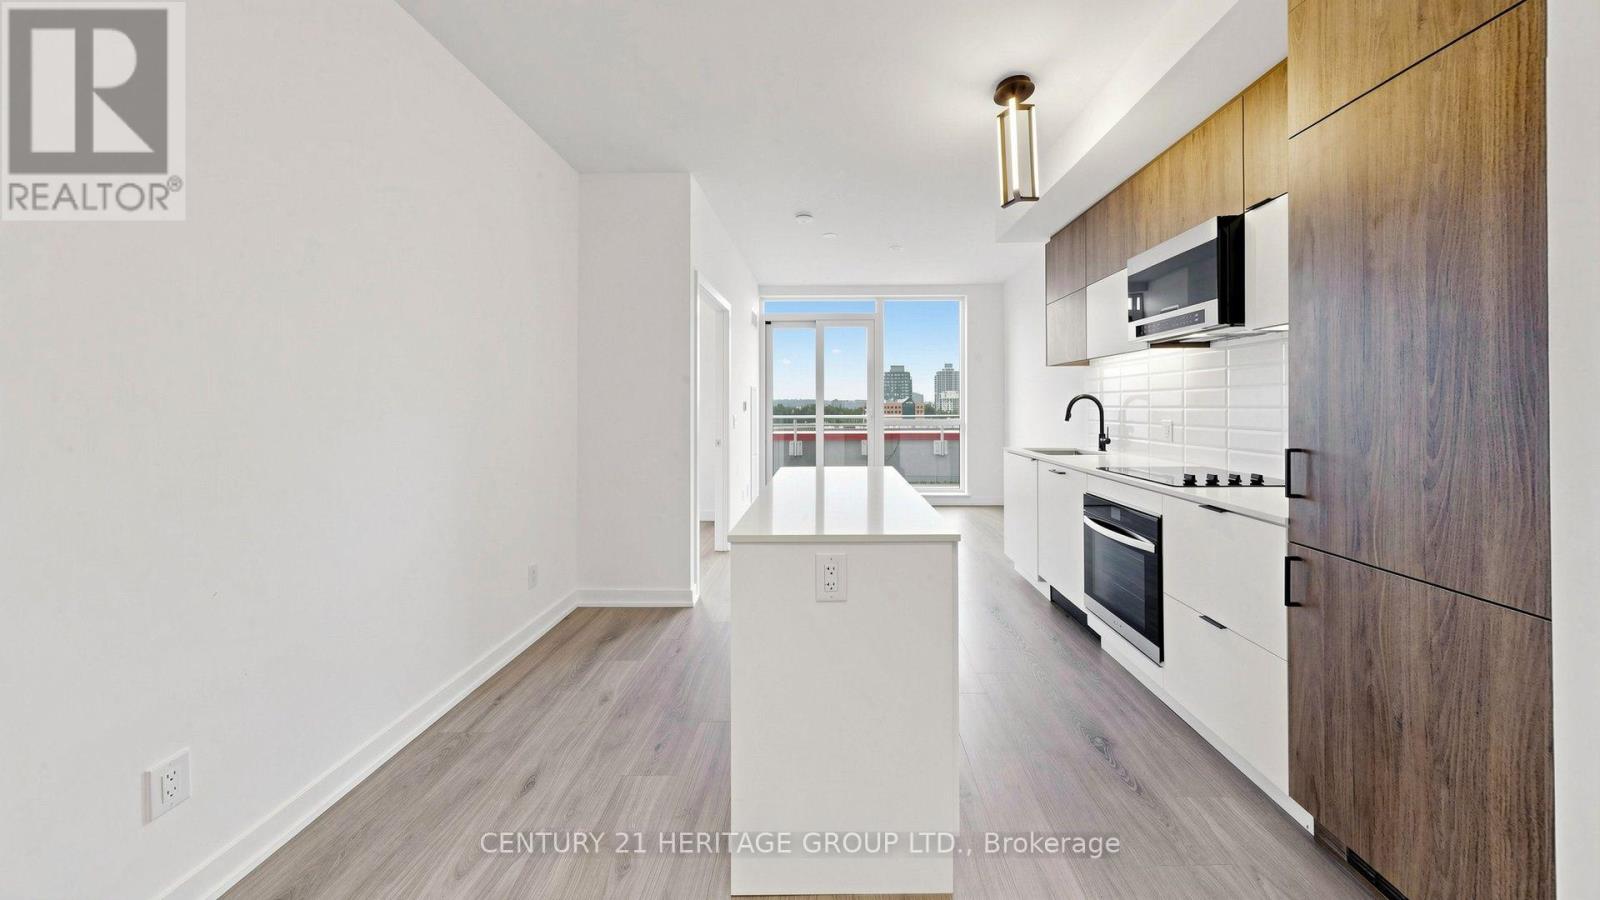
2+1 bed2 bath600–699 sq ft
8888 Yonge Street #718
South Richvale, Richmond Hill
2 months agoMLS® N13595058
CENTURY 21 HERITAGE GROUP LTD.
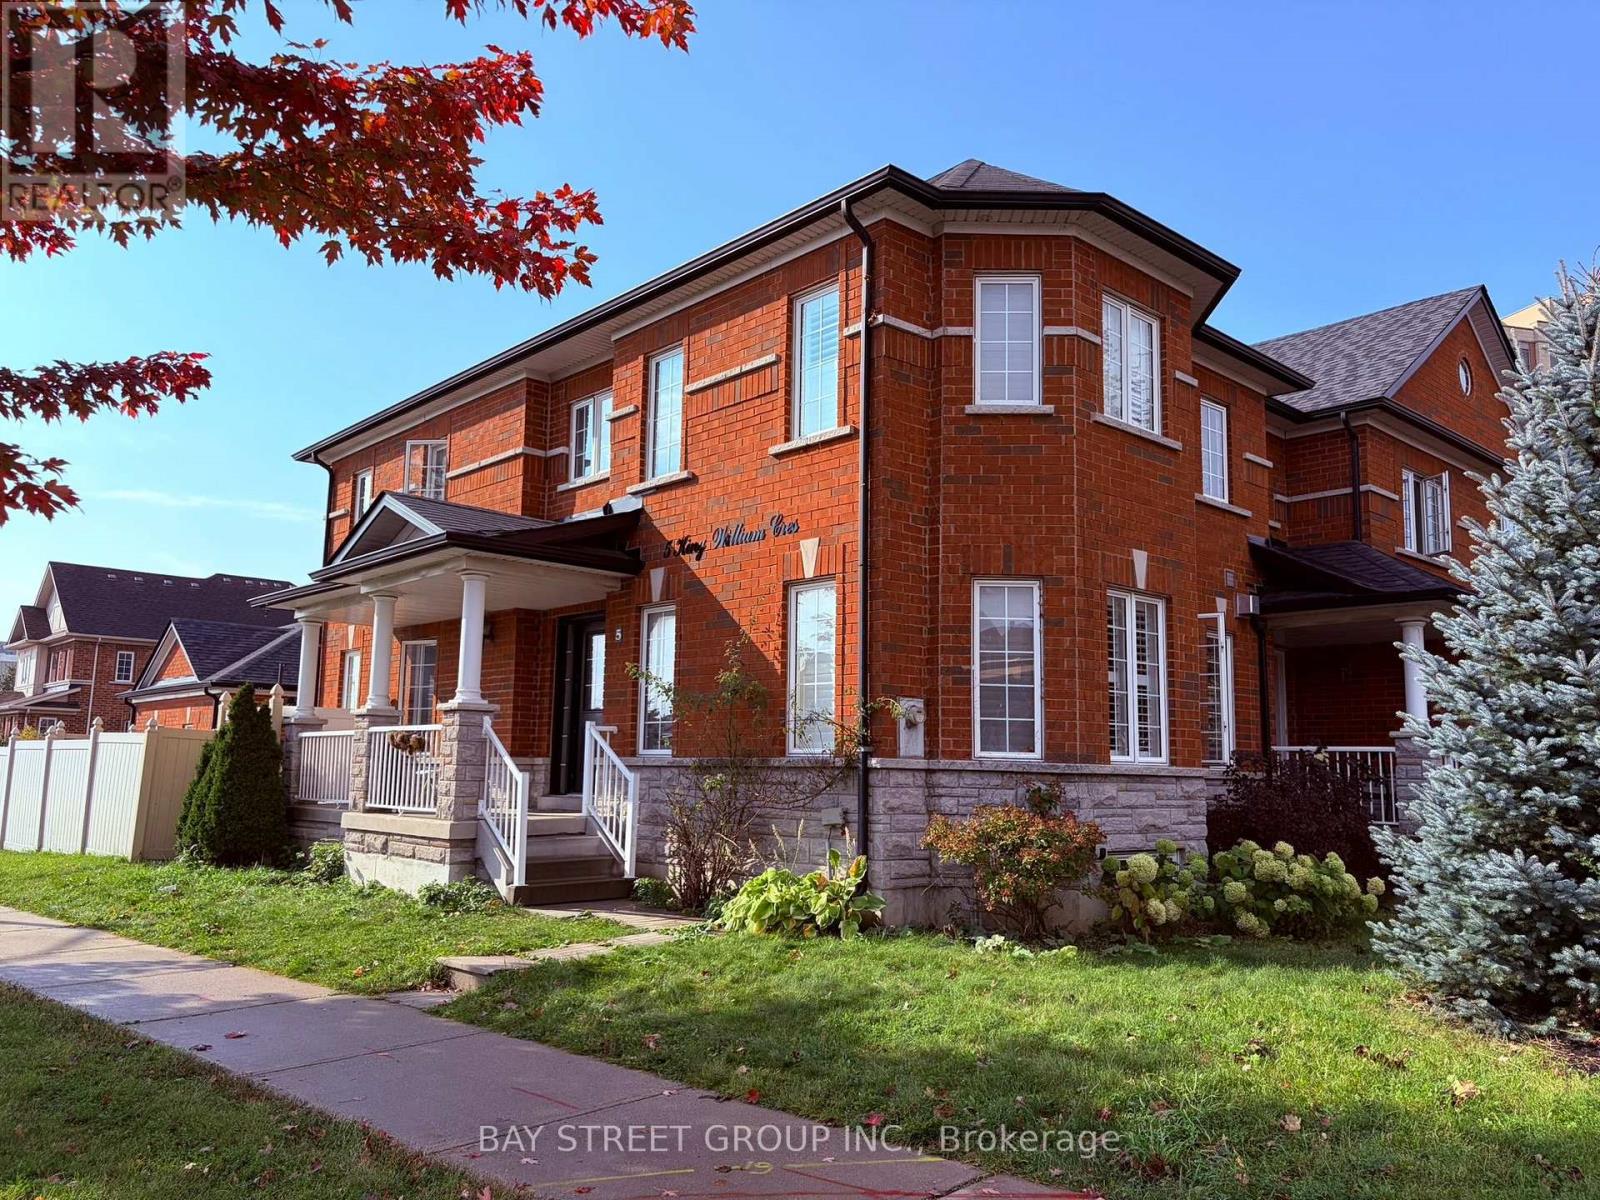
5 King William Crescent
Langstaff, Richmond Hill, Ontario L4B4S6
For rent· Added
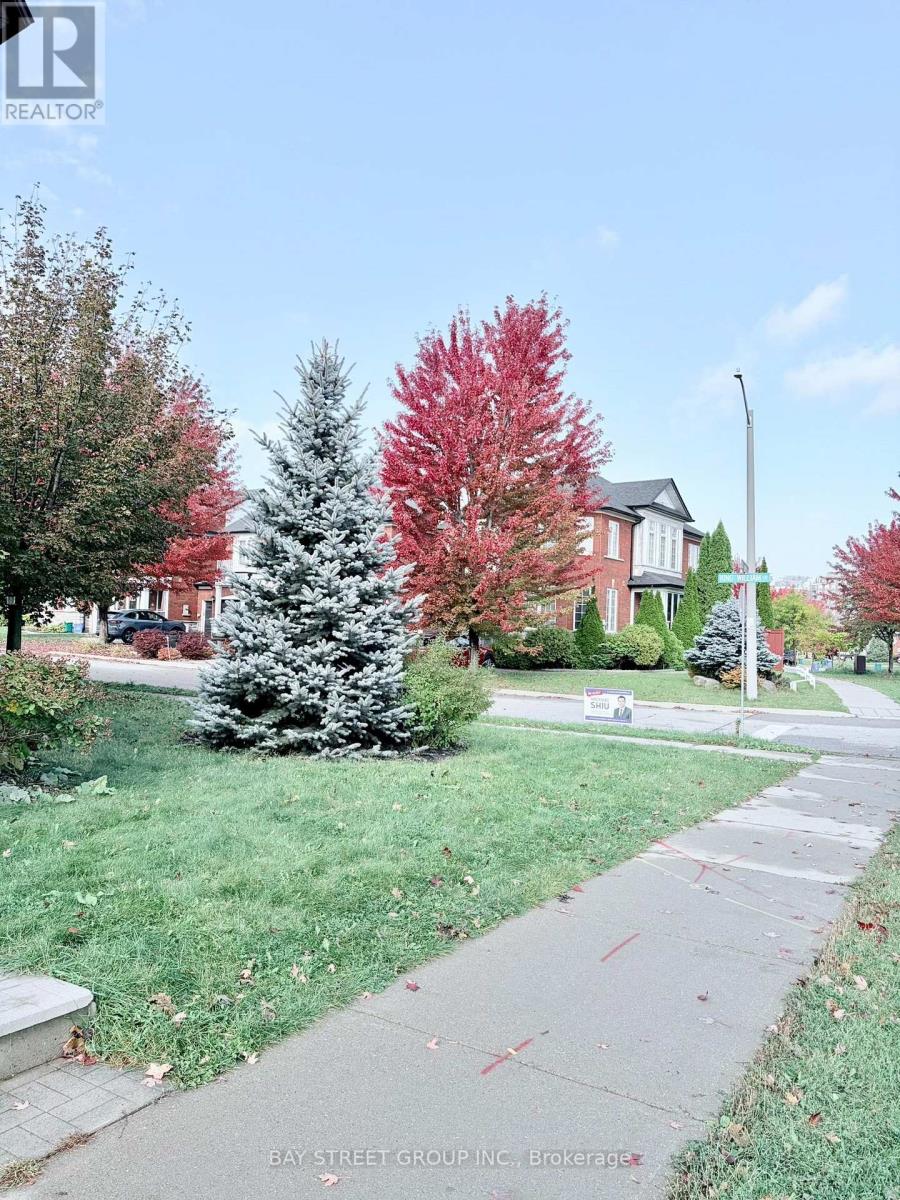
Rarely Offered Modern and Bright Corner Unit Townhouse with Spacious 3 Bedrooms. Approx 2000 sq ft Living Space with Detached Double Garage In one of the Most Thought After Area. Gourmet Kitchen with Granite Countertop, Gas Stove 2024, and Stainless Steel Fridge 2026. Close To all Amenities, Walking To School, Shopping Mall, Community Centre, Park, Go Station/Viva Bus, 407/404. Great School Zone ! Main Floor Tenant Pay 2/3 of the Total Utilities .
Map data © OpenStreetMap contributors
No open houses are scheduled for this home.
Can't make it? Request a private viewing.
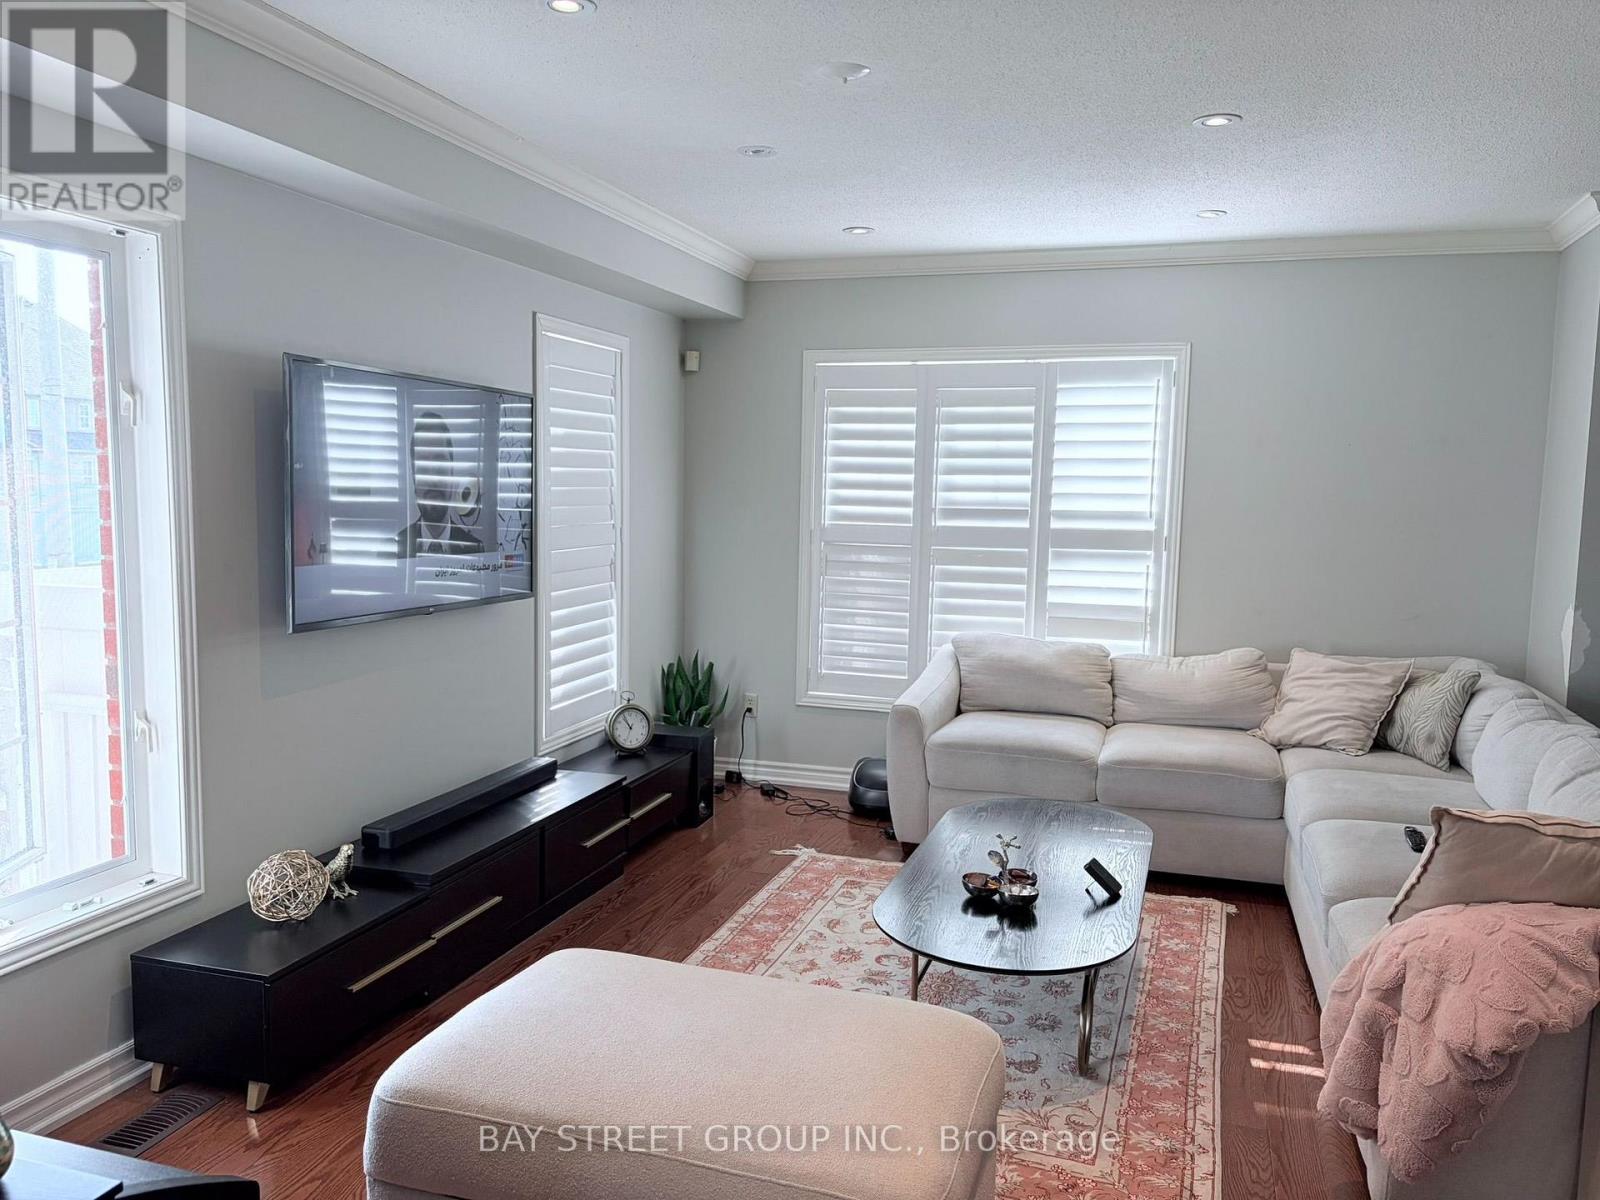
| Living room | Main level | 4.82 x 3.6 m |
| Family room | Main level | 6.5 x 3.5 m |
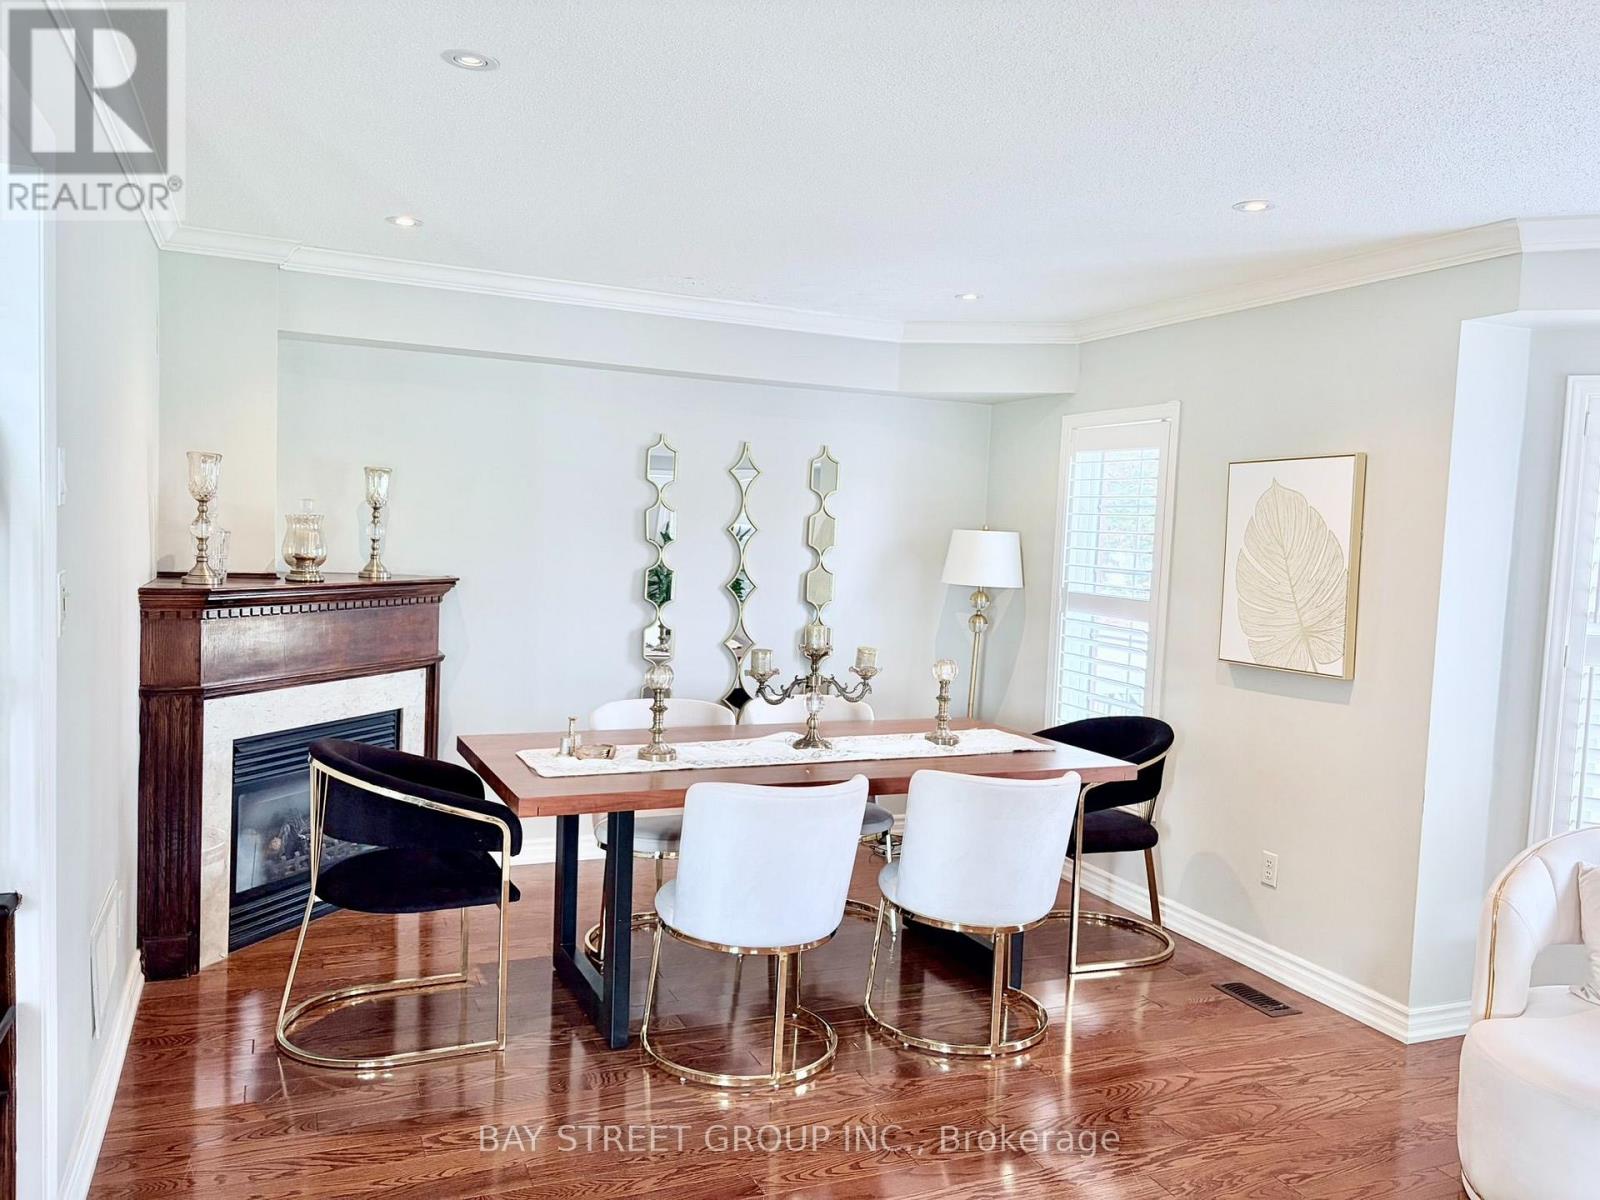
| Dining room | Main level | 4.82 x 3.6 m |
| Kitchen | Main level | 3.2 x 2.5 m |
| Eating area | Main level | 2.75 x 2.5 m |
| Primary Bedroom | Second level | 4.69 x 3.66 m |
| Bedroom 2 | Second level | 4.33 x 3.17 m |
| Bedroom 3 | Second level | 3.17 x 3 m |