
 For sale 50
$485,000
2 bed1 bath700–799 sq ft
330 Red Maple Road #1103
Langstaff, Richmond Hill
28 days agoMLS® N13805468
RIGHT AT HOME REALTY
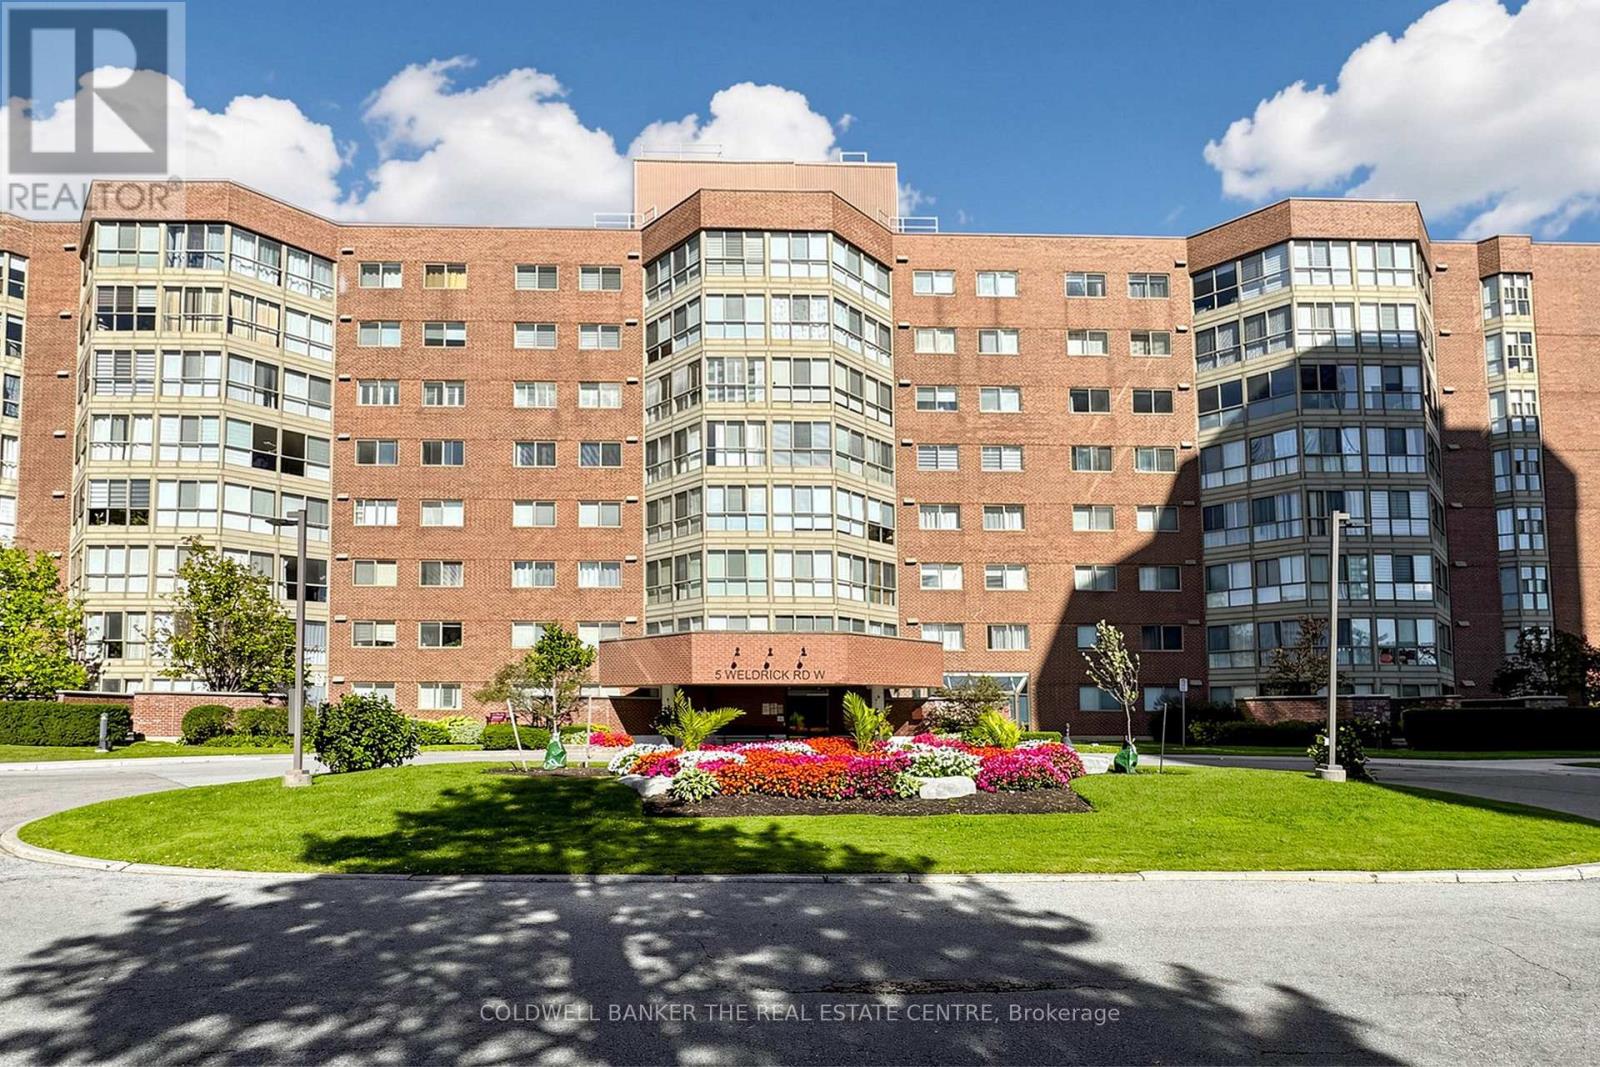
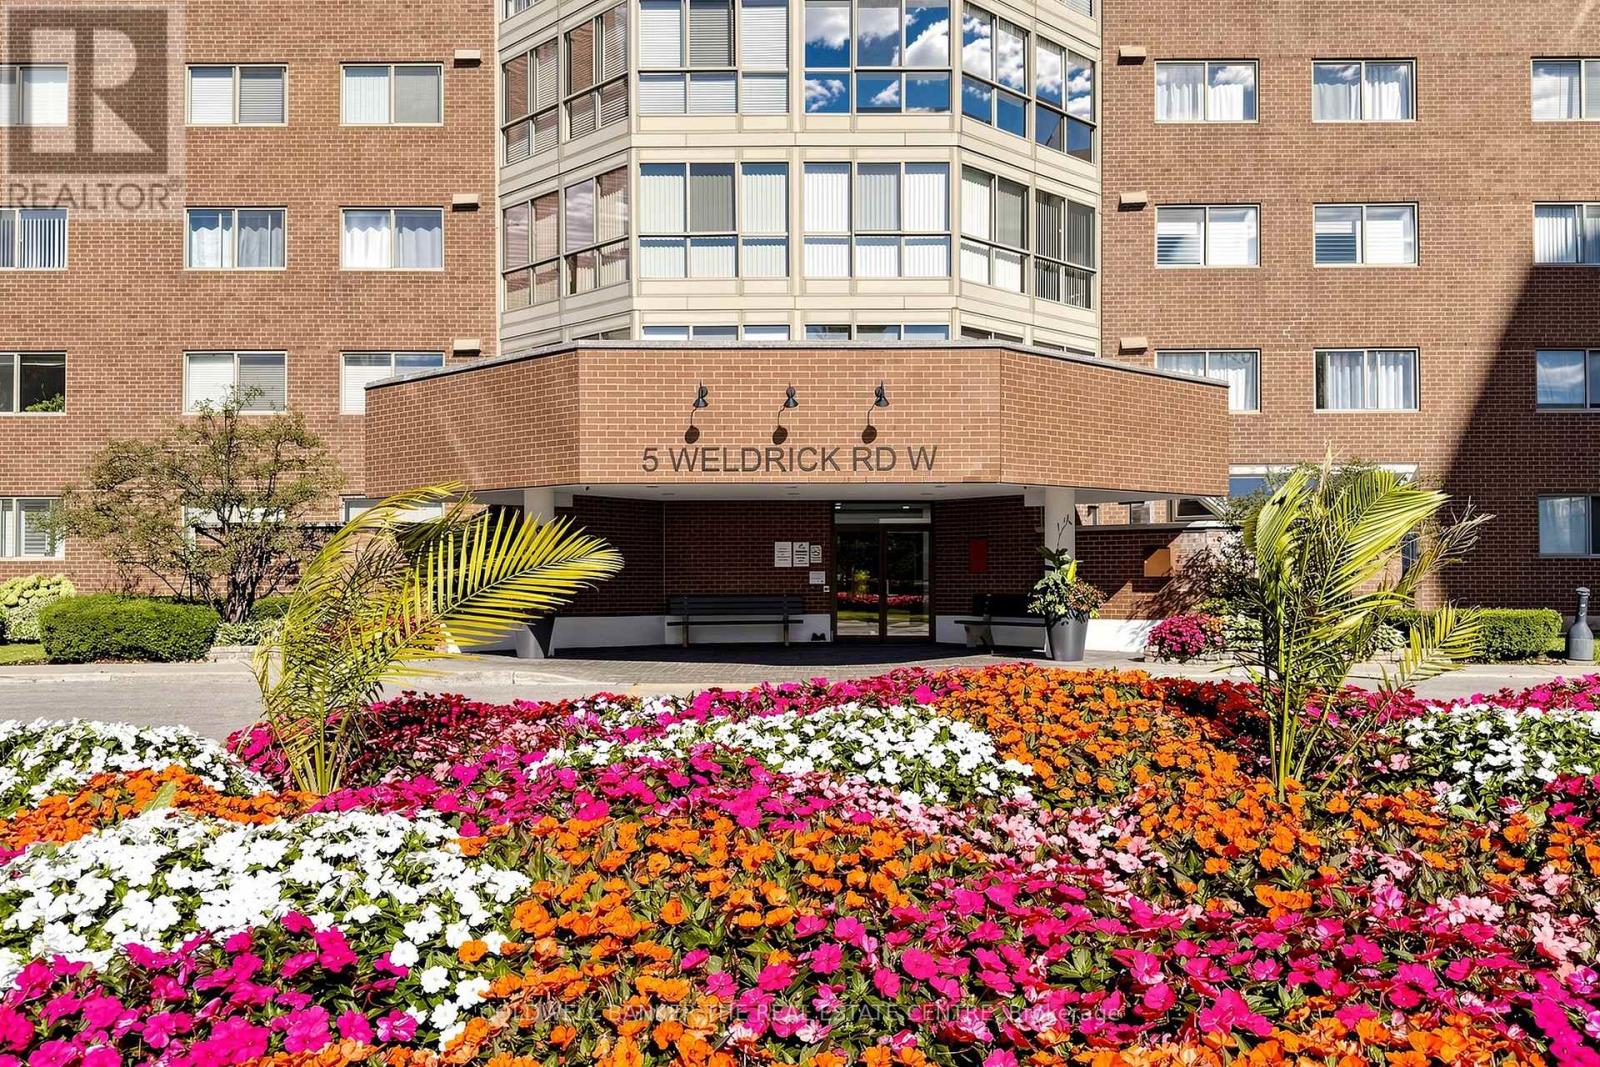
5 Weldrick Road West #301
North Richvale, Richmond Hill, Ontario L4C8S9
For sale· Added
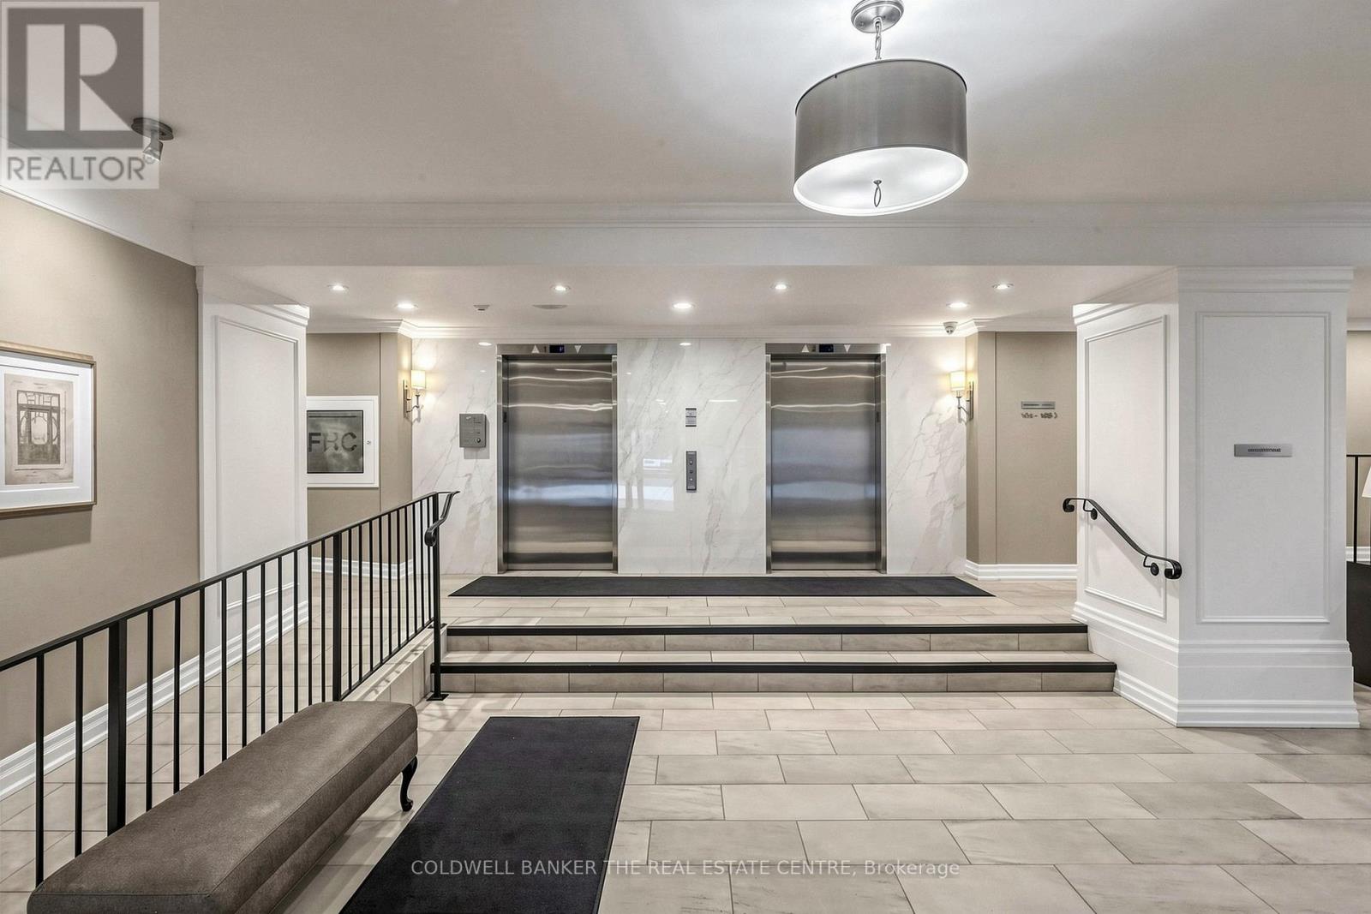
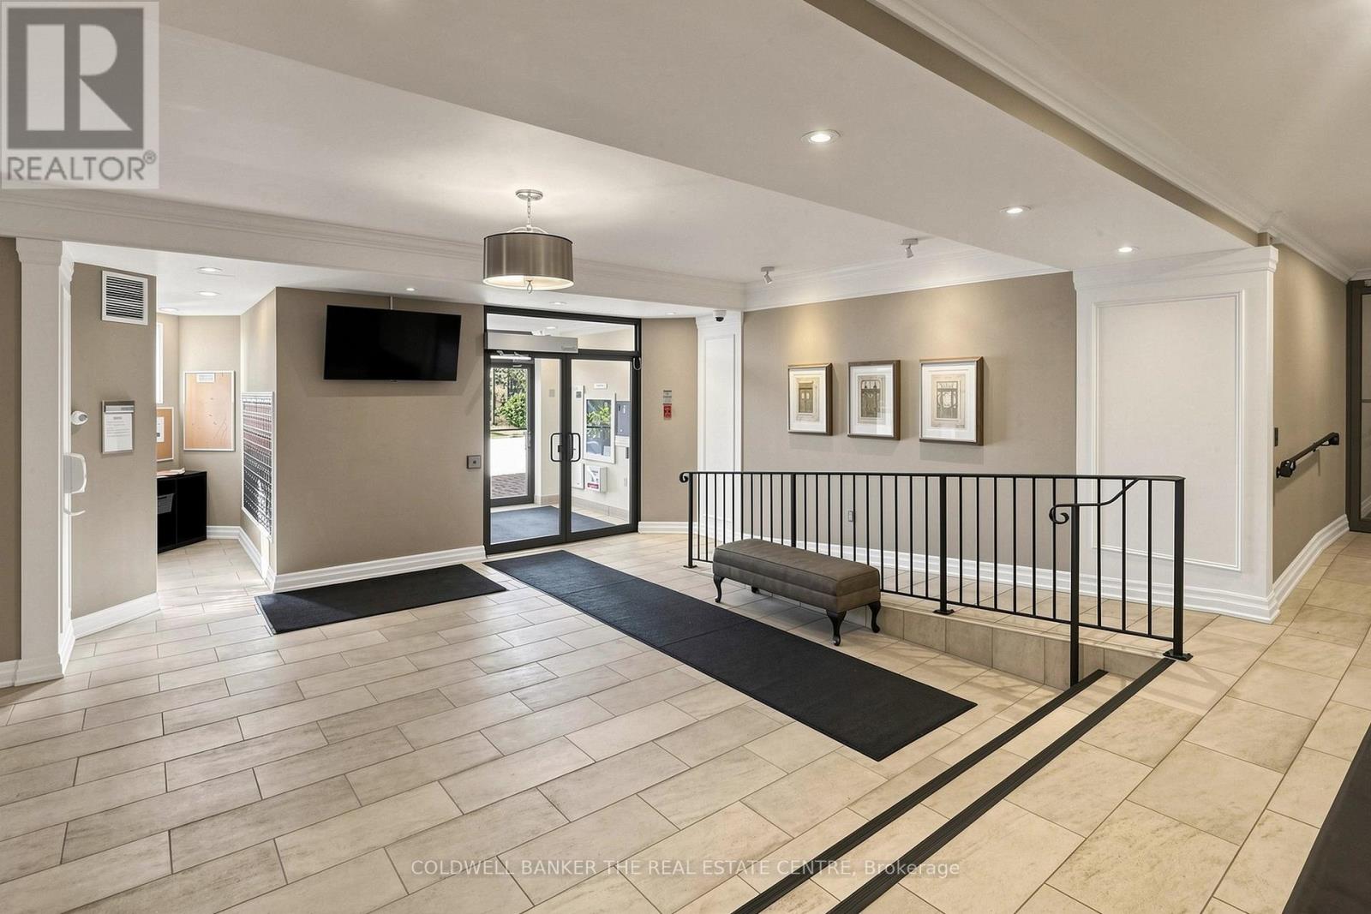
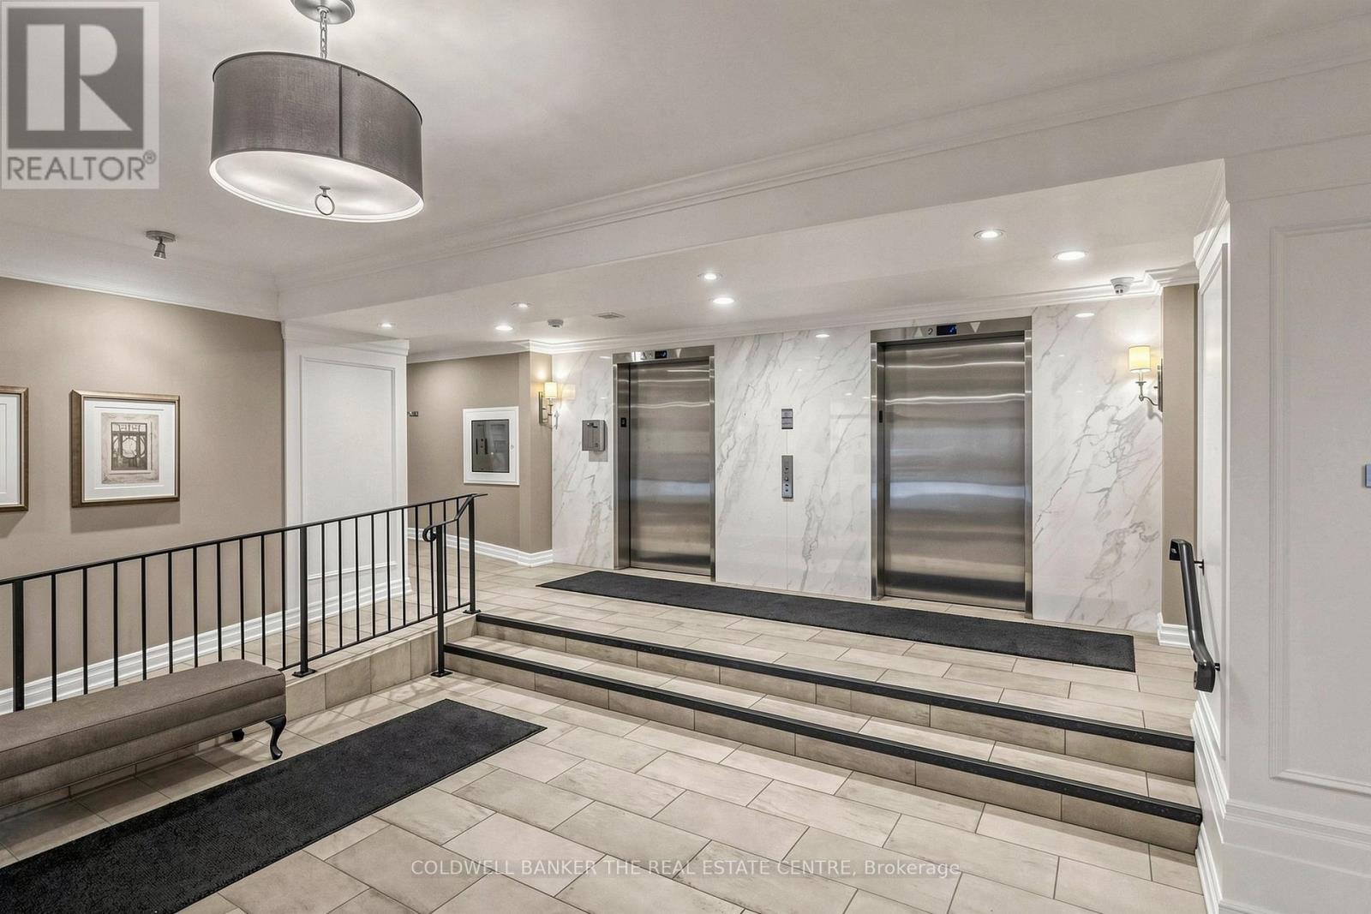
Welcome to this beautifully appointed 2 bedroom, 2 bathroom condo in the thriving area of North Richvale. Tastefully upgraded for enjoyment and functionality, this suite offers a sprawling Living/Dining Room tandem that can be furnished as if you were in a house. Moving through the Living Room, the Solarium features floor to ceiling glass and overlooks the colourful perennial gardens below. Rich hardwood flooring throughout the living space and ceramic floors in the kitchen and bathrooms are complimented by a neutral colour palette throughout. The Primary bedroom enjoys a 3-piece ensuite, mirrored sliding doors and a full closet organizer. The building amenities are absolutely fabulous! Make sure you check out the outdoor pool, social room, workout facilities, visitor parking and walk the grounds when you come for your showing. The building is steps from Hillcrest Mall, a vast array of dining and entertainment options and all the incredible amenities south Richmond Hill has to offer. Parks, schools, trails and town recreational facilities are just minutes away in every direction. Being just steps to Yonge Street, VIVA, YRT and GO Transit make for an easy commute to anywhere you need to get to.
Map data © OpenStreetMap contributors
No open houses are scheduled for this home.
Can't make it? Request a private viewing.
| Kitchen | Flat | 5.7 x 2.76 m |
| Living room | Flat | 7.05 x 5.55 m |
| Dining room | Flat | 7.05 x 5.55 m |
| Solarium | Flat | 3.69 x 2.85 m |
| Primary Bedroom | Flat | 5.07 x 3.46 m |
| Bedroom 2 | Flat | 3.51 x 2.91 m |




