 For rent 50
$2,200/mo
2+1 bed2 bath3,000–3,500 sq ft
10 Pine Bough Manor #Basement
Devonsleigh, Richmond Hill
15 days agoMLS® N13836220
CENTURY 21 LEADING EDGE REALTY INC.
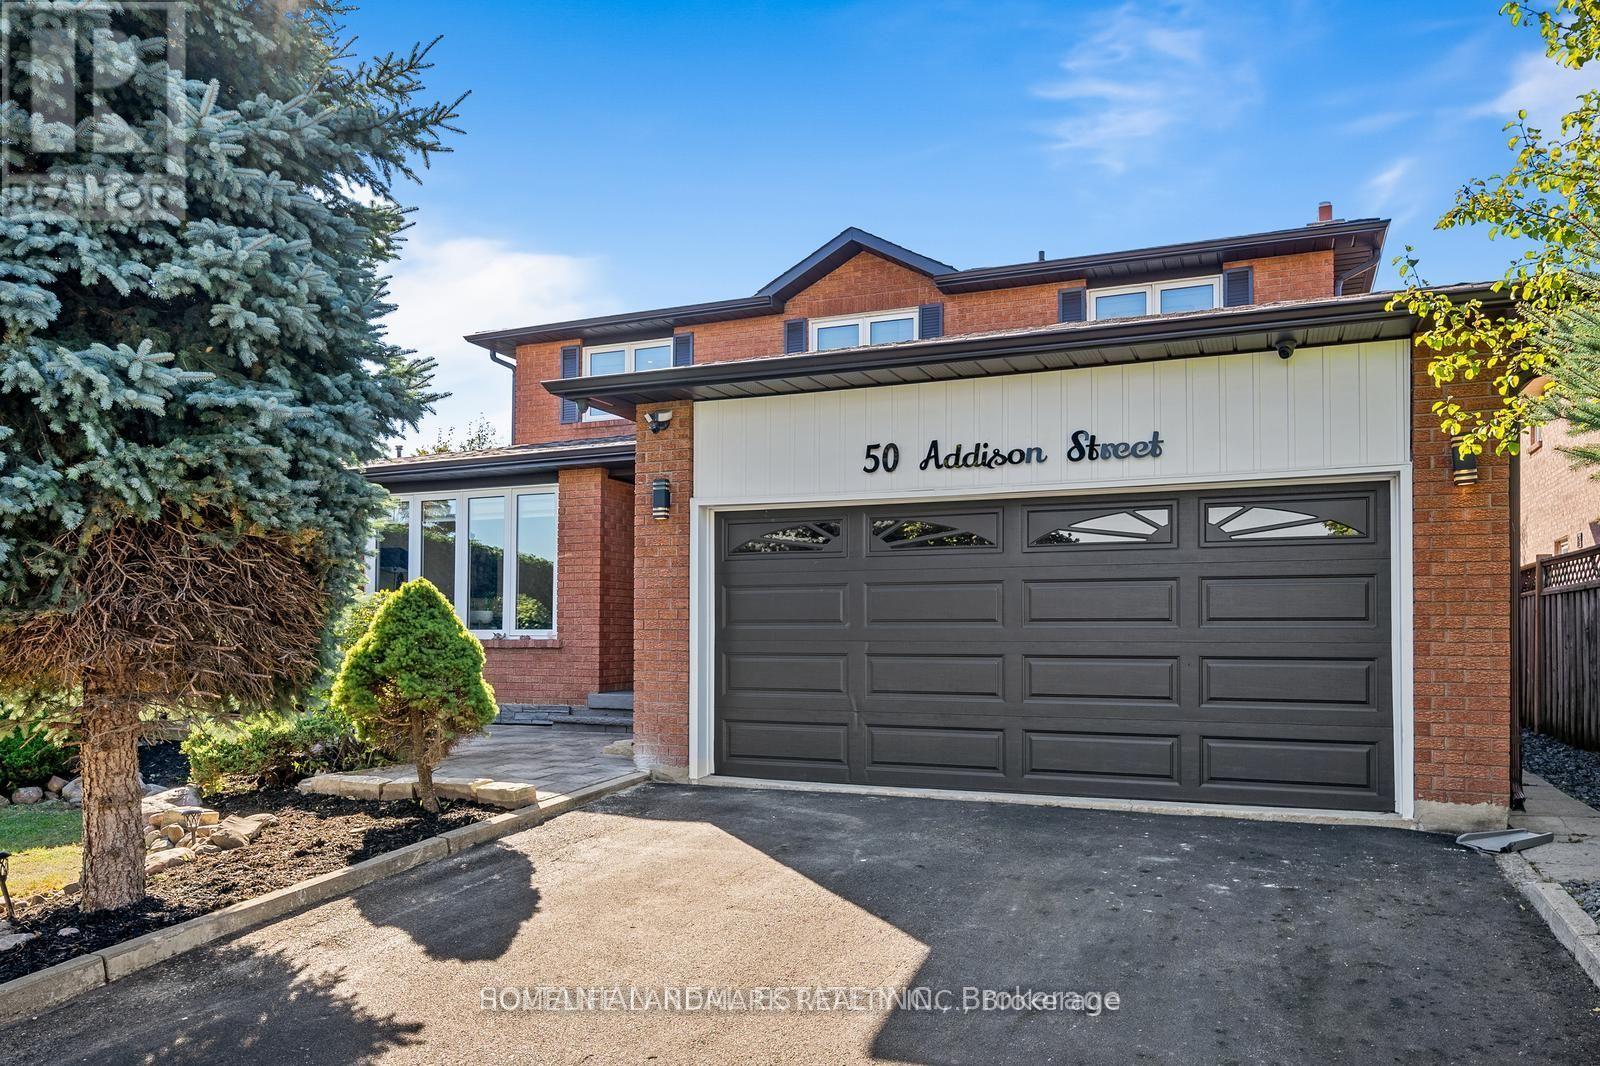
50 Addison Street #Lower
North Richvale, Richmond Hill, Ontario L4C7L8
For rent· Added
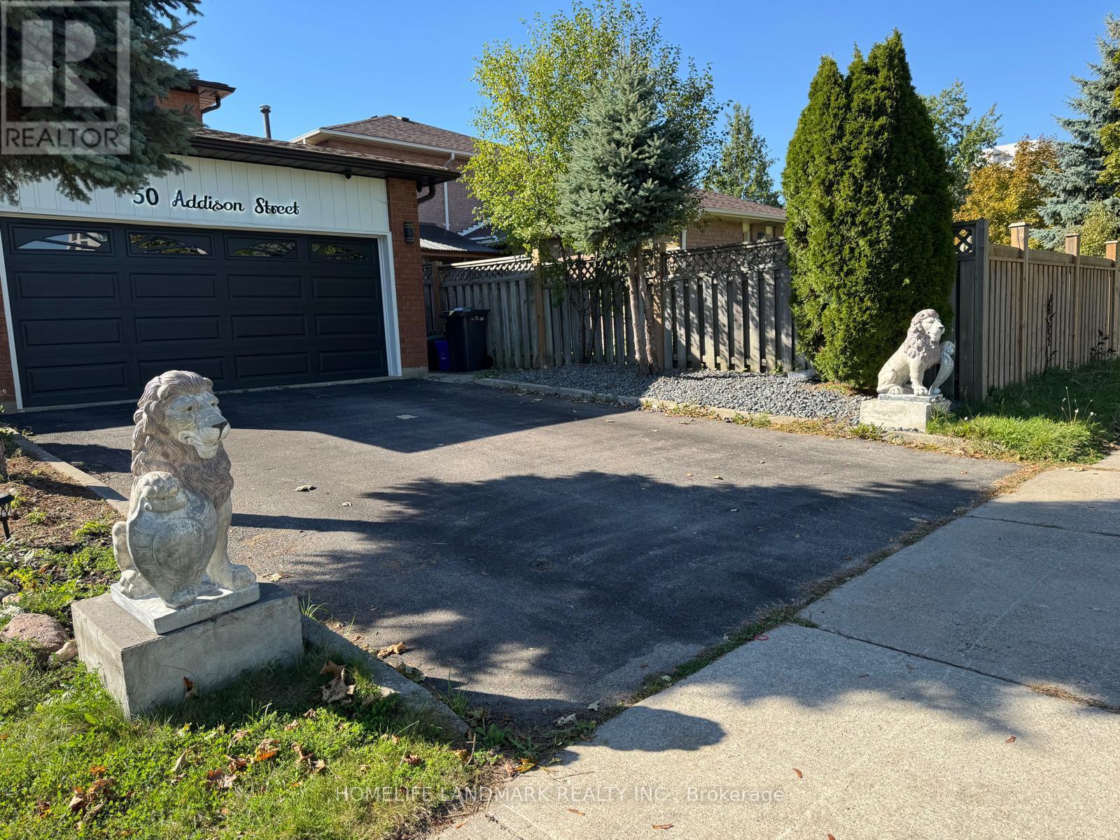
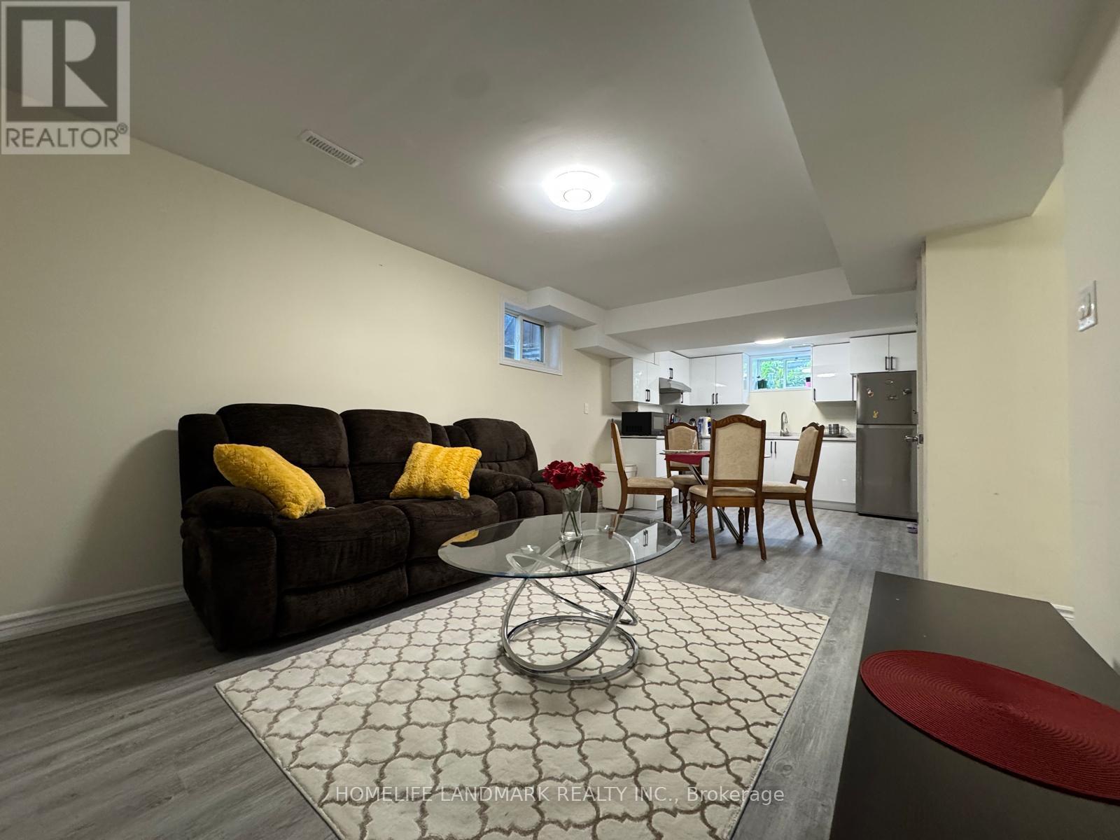
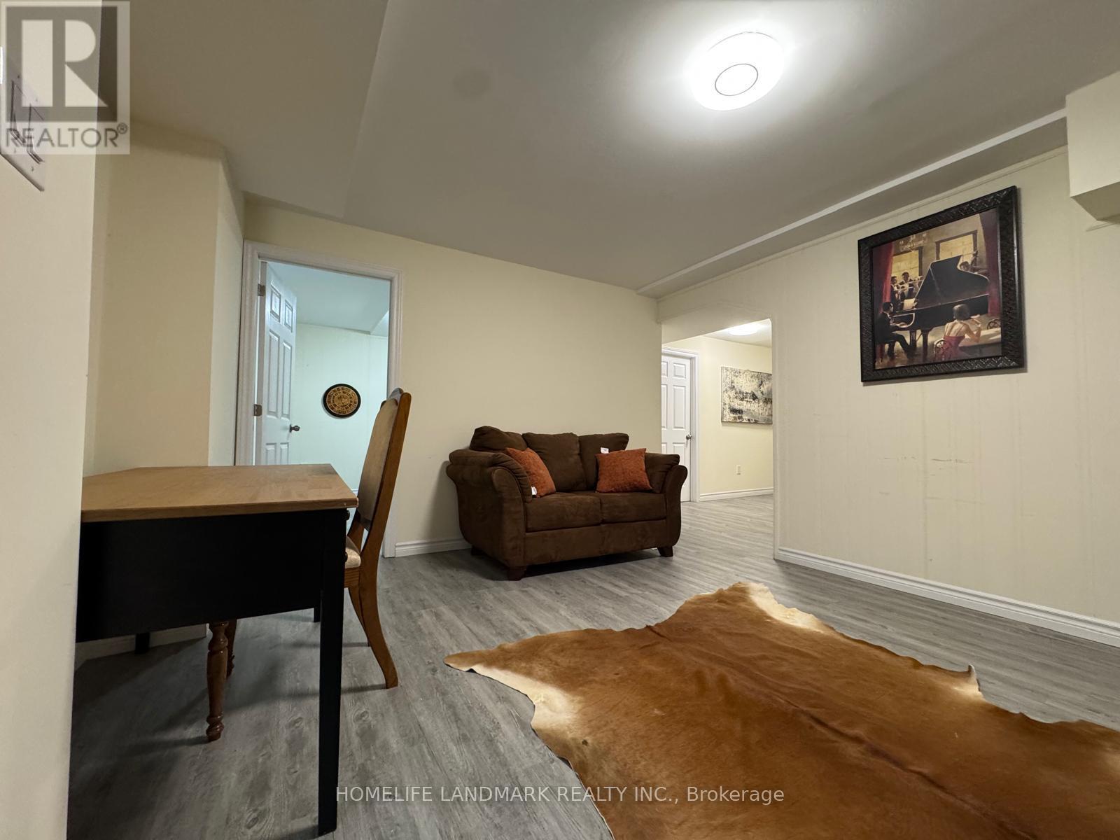
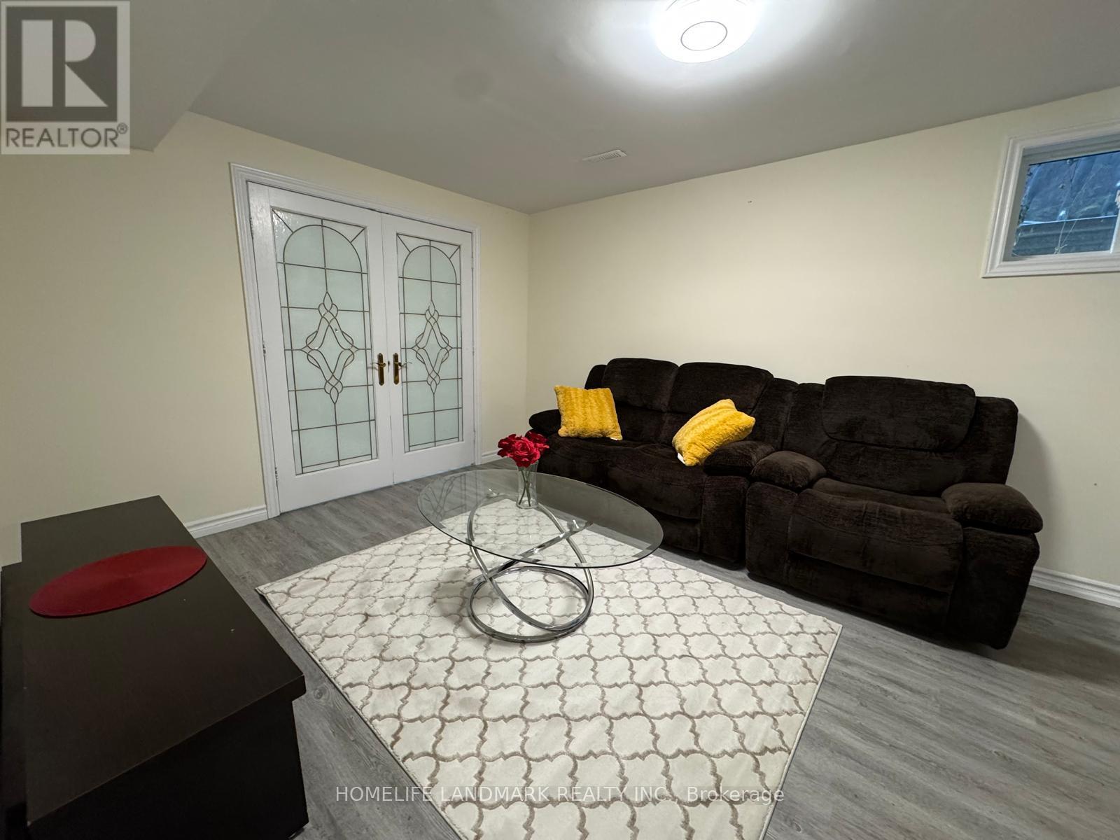
All utilities and high-speed internet are included, so you can enjoy stress-free living without worrying about additional monthly expenses. Welcome to this beautifully furnished 3-bedroom basement unit, offering the perfect blend of comfort, convenience, and modern living. Designed with privacy and functionality in mind, this spacious suite features a private side entrance and an emergency exit for added safety and peace of mind. The interior boasts modern vinyl flooring throughout, creating a clean, stylish, and low-maintenance space that's easy to care for. Windows in almost every room fill the home with natural light, giving the entire unit a bright and welcoming atmosphere. The fully furnished living areas are thoughtfully arranged to provide a cozy and move-in-ready experience. Each bedroom offers space, comfortable furnishings, and a relaxing ambiance, making it ideal for small families, students, or working professionals looking for a turnkey home. The open-concept living and dining area flows seamlessly into a well-equipped kitchen, offering the perfect setup for everyday living or entertaining guests. Located in a quiet, family-friendly neighborhood, this basement unit is close to schools, parks, shopping centers, and public transportation-making commuting and daily errands a breeze. Whether you're seeking a comfortable long-term rental or a temporary home that's ready to move in, this 3-bedroom basement suite checks all the boxes for modern, affordable living. Utilities and high speed internet is included in the lease for extra $200 per month. Parking also available on driveway for an extra $100 per month
Map data © OpenStreetMap contributors
No open houses are scheduled for this home.
Can't make it? Request a private viewing.
| Living room | Basement | 3.8 x 2.8 m |
| Family room | Basement | 5.48 x 3 m |
| Kitchen | Basement | 5.48 x 3 m |
| Bedroom | Basement | 3.5 x 3 m |
| Bedroom 2 | Basement | 3.3 x 3.1 m |
| Bedroom 3 | Basement | 2.8 x 1.8 m |
| Bathroom | Basement | 2.6 x 1.5 m |
| Cold room | Basement | 2.6 x 1.5 m |