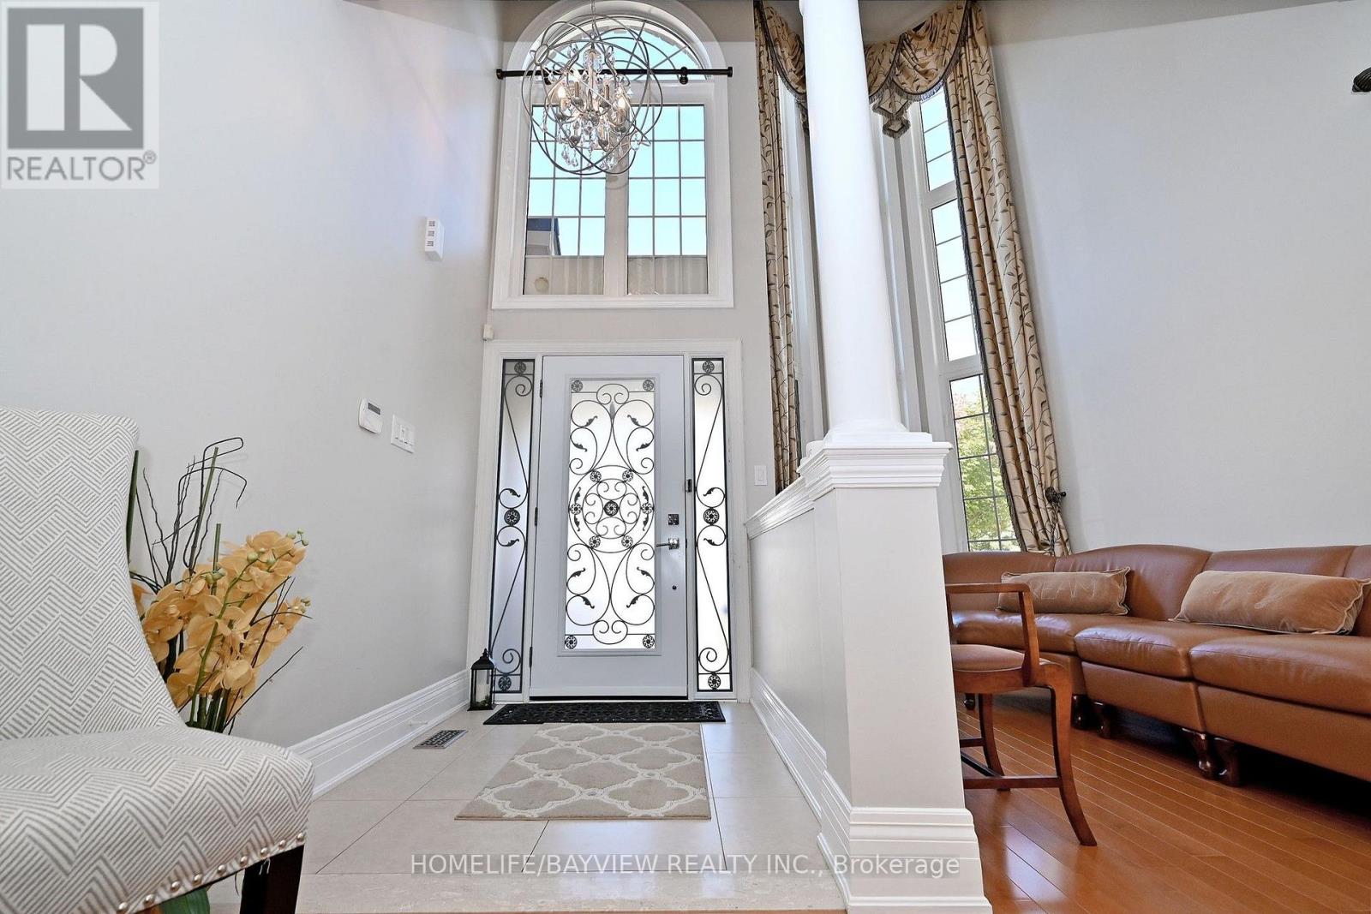
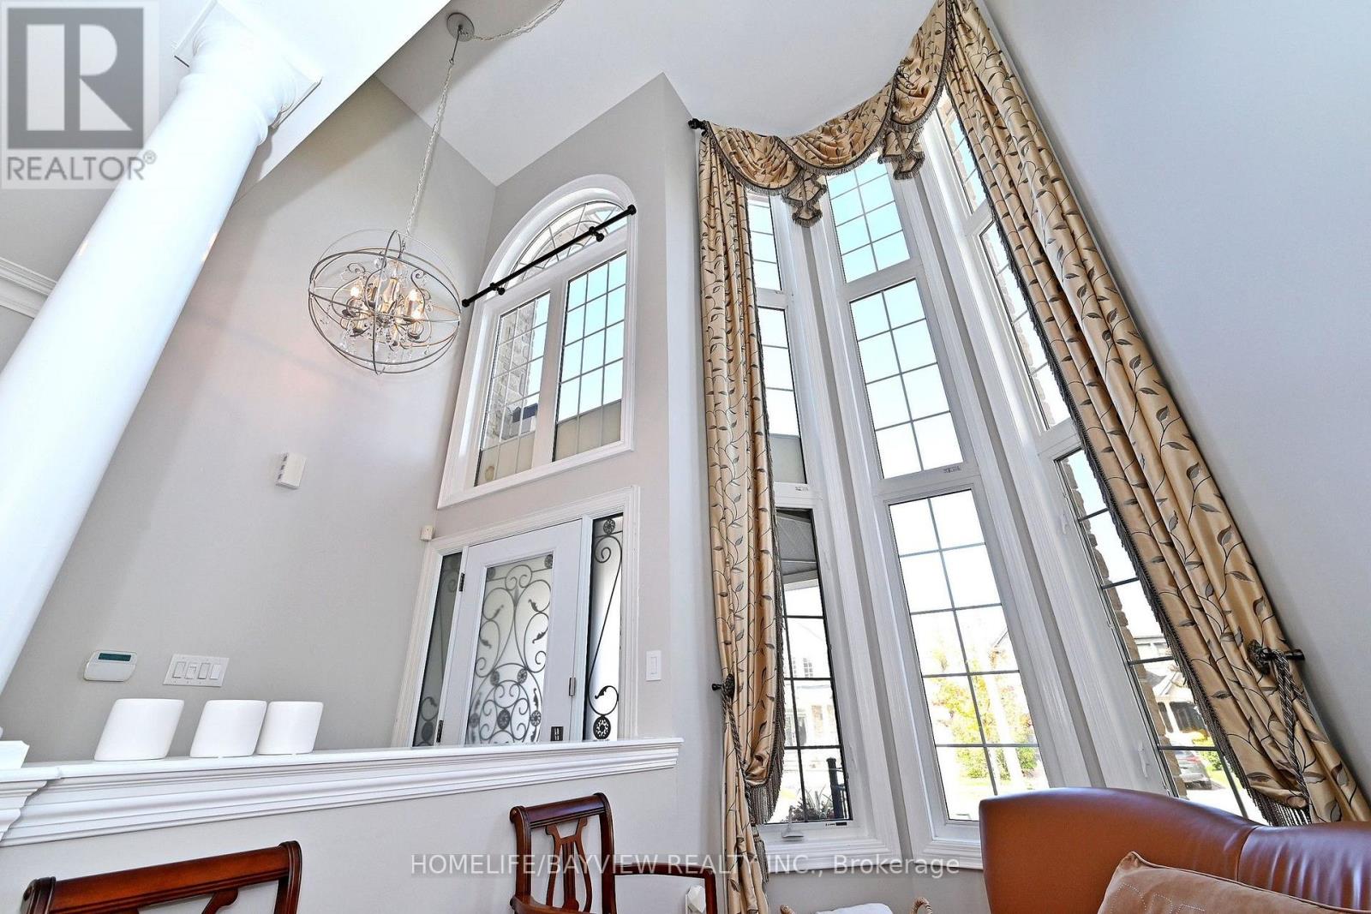
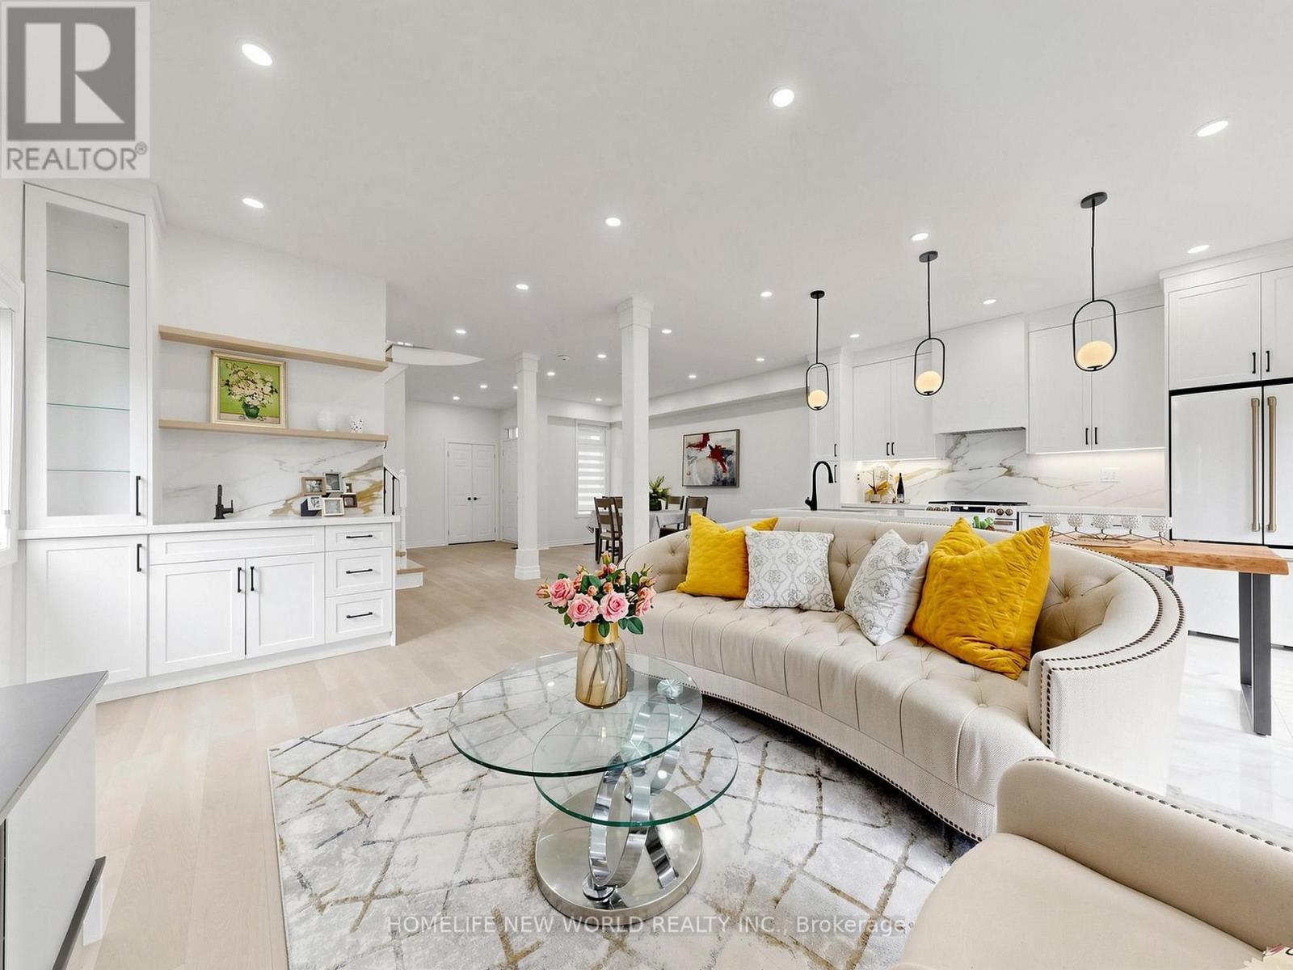
 For sale 50
$1,428,000
4+1 bed4 bath1,500–2,000 sq ft
7 Monaco Crescent
Rouge Woods, Richmond Hill
12 days agoMLS® N13848180
HOMELIFE NEW WORLD REALTY INC.
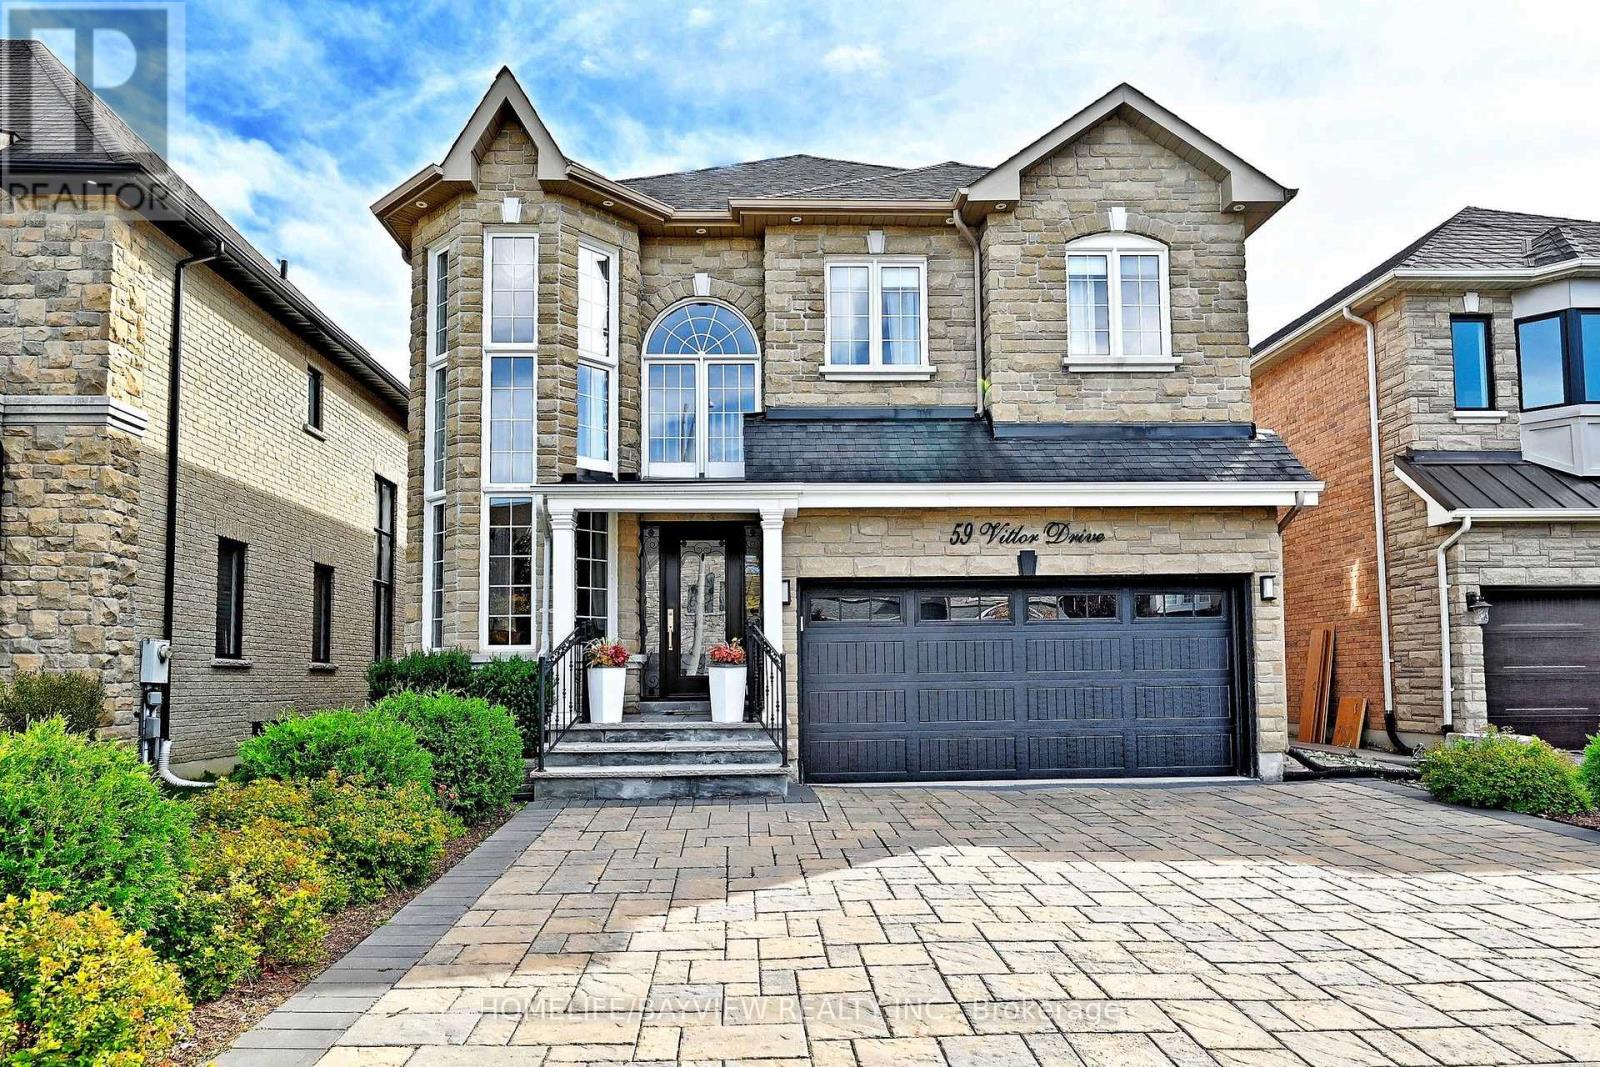
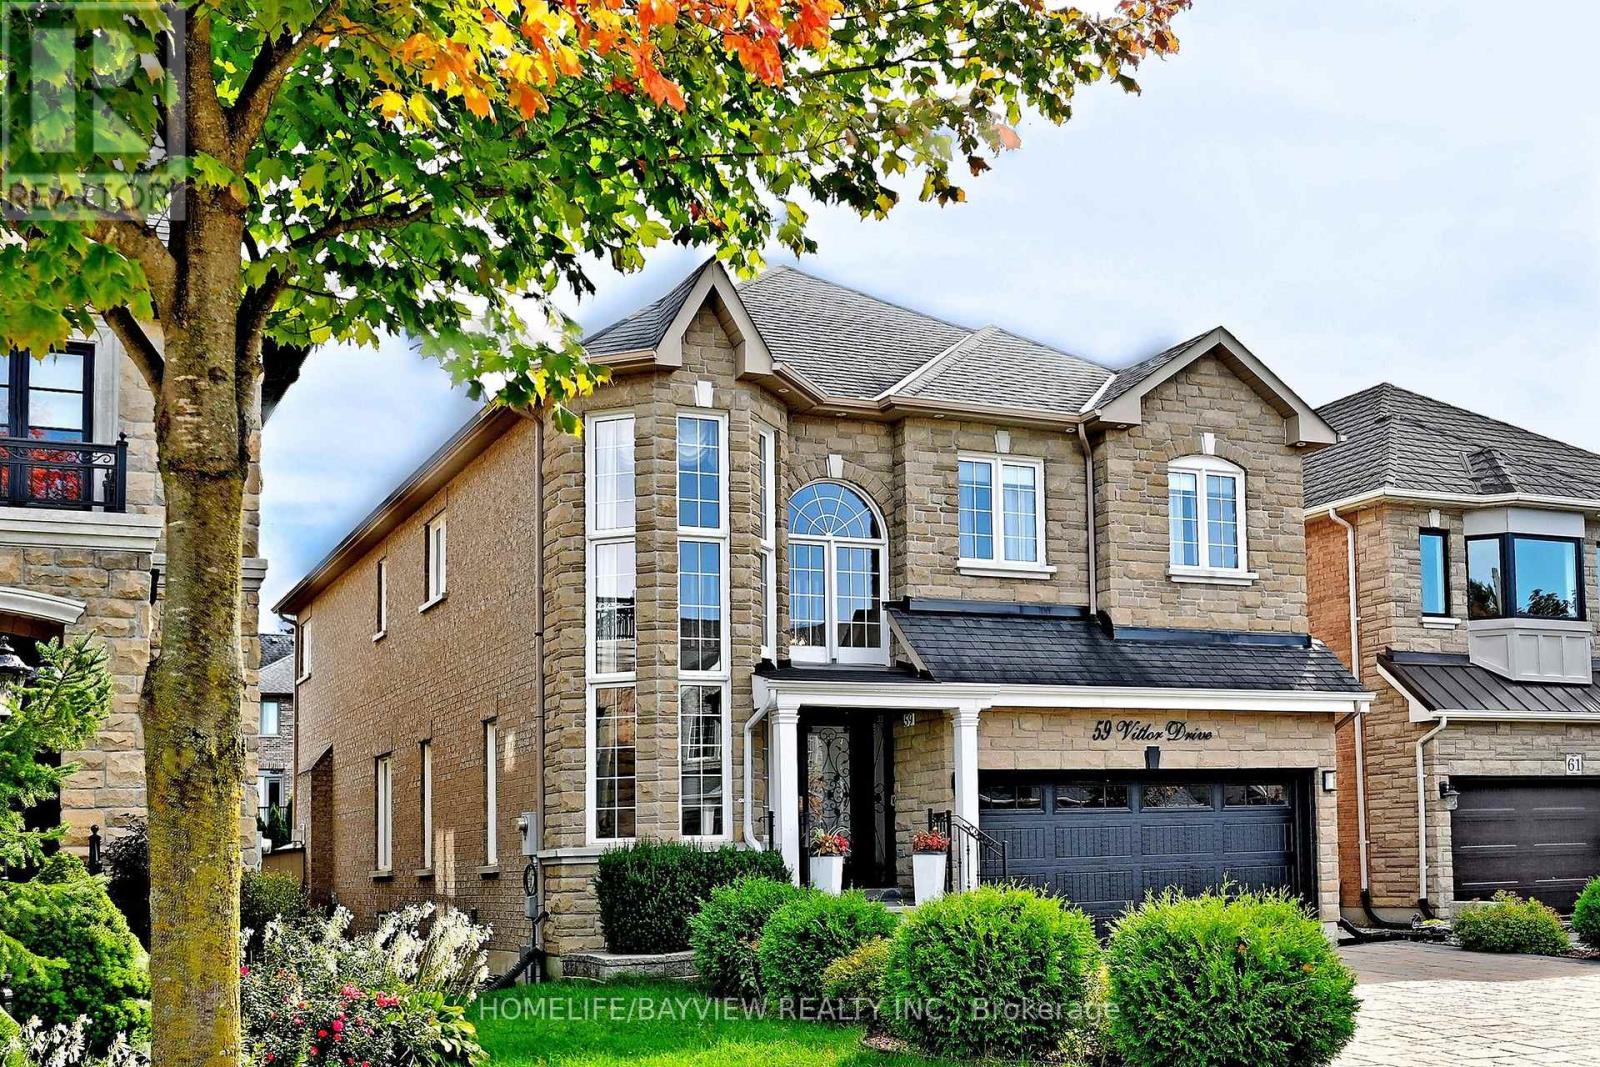
59 Vitlor Drive
Oak Ridges, Richmond Hill, Ontario L4E0G3
For sale· Added
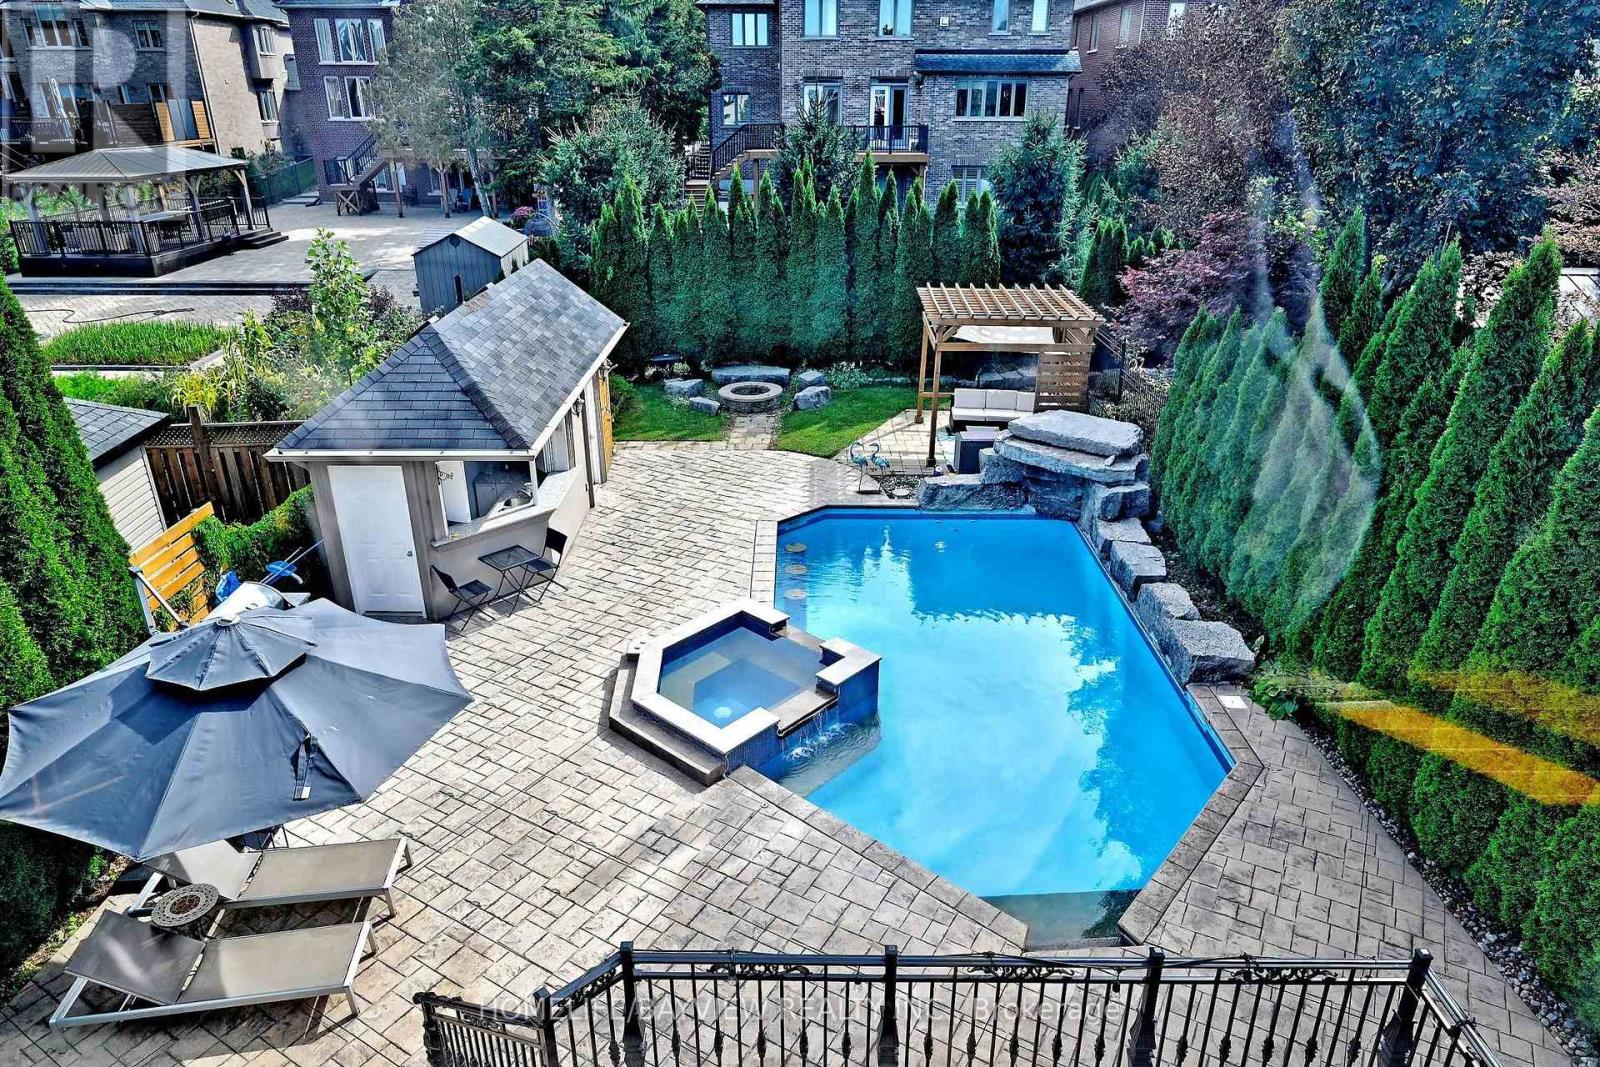
Exceptional Custom-Built Home On One Of The Largest South-Facing Lots On The Street! Offering 3,348 sq. ft. plus a beautifully finished walk out/ walk up basement, this impressive home combines comfort, quality, and luxury.The gourmet kitchen features Newer appliances and everything you need for both everyday living and entertaining. Hardwood floors throughout the main and second levels, crown mouldings, and smooth ceilings add a timeless touch.Step outside to your own private backyard oasis, featuring a heated saltwater pool with swim and deck jets, a waterfall, and a jacuzzi overflowing into the pool. The heated cabana includes a 6th bathroom, LED lighting, and a built-in natural gas BBQ-perfect for entertaining family and friends.The custom-finished basement is an entertainer's dream, featuring a built-in glass bar, oversized island with granite countertops, and a custom-excavated walk-out leading directly to the backyard.Additional upgrades include a large custom concrete deck, newer interlocking, newer garage door, and newer main entrance door.Located in a prestigious and highly desirable neighbourhood surrounded by stunning luxury homes, with numerous multi-million-dollar custom homes recently built throughout the area. Enjoy the appeal of an established neighbourhood that continues to attract high-end new construction.A rare opportunity to own a spacious custom home with an incredible backyard in a sought-after luxury neighbourhood
Map data © OpenStreetMap contributors
No open houses are scheduled for this home.
Can't make it? Request a private viewing.
| Living room | Main level | 4.57 x 3.86 m |
| Other | Basement | 4.55 x 3.8 m |
| Dining room | Main level | 4.26 x 3.53 m |
| Kitchen | Main level | 5.51 x 4.69 m |
| Family room | Main level | 5.71 x 3.35 m |
| Den | Main level | 4.08 x 3.25 m |
| Primary Bedroom | Second level | 5.53 x 5.25 m |
| Bedroom 2 | Second level | 4.95 x 3.91 m |
| Bedroom 3 | Second level | 4.57 x 3.37 m |
| Bedroom 4 | Second level | 3.83 x 3.63 m |
| Recreational, Games room | Basement | 6.64 x 5.2 m |