 For rent 50
$2,800/mo
2+1 bed2 bath600–699 sq ft
8888 Yonge Street #718
South Richvale, Richmond Hill
2 months agoMLS® N13595058
CENTURY 21 HERITAGE GROUP LTD.
70 Baif Boulevard #608
North Richvale, Richmond Hill, Ontario L4C5L2
For rent· Added
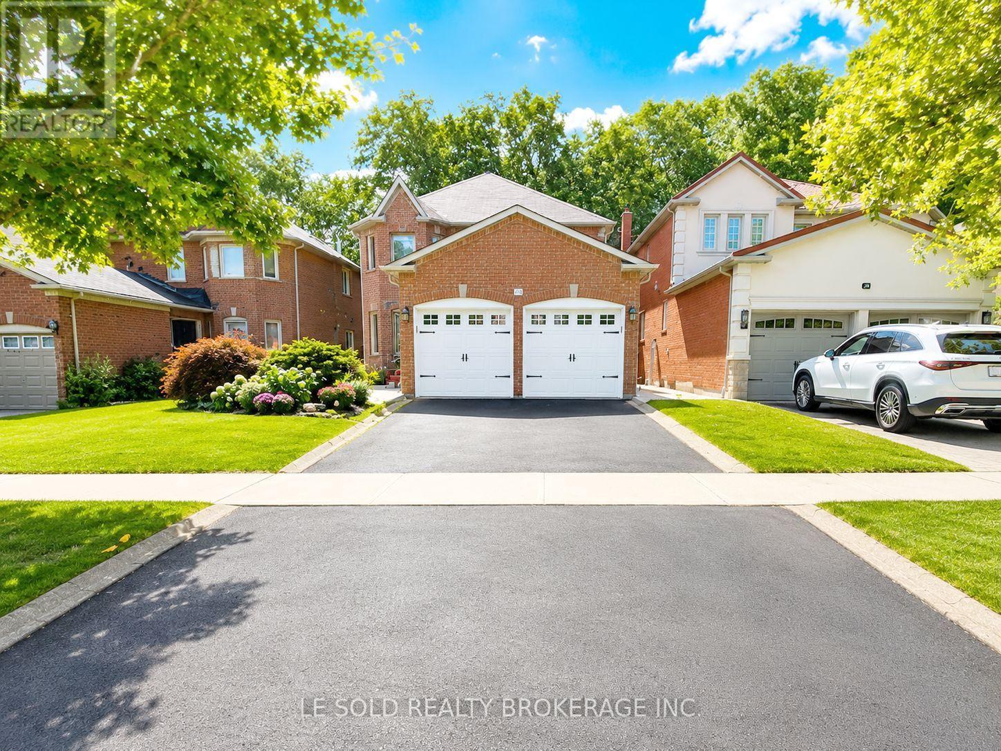
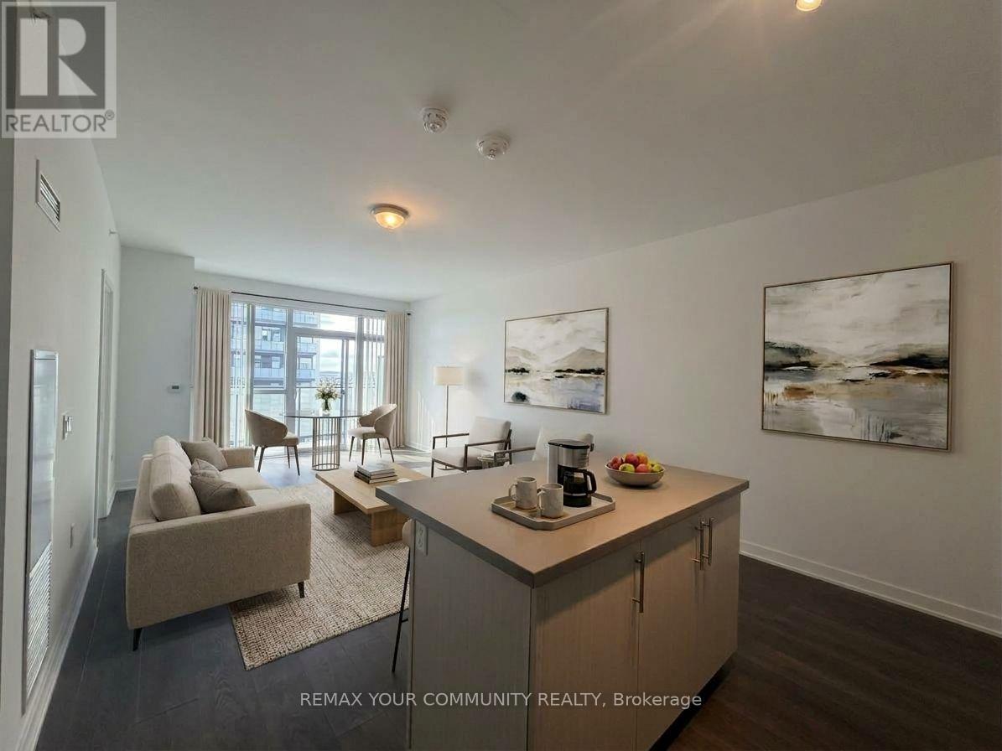
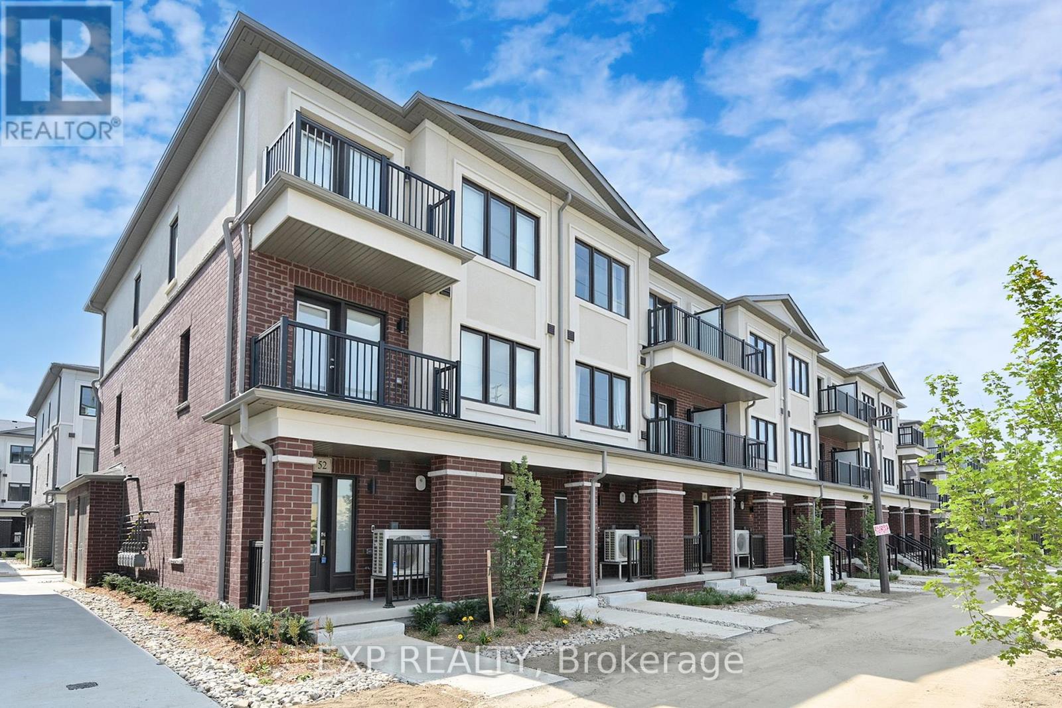
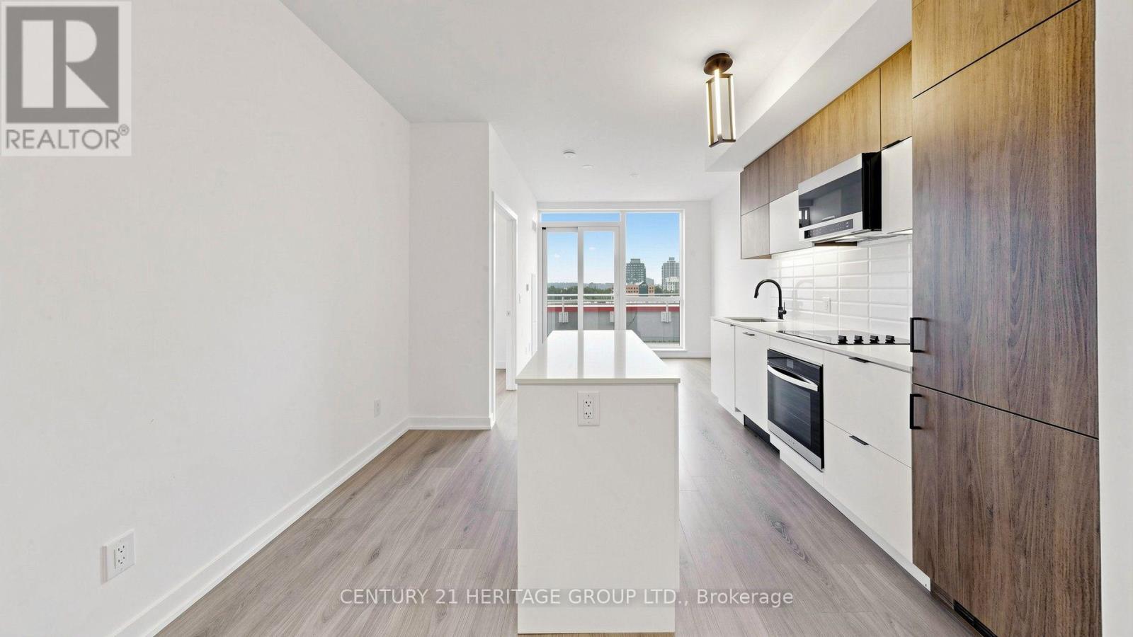
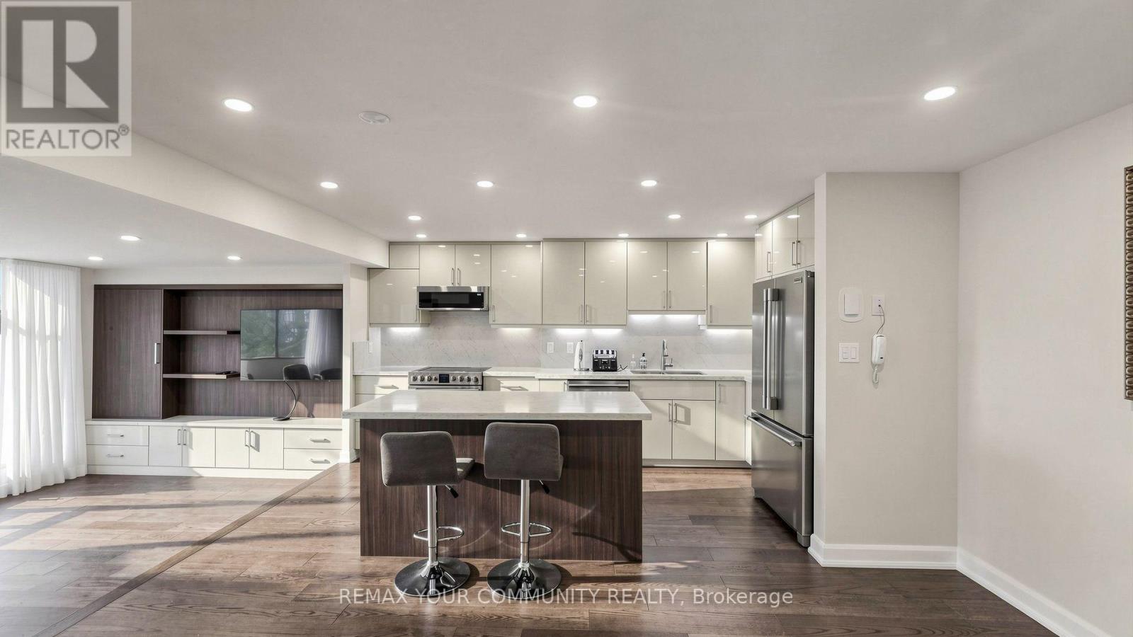
Newly Renovated, Modern and Spacious 3-Bedroom, 2-Bathroom Residence Offering an Impressive 1,3382 Sq. Ft. of Living Space Plus an 82 Sq. Ft. Private Balcony! Featuring One of the Best Layouts in the Building and High-End Finishes Throughout, Including Hardwood Floors, Smooth Ceilings, Abundant Pot Lights, and a Gorgeous Chef-Inspired Kitchen With Top-of-the-Line Appliances and a Large Island. Spacious Living and Dining Areas Feature Custom Built-In Millwork Offering Exceptional Storage and Panoramic Views. The Primary Bedroom Boasts a Beautifully Renovated Ensuite With Custom Tilework and a Walk-In Closet With Built-In Organizers. Two Additional Generously Sized Bedrooms, a Large Separate Laundry Room, and a Private Balcony With Quiet Exposure Complete This Exceptional Home. Includes Two Side-by-Side Underground Parking Spaces! Located in a Resort-Style Complex Surrounded by Mature Trees, Expansive Green Spaces, Beautifully Landscaped Grounds, and a Private Outdoor Swimming Pool. Prime Location Just Steps to Yonge Street, Public Transit, Hillcrest Mall, and Schools, With a Hospital Nearby. A Rare Combination of Luxury, Space, Privacy, and Convenience!
Map data © OpenStreetMap contributors
No open houses are scheduled for this home.
Can't make it? Request a private viewing.
| Kitchen | Main level | 4.52 x 2.44 m |
| Dining room | Main level | 4.52 x 2.44 m |
| Living room | Main level | 5.4 x 3.34 m |
| Primary Bedroom | Main level | 5.8 x 3.2 m |
| Bedroom 2 | Main level | 4.17 x 2.8 m |
| Bedroom 3 | Main level | 4.2 x 2.8 m |