
 For sale 50
$480,000
1+1 bed1 bath700–799 sq ft
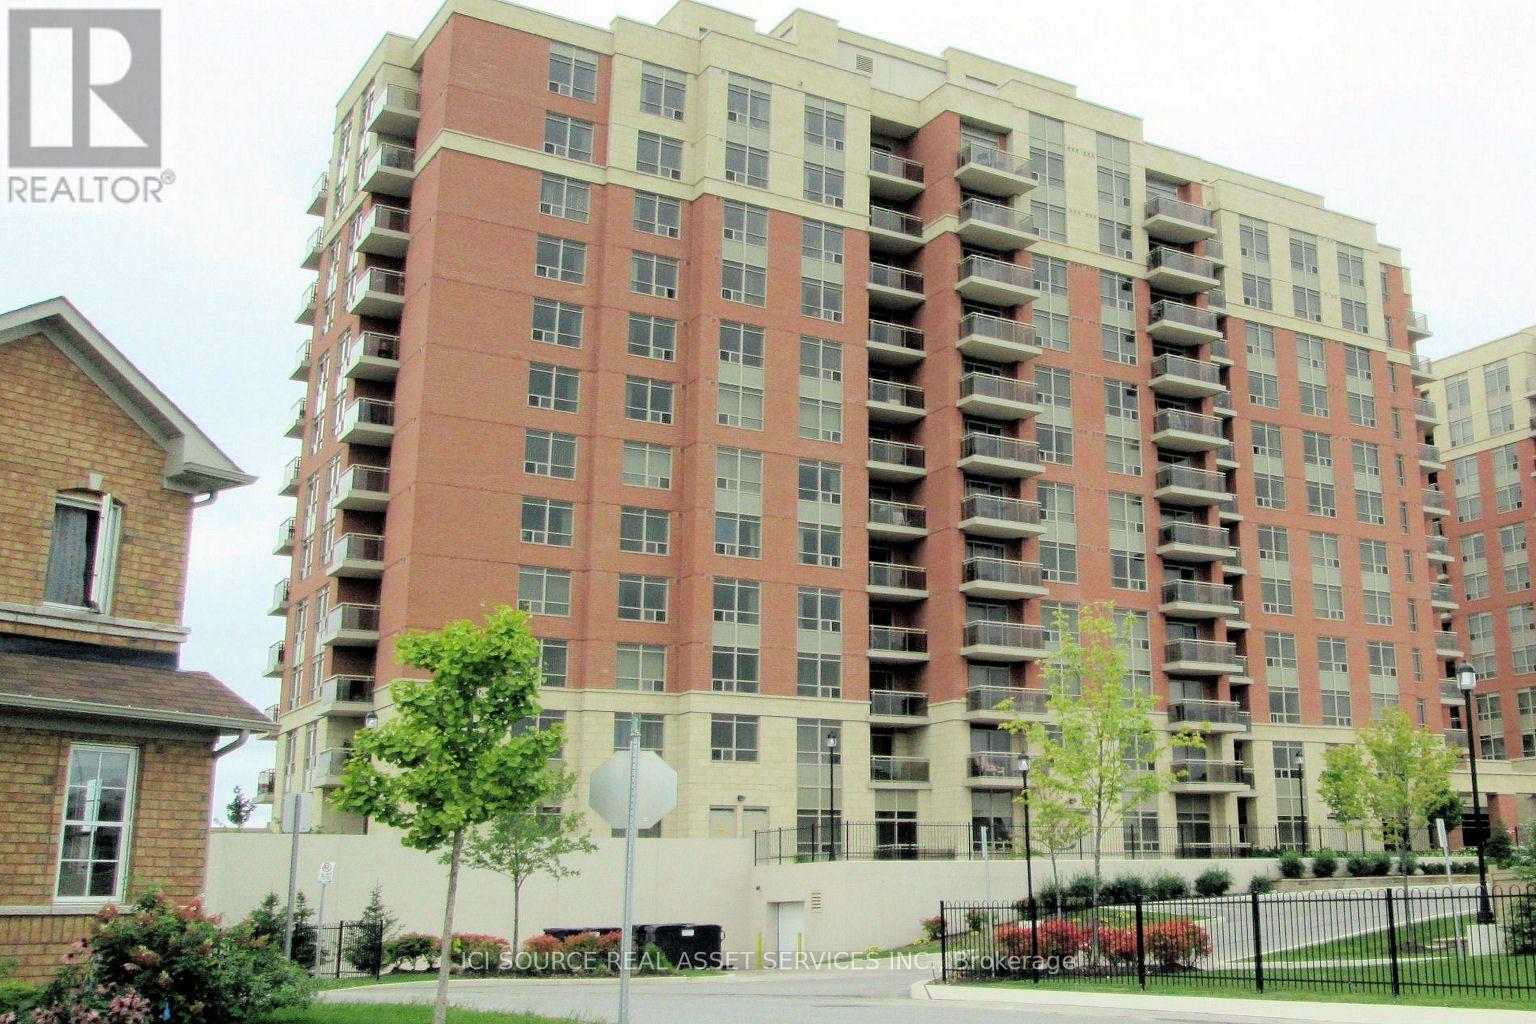
55 Oneida Crescent #801
Langstaff, Richmond Hill
2 months agoMLS® N13607332
REAL BROKER ONTARIO LTD.
73 King William Crescent #202
Langstaff, Richmond Hill, Ontario L4B0C2
For sale· Added
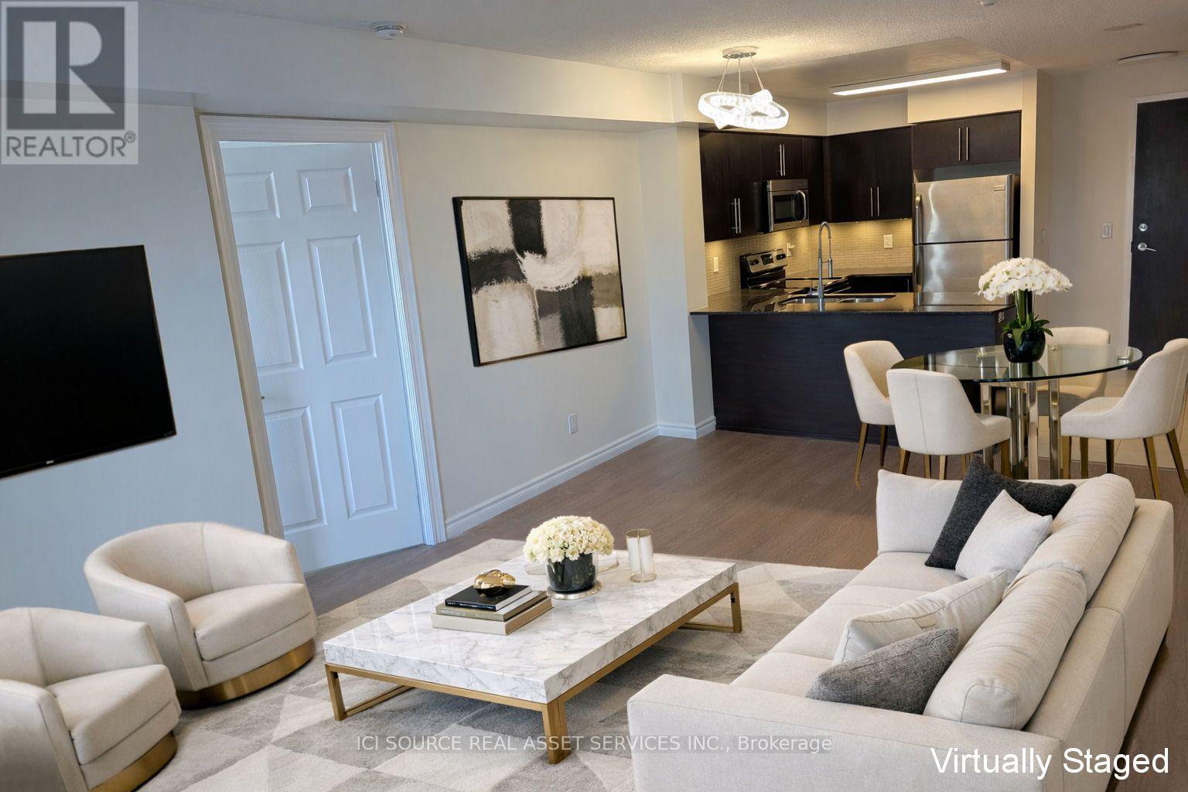
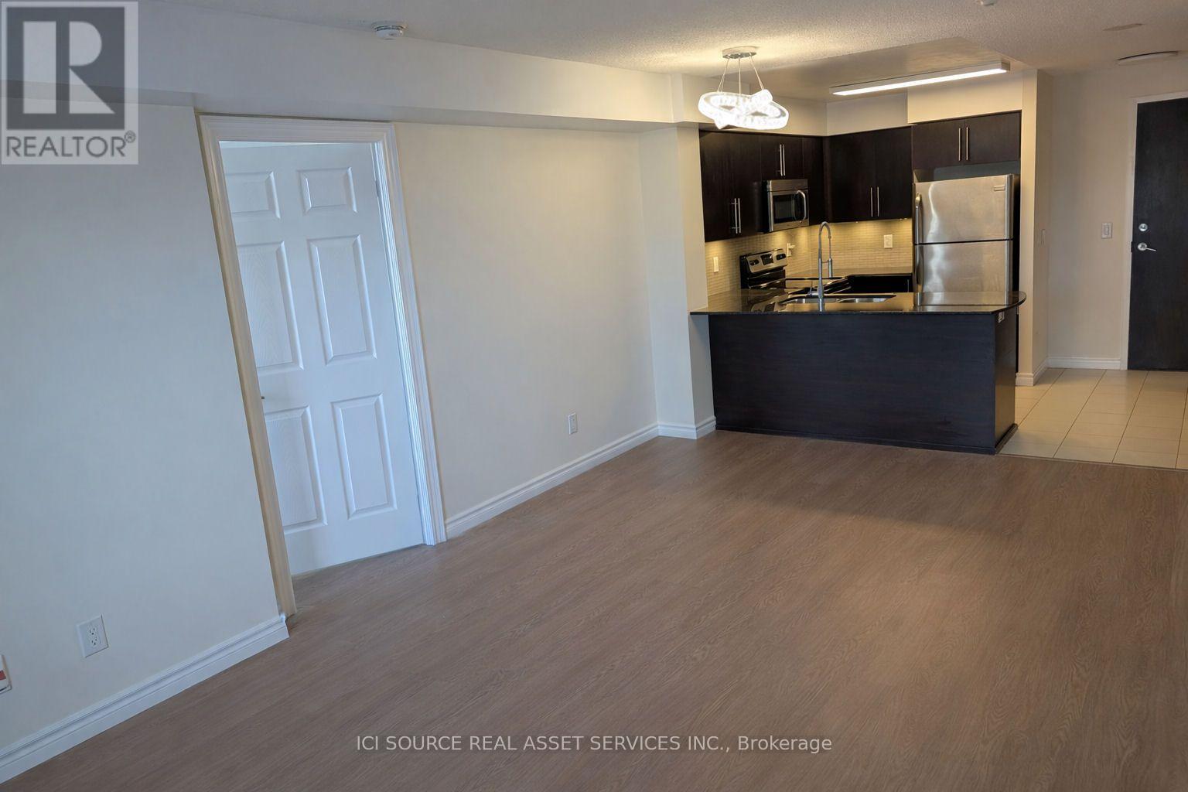
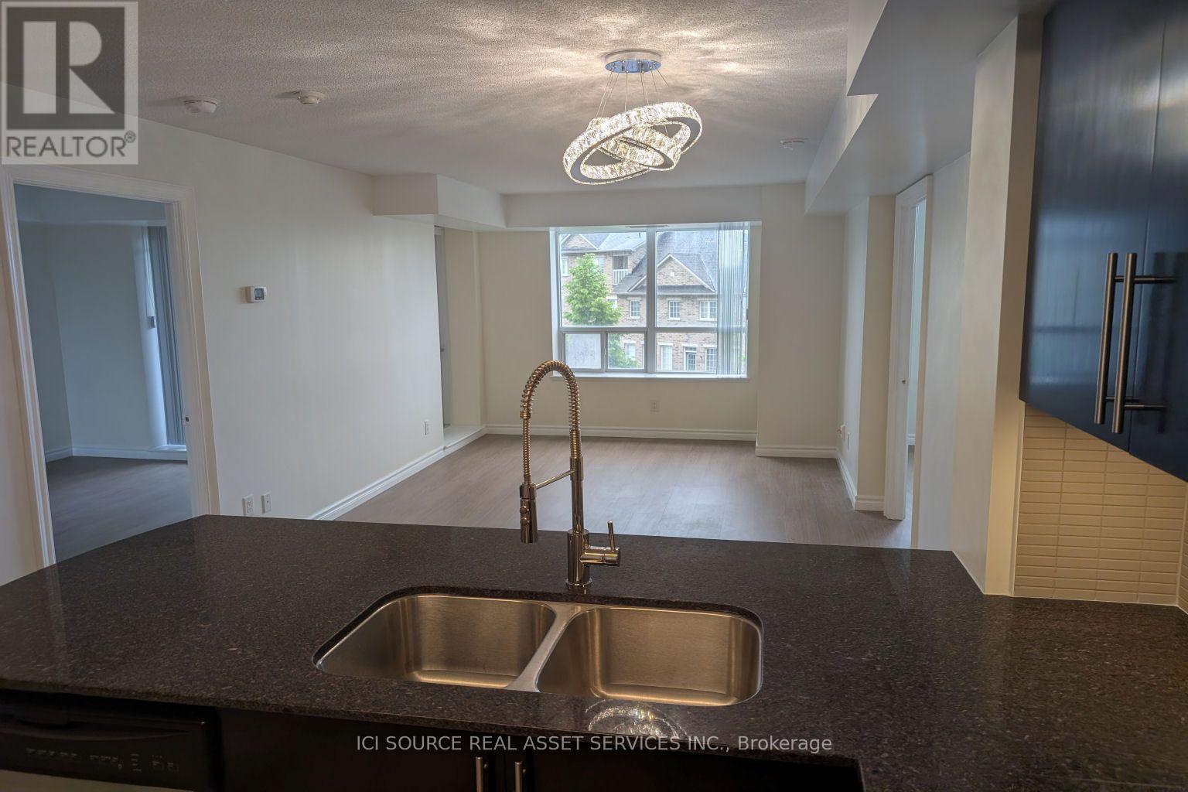
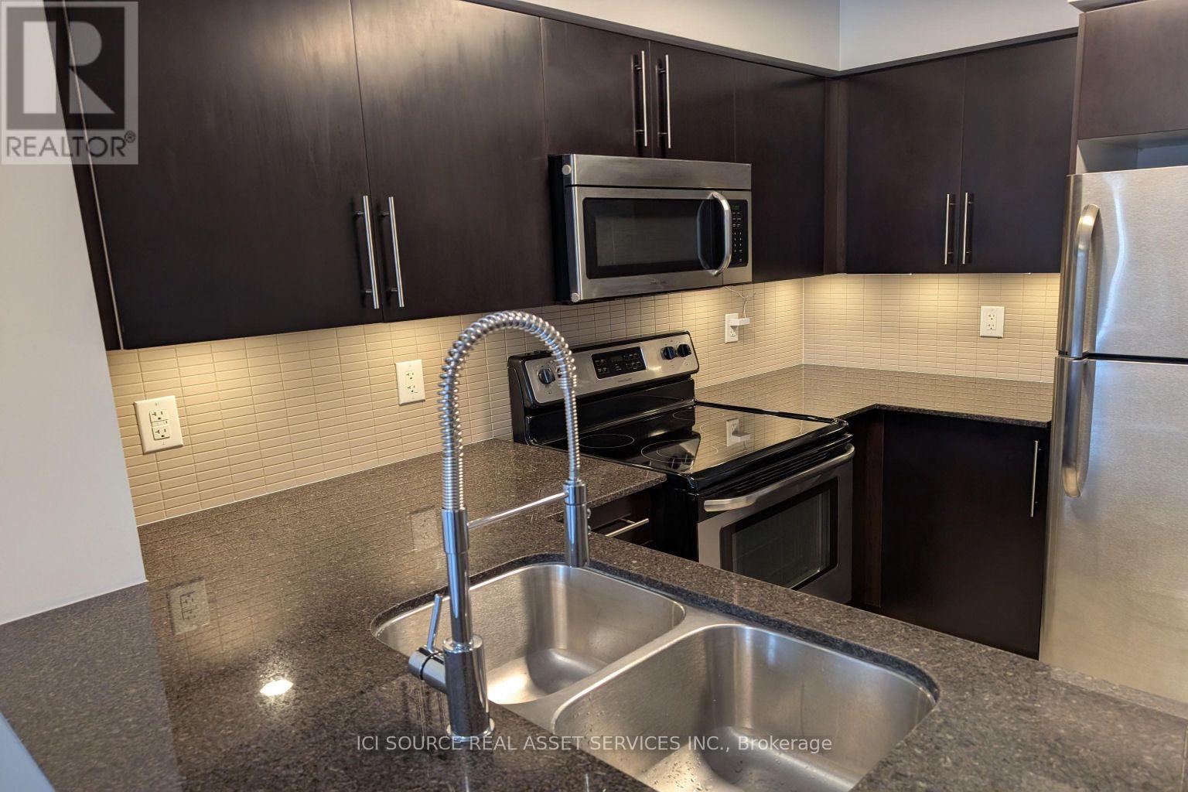
Beautifully Renovated 2-Bedroom Spacious Unit In A Fantastic Location! Steps from future Yonge subway extension near Highway 7 & High Tech Rd! This modern, thoughtfully updated unit has been elegantly upgraded, combining modern style, functionality & luxurious touches. Filled with natural light, the bright living & dining areas & both bedrooms create a warm & inviting atmosphere. The upgraded kitchen is designed for both everyday living & entertaining, featuring a large upgraded granite countertop with plenty of workspace, S/S appliances, built-in dishwasher, stylish faucet. Enjoy thoughtful details throughout, including touchless hand-motion activated under-cabinet lighting, illuminated kitchen drawers & a dimmable colour-changing kitchen light with remote. Beautifully upgraded bathroom with a modern touch-control medicine cabinet, contemporary fixtures & a tub/shower with both handheld and overhead showerheads. New baseboards & SPC luxury vinyl plank flooring. Convenient stacked in-unit washer/dryer. One side of the unit is adjacent to a staircase, providing added quiet & privacy. Spacious 765 sq ft unit & private 40 sqft balcony. Prime central location close to shopping, restaurants, schools, parks, mall, public transit, GO transit, future subway station at High Tech. 24-hour concierge & security, Gym, Billiard Room, Party Room, Sauna, Guest Suite, Visitor Parking & more. 1 underground parking space & 1 above-ground locker! *Some photos have been virtually staged.* *For Additional Property Details Click The Brochure Icon Below*
Map data © OpenStreetMap contributors
No open houses are scheduled for this home.
Can't make it? Request a private viewing.
| Oct 9, 2026 | $579,900 | ▼ $20,000 |
| Sep 19, 2026 | $599,900 | First recorded price |
Price changes since Sep 19, 2026.
| Foyer | Main level | 2.75 x 2.44 m |
| Kitchen | Main level | 2.75 x 2.34 m |
| Dining room | Main level | 5.85 x 3.21 m |
| Bedroom | Main level | 3.51 x 3.05 m |
| Bedroom 2 | Main level | 3.36 x 2.6 m |
| Living room | Main level | 5.85 x 3.21 m |




