 For sale 50
$485,000
2 bed1 bath700–799 sq ft
330 Red Maple Road #1103
Langstaff, Richmond Hill
24 days agoMLS® N13805468
RIGHT AT HOME REALTY
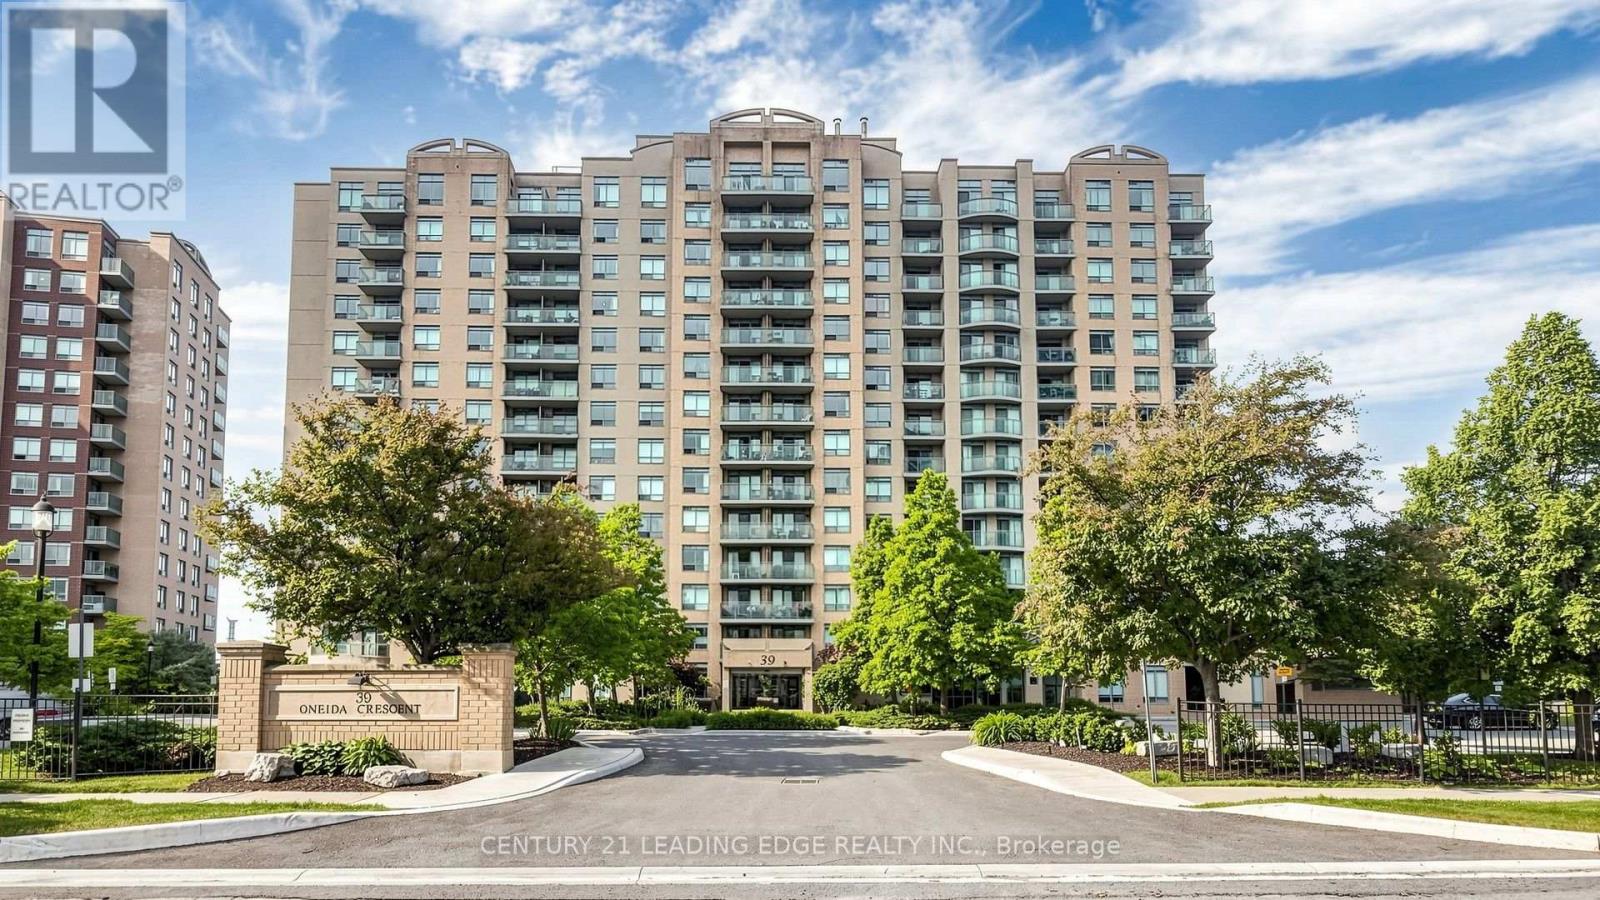
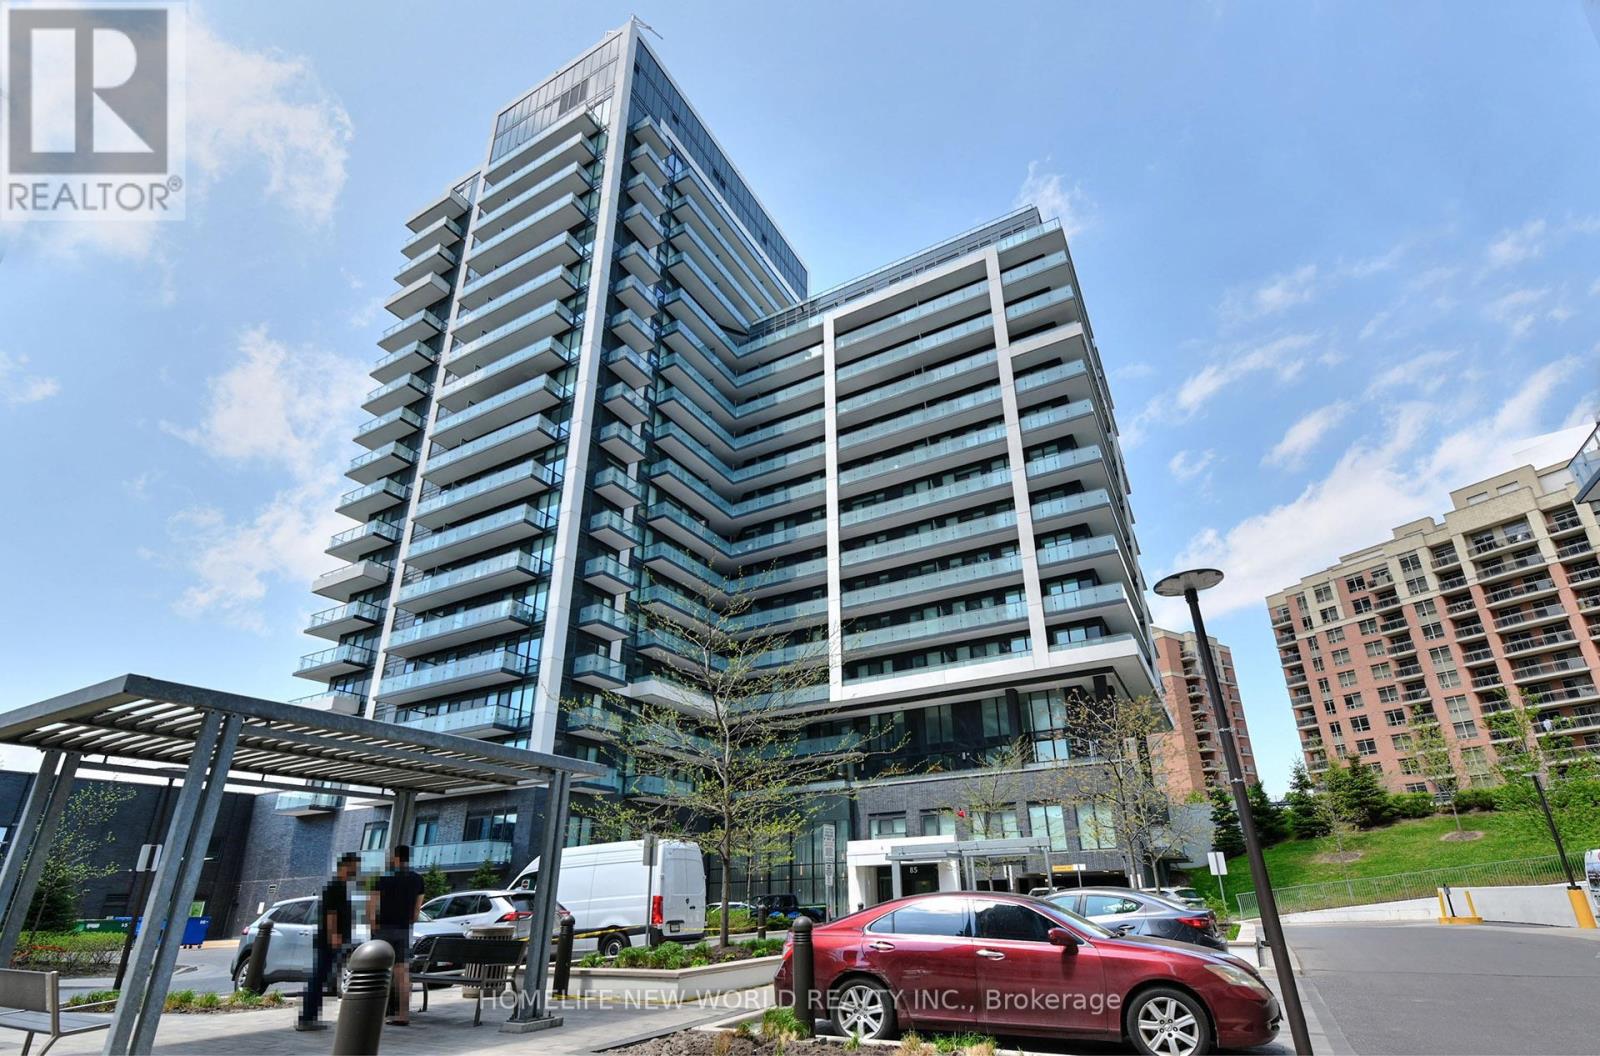
85 Oneida Crescent #811
Langstaff, Richmond Hill, Ontario L4B0H3
For sale· Added
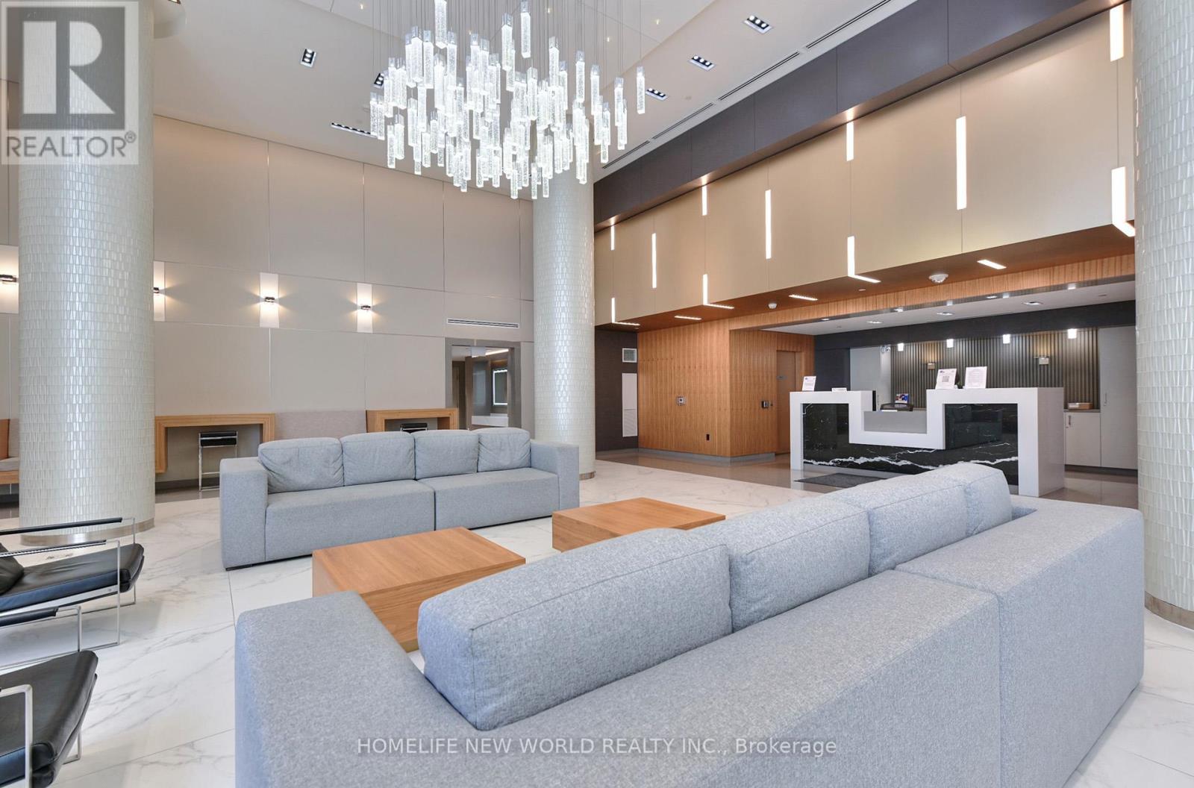
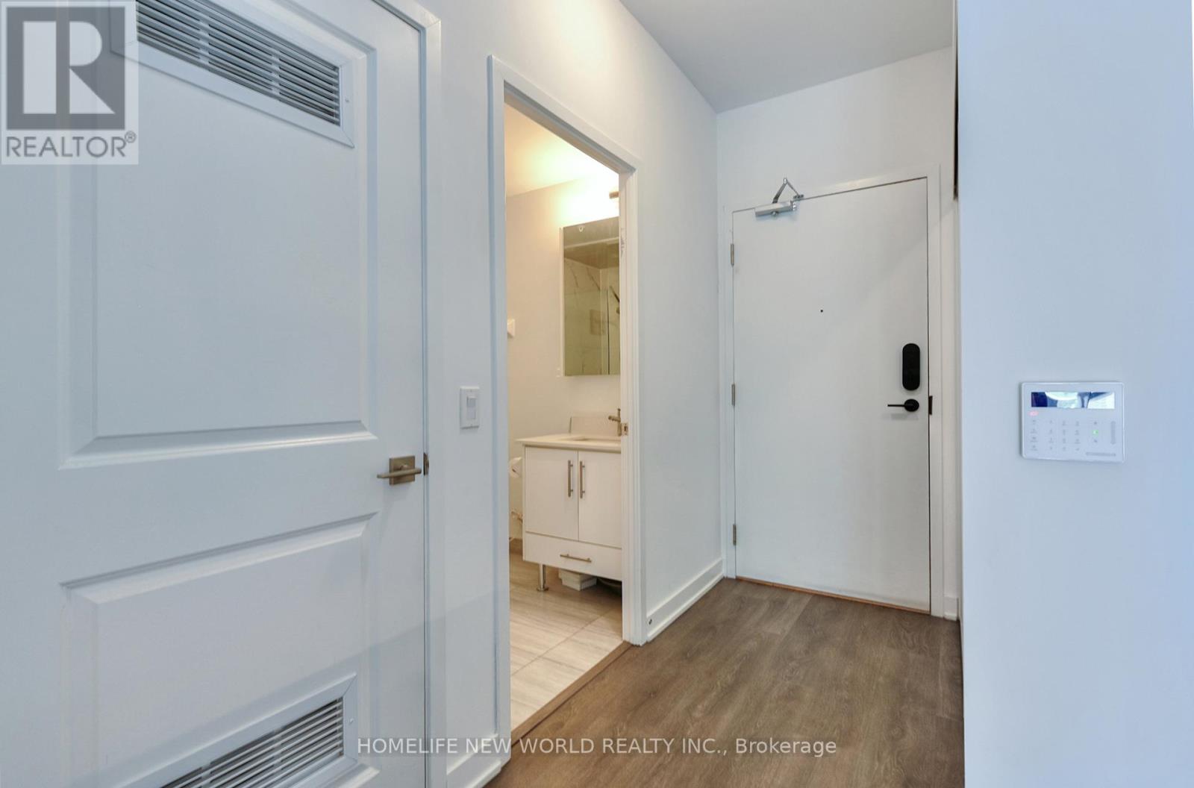
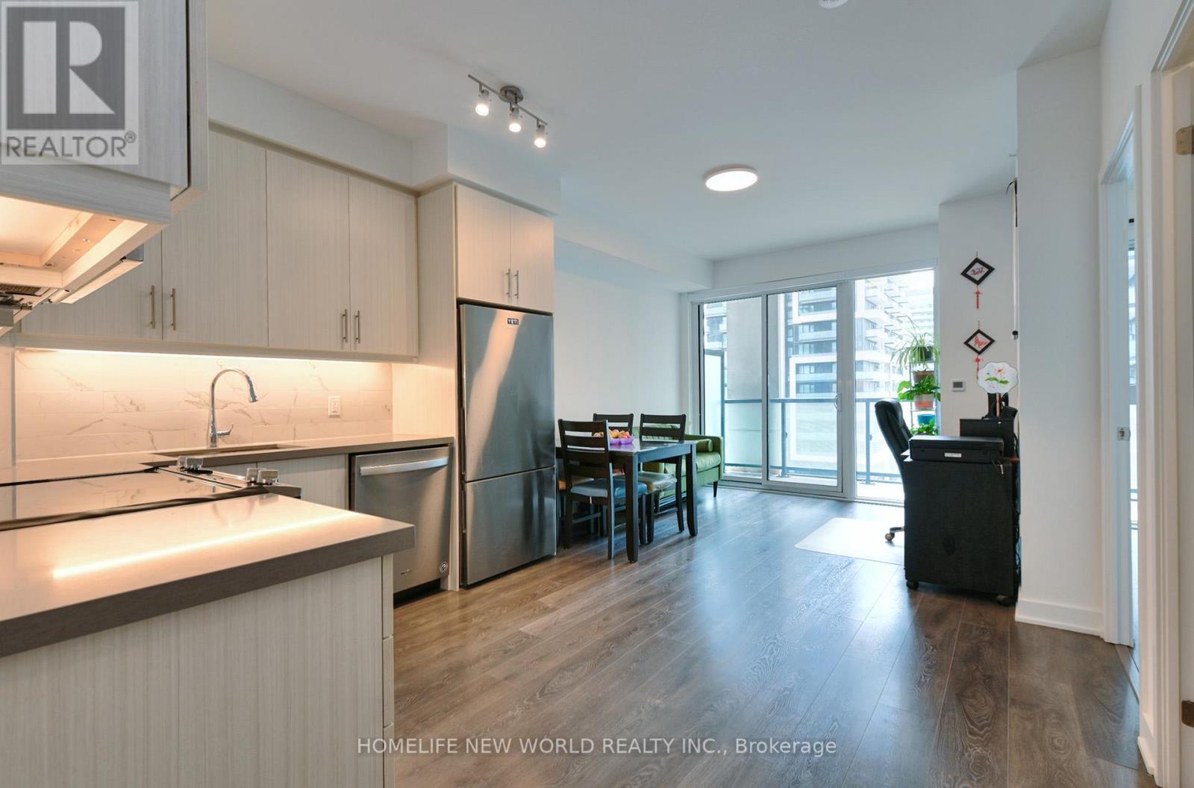
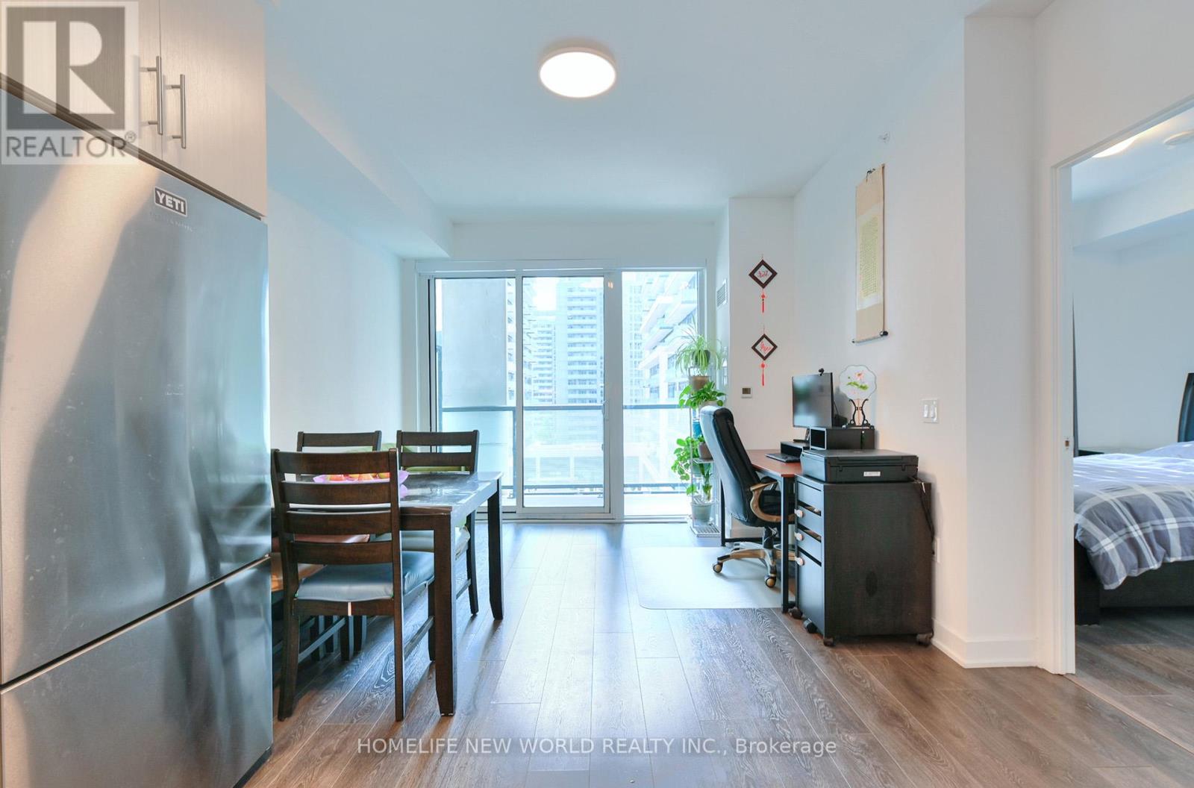
FACE SOUTH ! FACE SOUTH! Stunning Modern 1+1 Unit Facing SOUTH Quiet Inner Courtyard, Features 9Ft Smooth Ceiling, Floor To Ceiling Windows, Stylish bright Fixtures. Spacious Living & Dining Area , Open Concept Kitchen with Quartz Counter/Stainless Steel Appliances. Large Function Den can Be used as A Bedroom. Parking And Locker Included. nice facilities: Roof Top Garden, 24 Hr Concierge, Gym, Sauna, Pet Wash , Visitor Parking . Minutes To Public Transit (Viva, Yrt, Go), Shopping, Schools, Restaurants, Movie Theatre, Banks etc.
Map data © OpenStreetMap contributors
No open houses are scheduled for this home.
Can't make it? Request a private viewing.
| Den | Flat | 2.74 x 1.98 m |
| Living room | Flat | 3.28 x 3.12 m |
| Primary Bedroom | Flat | 3.05 x 3.05 m |
| Dining room | Flat | 3.28 x 3.12 m |
| Kitchen | Flat | 2.97 x 2.9 m |