 For sale 50
$485,000
2 bed1 bath700–799 sq ft
330 Red Maple Road #1103
Langstaff, Richmond Hill
24 days agoMLS® N13805468
RIGHT AT HOME REALTY
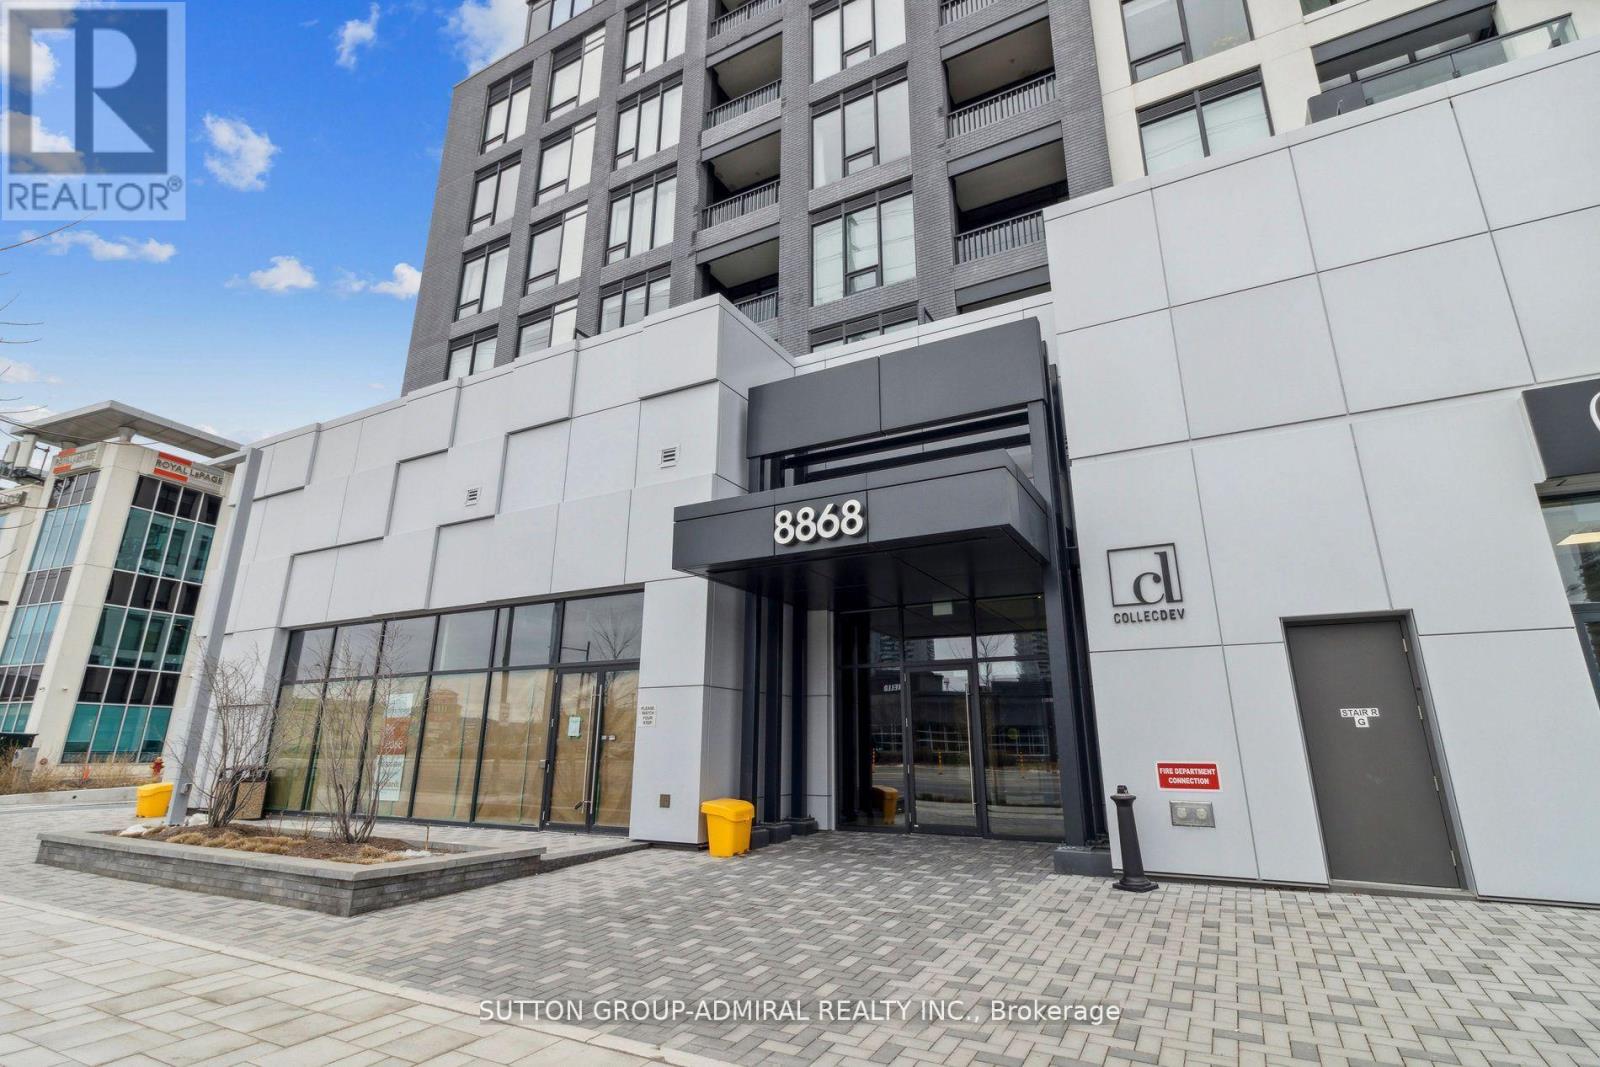
8868 Yonge Street #207E
South Richvale, Richmond Hill, Ontario L4C1Z8
For sale· Added
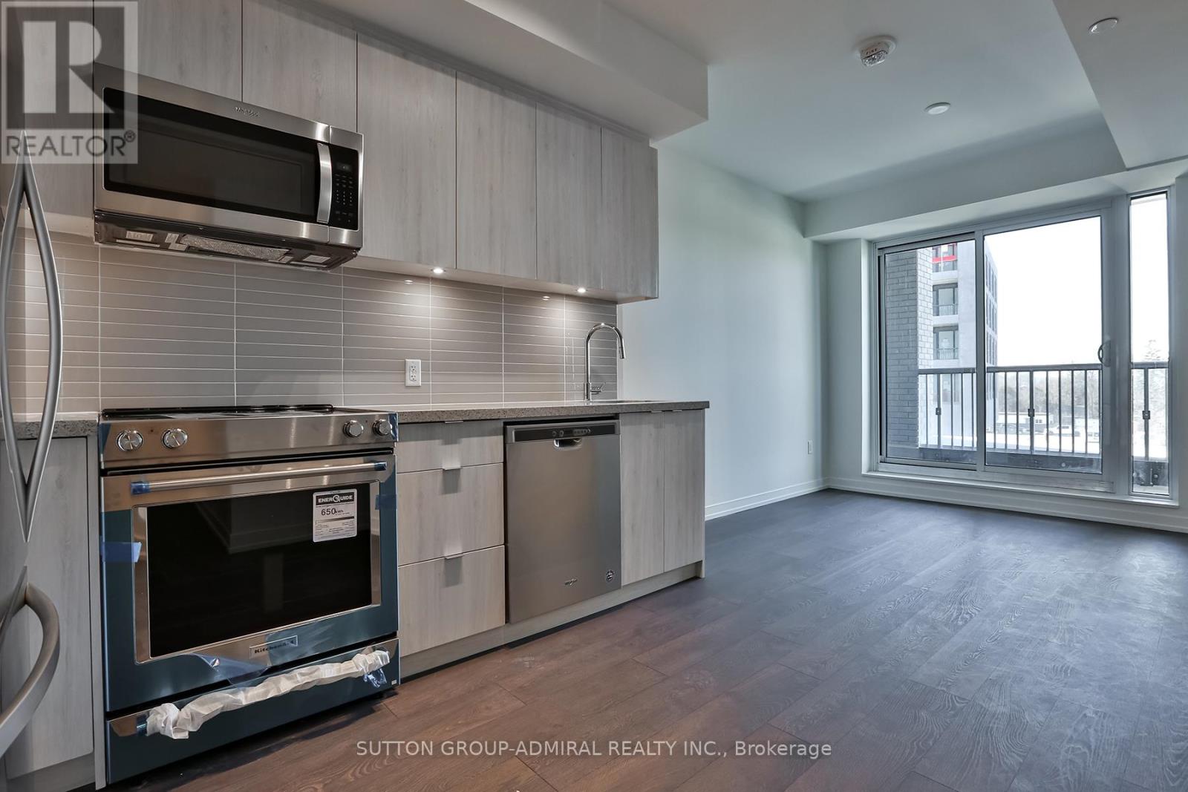
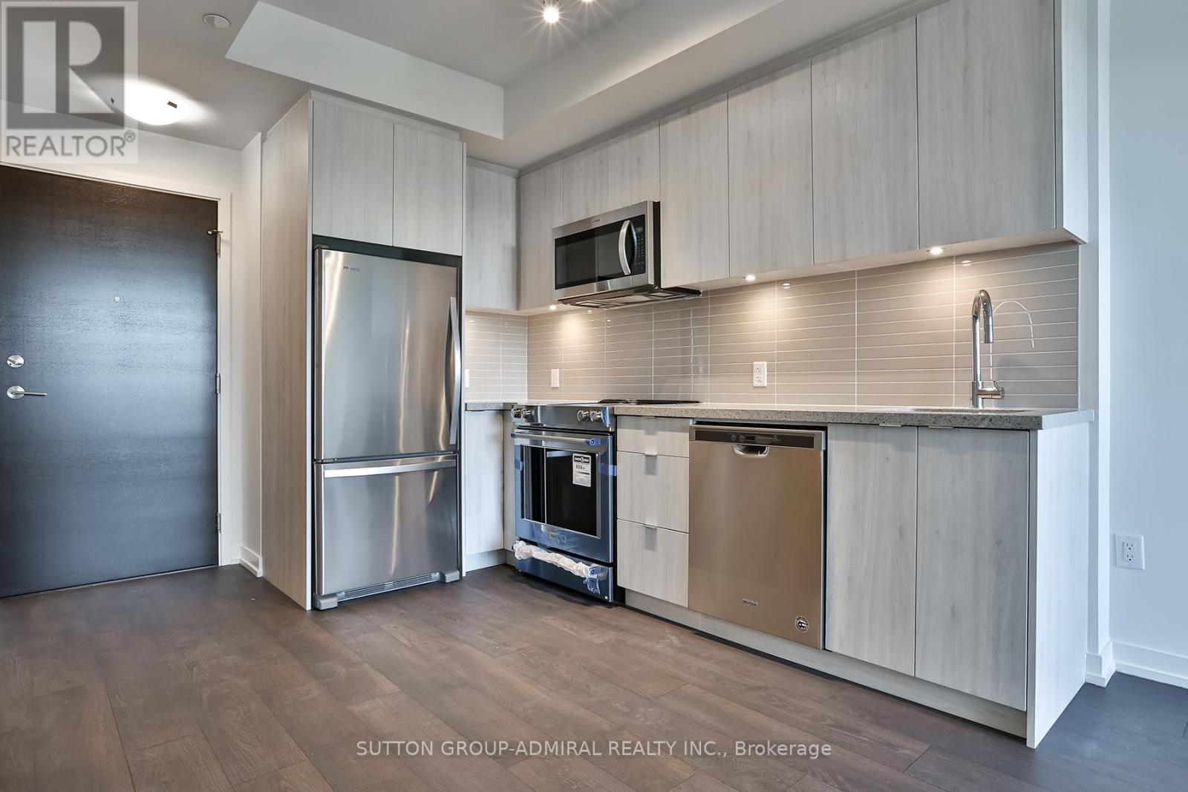
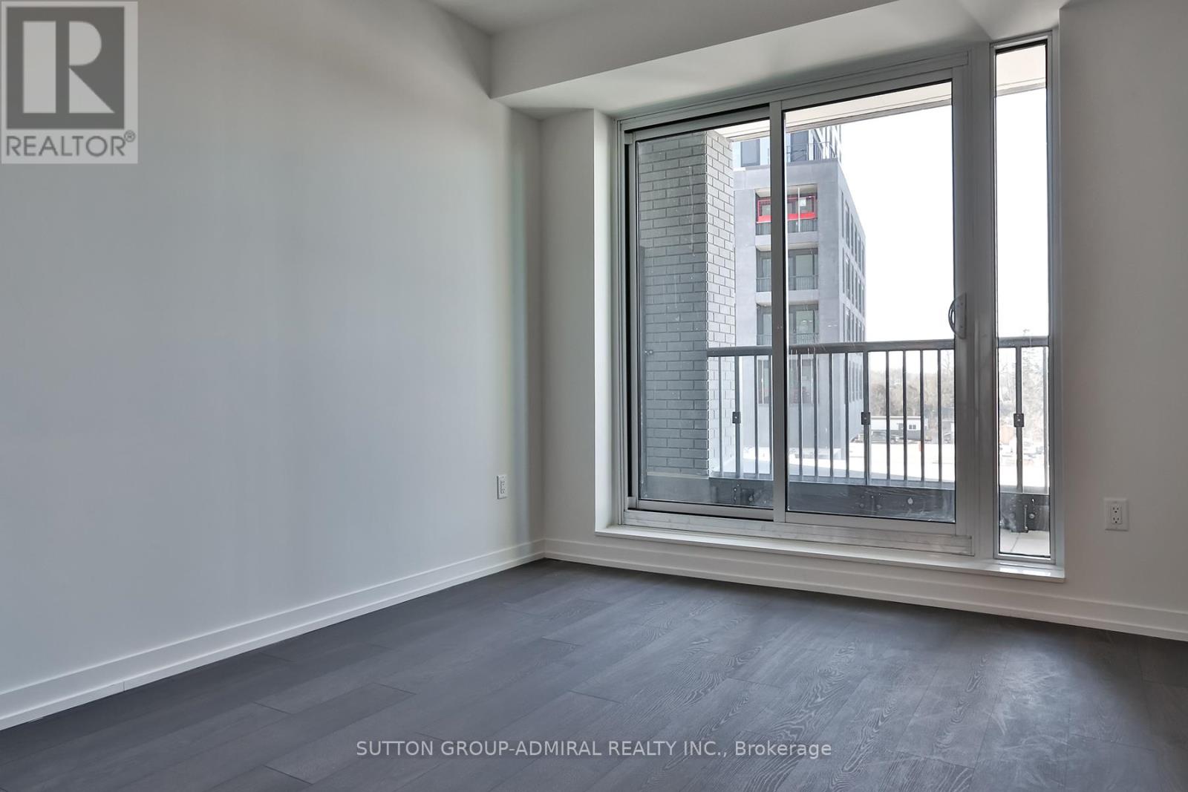
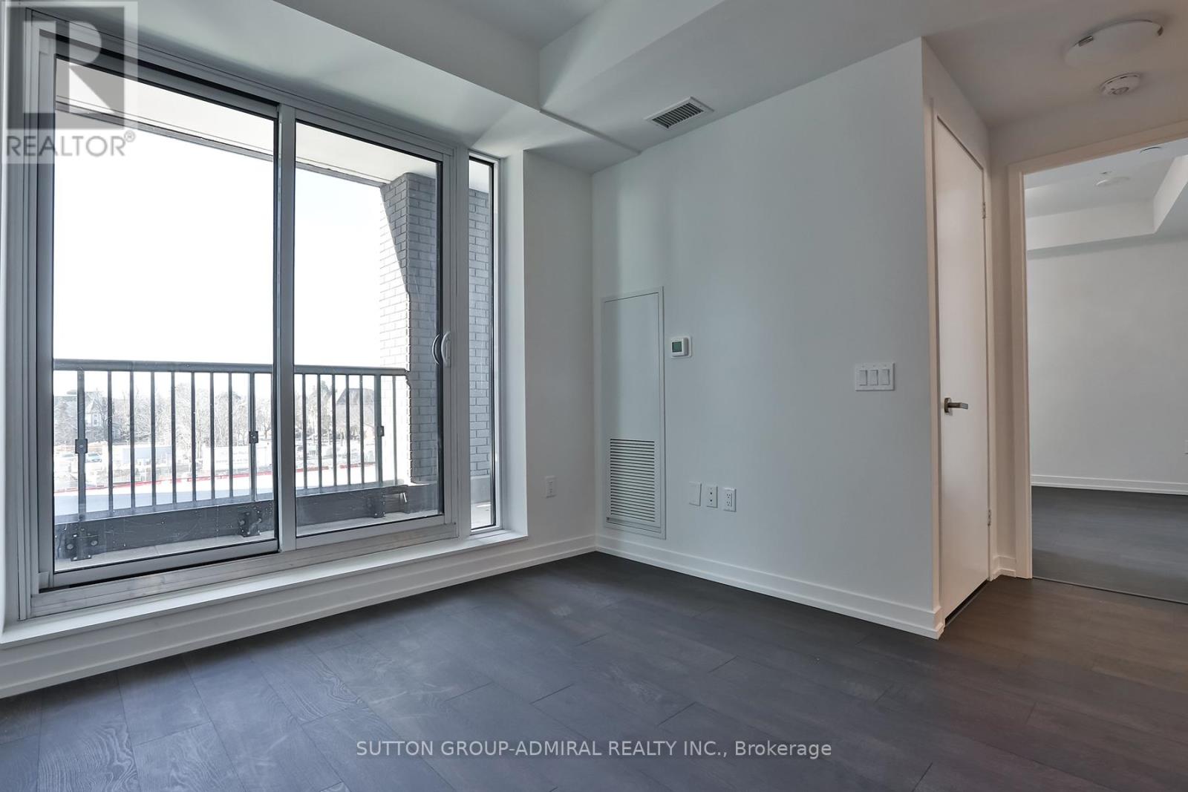
Rare Opportunity To Invest At Westwood Gardens At The Heart Of Richmond Hill! This 572 SqFt. One Bedroom Plus Den, One Bathroom Condo Offers A Spacious, Open-Concept Layout With 9-Foot Smooth Ceilings And Floor-To-Ceiling Windows That Provide Abundant Natural Light. The Building Features State-Of-The-Art Amenities, Including A Fitness Center, Yoga Studio, Sauna, Sports Court, Rooftop Terrace, And EV Charging Stations. Families Will Appreciate The Excellent Local School Catchment, Which Includes The Highly Ranked St. Theresa Of Lisieux Catholic High School. Situated In The Core Of The City, The Unit Is Highly Walkable, Positioned Just Steps Away From Supermarkets, Restaurants, Cinemas, And The Langstaff GO Station.
Map data © OpenStreetMap contributors
No open houses are scheduled for this home.
Can't make it? Request a private viewing.
| Living room | Main level | 3.05 x 3.05 m |
| Dining room | Main level | 3.05 x 3.05 m |
| Kitchen | Main level | 3.05 x 2.7 m |
| Primary Bedroom | Main level | 3.05 x 2.59 m |
| Den | Main level | 1.82 x 1.82 m |