 For rent 50
$2,800/mo
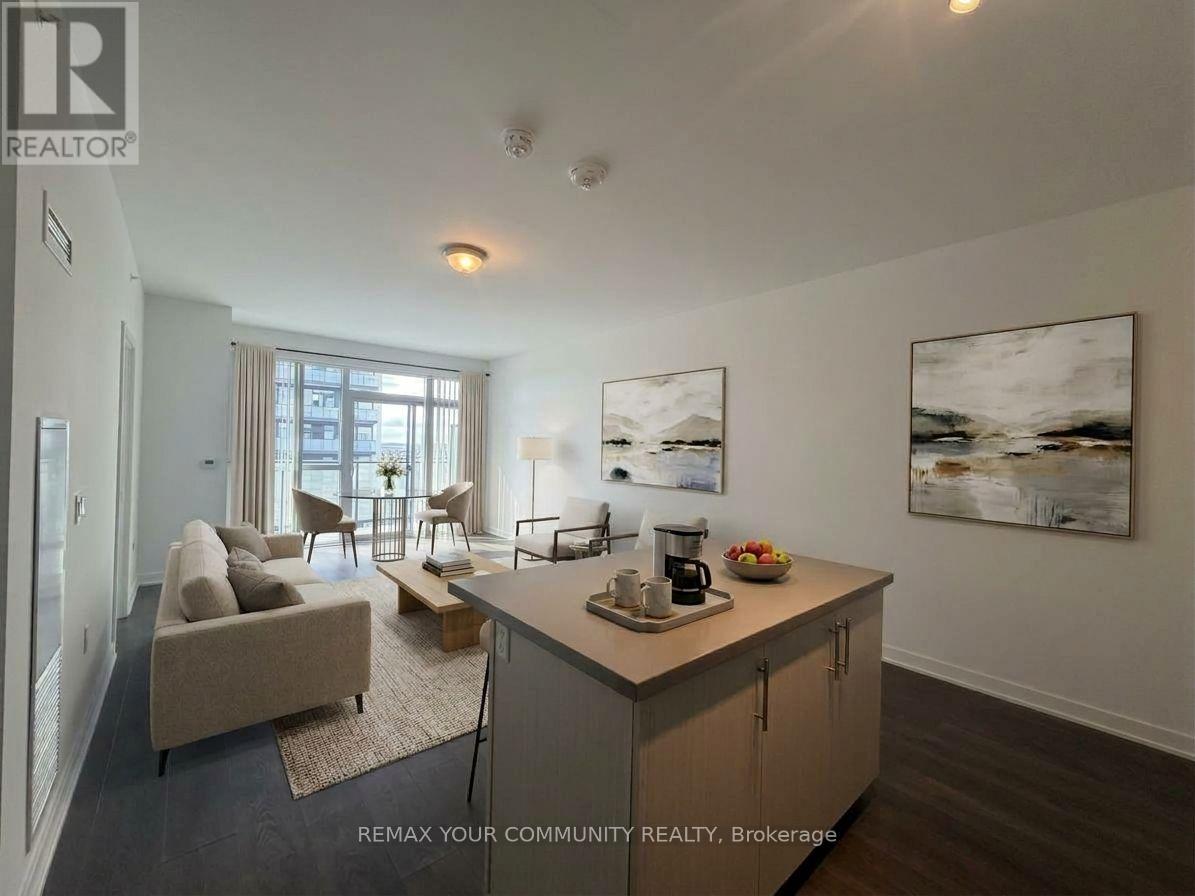
2+1 bed2 bath600–699 sq ft
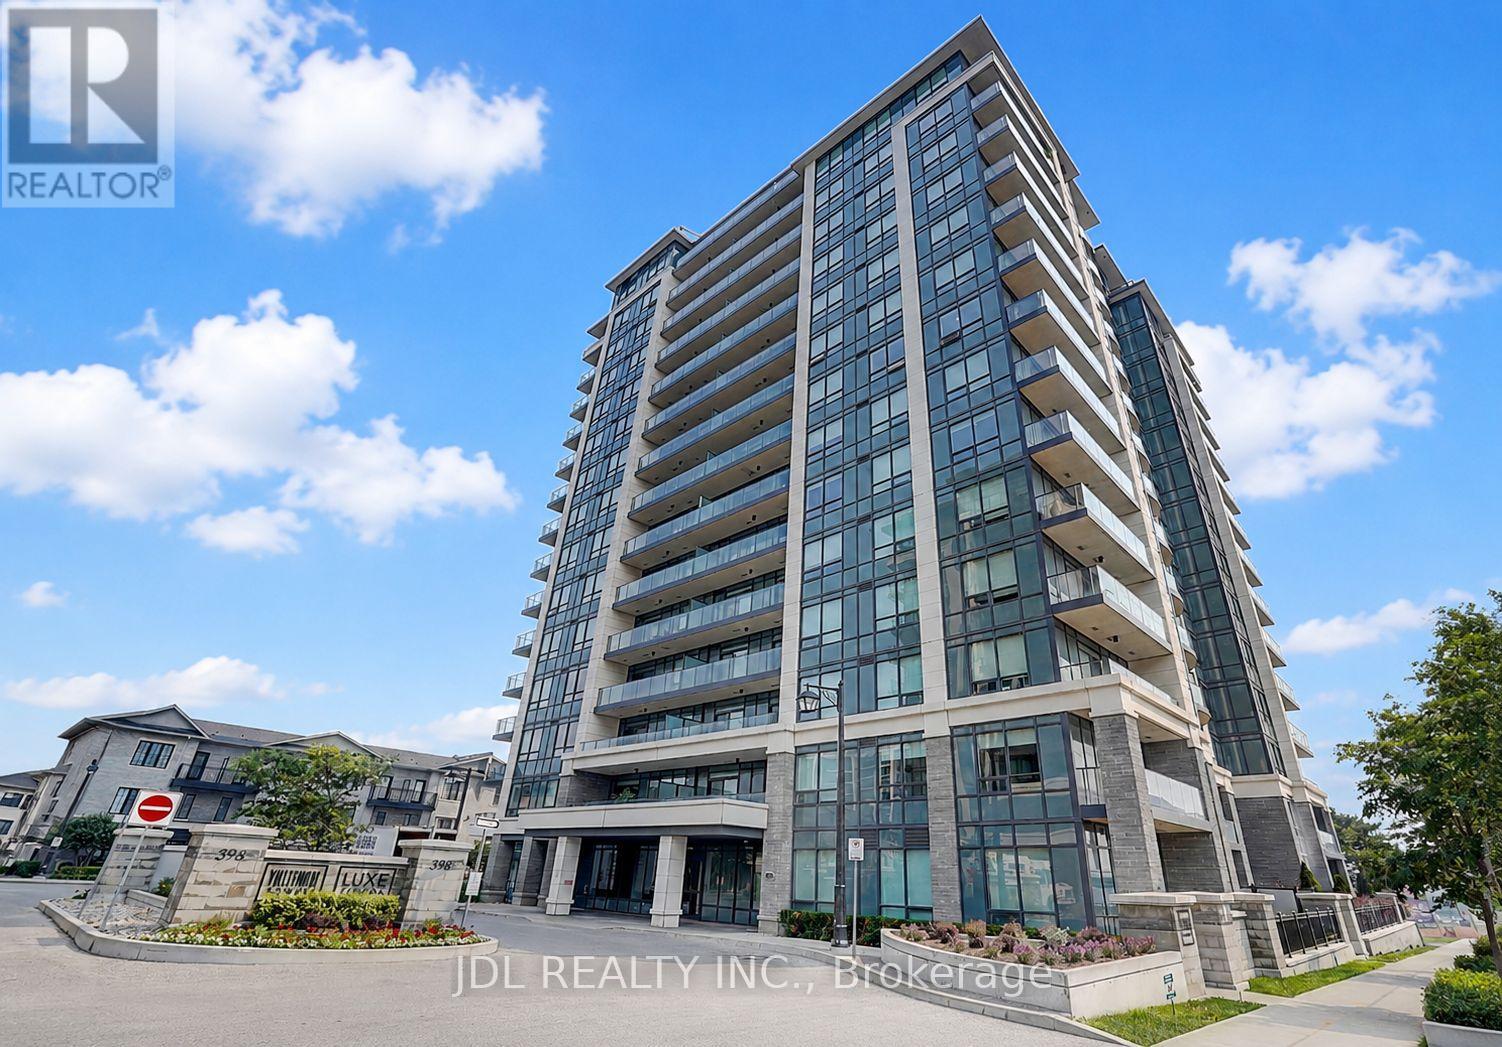
8888 Yonge Street #718
South Richvale, Richmond Hill
2 months agoMLS® N13595058
CENTURY 21 HERITAGE GROUP LTD.
9 Steckley House Lane #510
Rural Richmond Hill, Richmond Hill, Ontario L4S0N1
For rent· Added
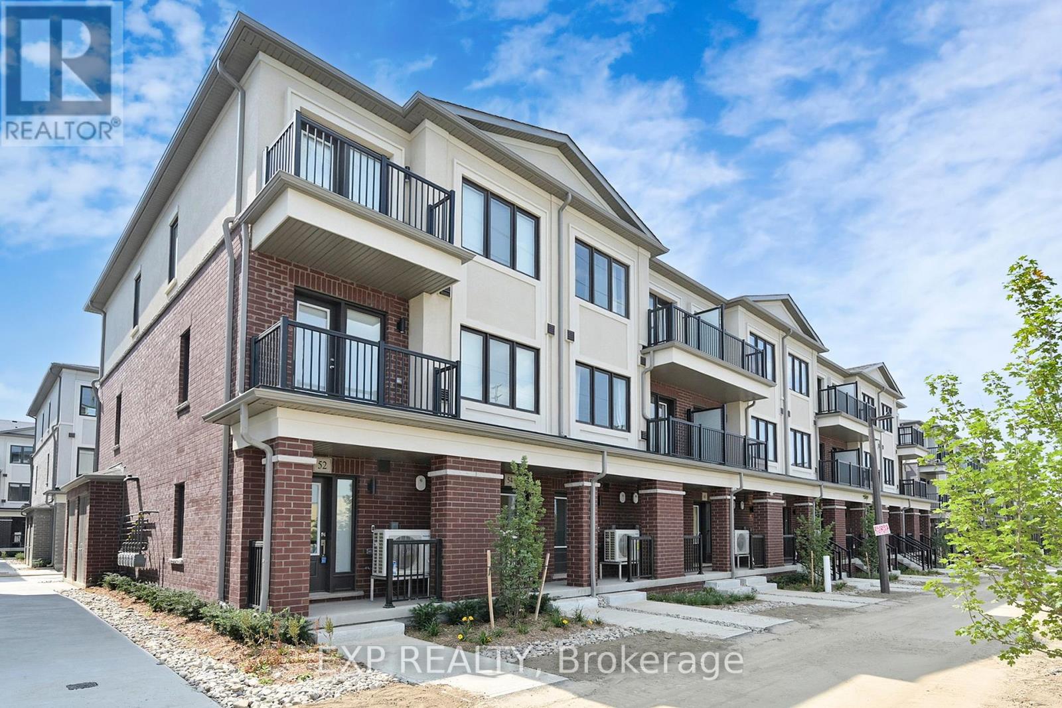
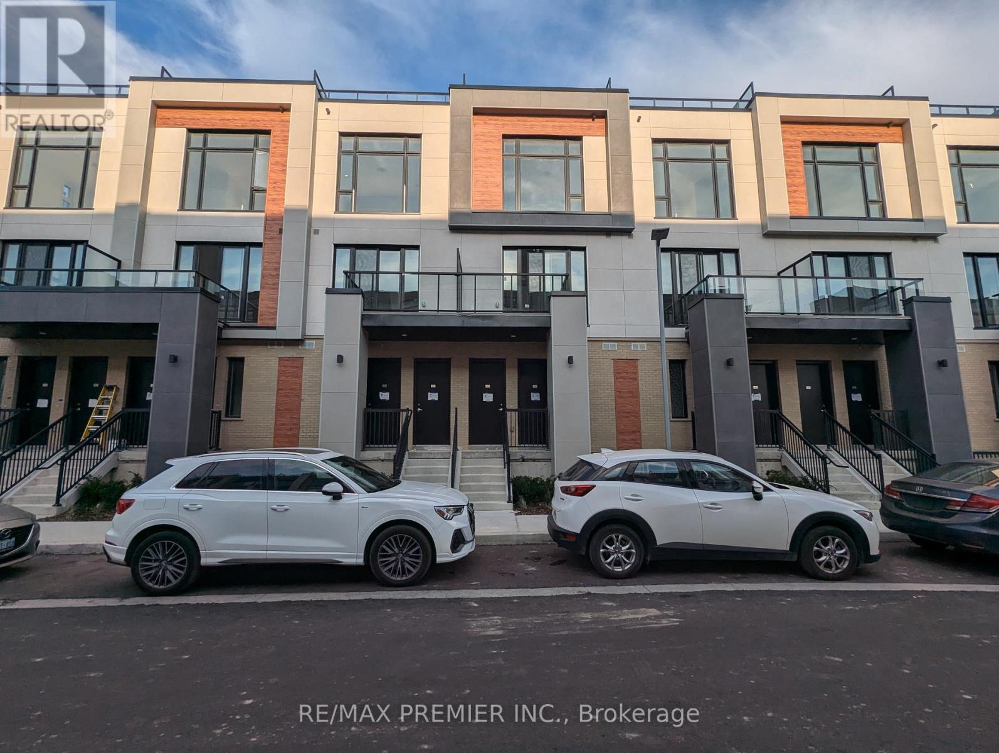
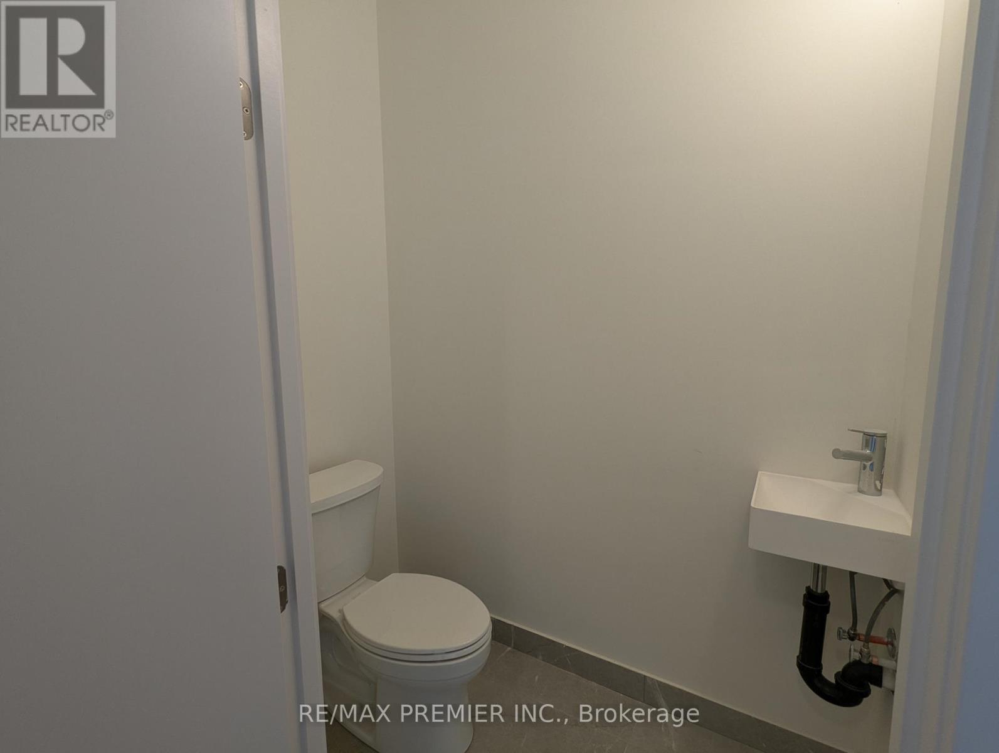
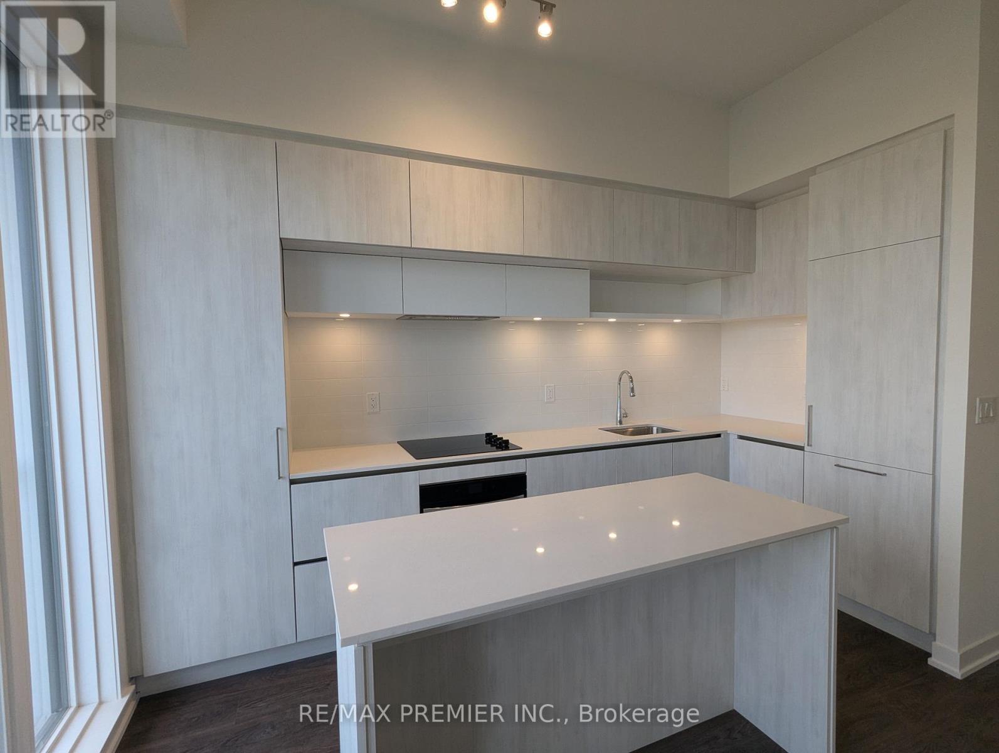
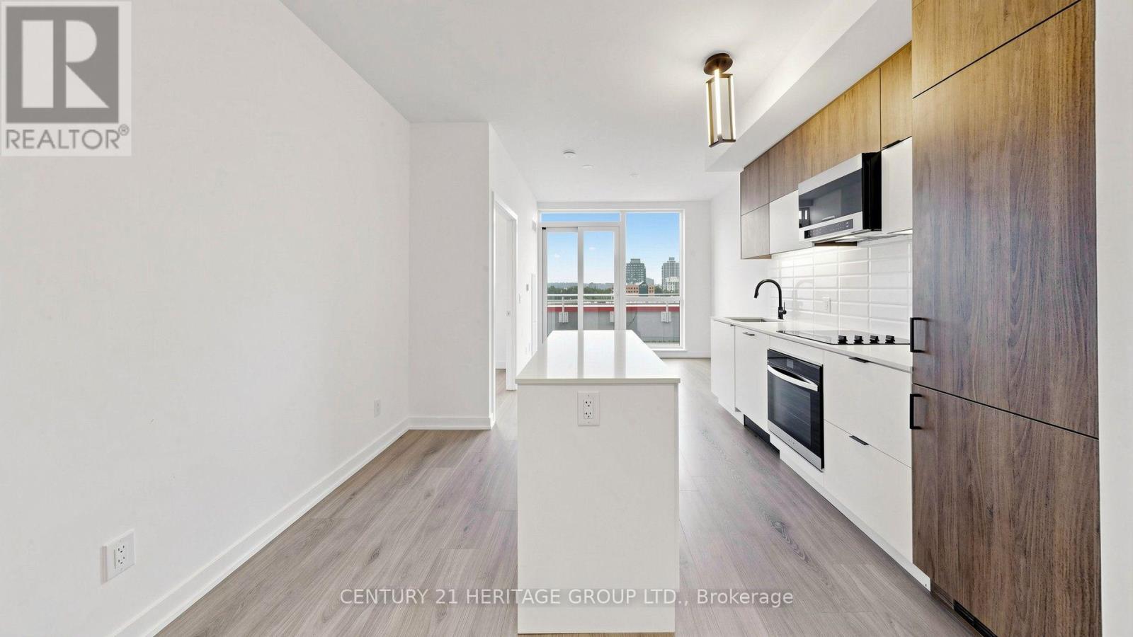
Welcome to Elgin East! This 3 Bedroom, 3 Bathroom home is one of the few blocks of "through" townhouses in the subdivision. This townhouse boasts 1672 Sq. Ft. and 289 Sq. Ft. of outdoor space! Includes: 2 underground parking spaces and 1 storage locker. Some finishes/features include: 10 foot ceilings on the main floor, 9 foot ceilings on all other floors, quartz counters in kitchen, second bathroom and primary ensuite, smooth ceilings throughout, electric fireplace in the primary bedroom, three balconies and a rooftop terrace! Pedestrian path to Elgin Mills for easy access on foot to property. Close to: Costco, Highway 404, restaurants and more!
Map data © OpenStreetMap contributors
No open houses are scheduled for this home.
Can't make it? Request a private viewing.
| Kitchen | Main level | 3.98 x 2.13 m |
| Living room | Main level | 3.91 x 3.42 m |
| Dining room | Main level | 3.98 x 2.13 m |
| Primary Bedroom | Third level | 4.92 x 4.44 m |
| Bedroom 2 | Second level | 3.58 x 4.44 m |
| Bedroom 3 | Second level | 3.32 x 4.44 m |