
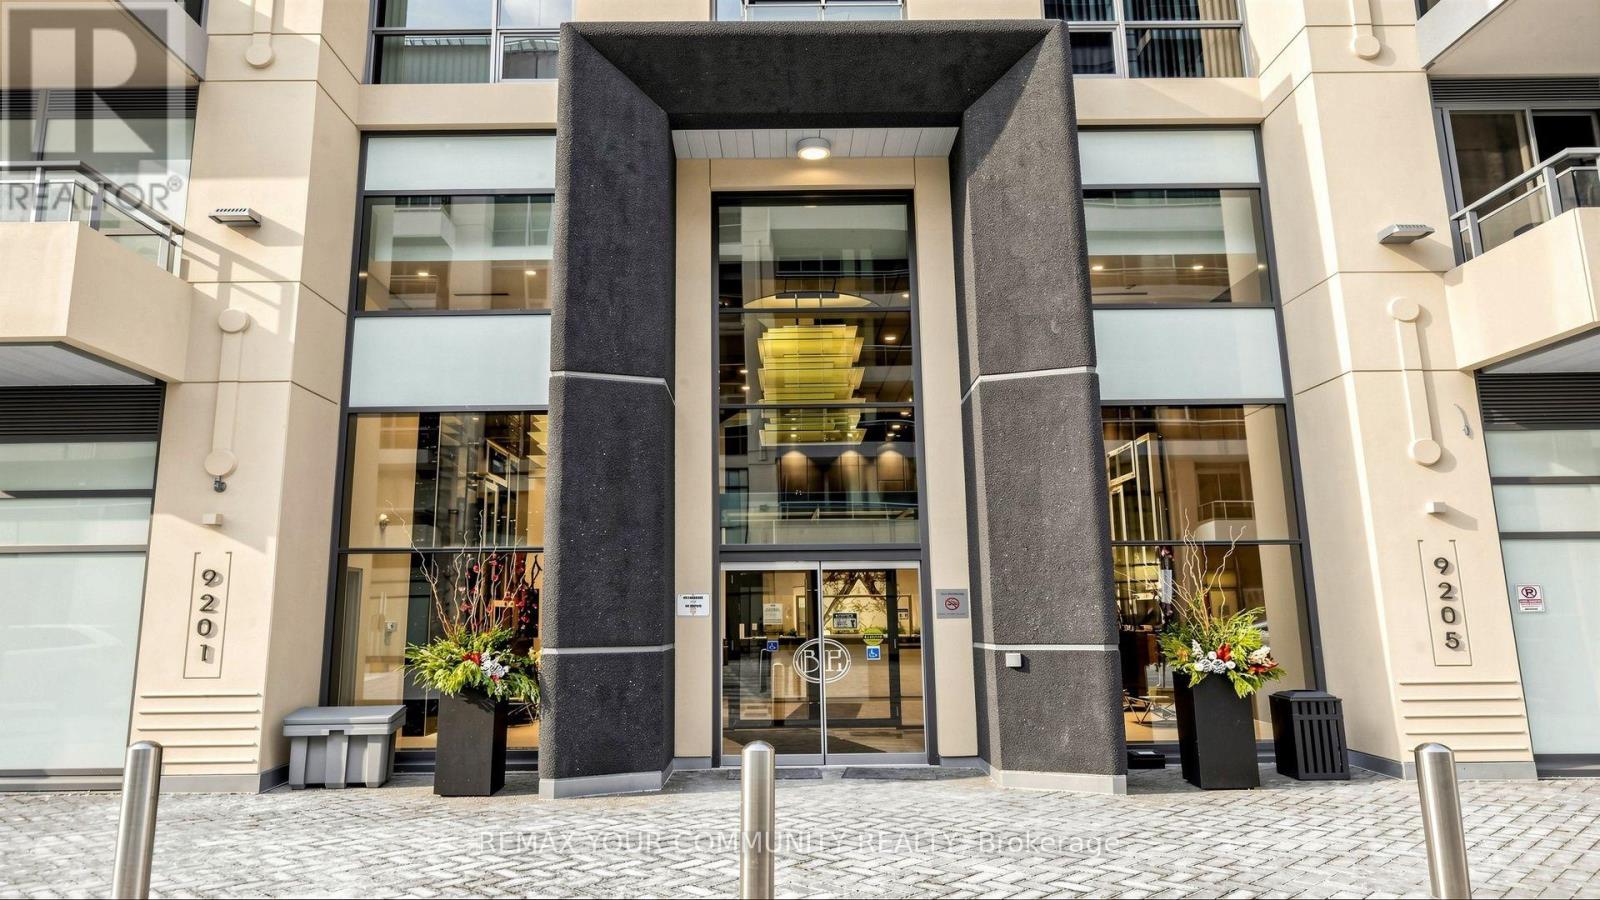
 For sale 50
$485,000
2 bed1 bath700–799 sq ft
330 Red Maple Road #1103
Langstaff, Richmond Hill
24 days agoMLS® N13805468
RIGHT AT HOME REALTY
9201 Yonge Street #619
Langstaff, Richmond Hill, Ontario L4C6Z2
For sale· Added
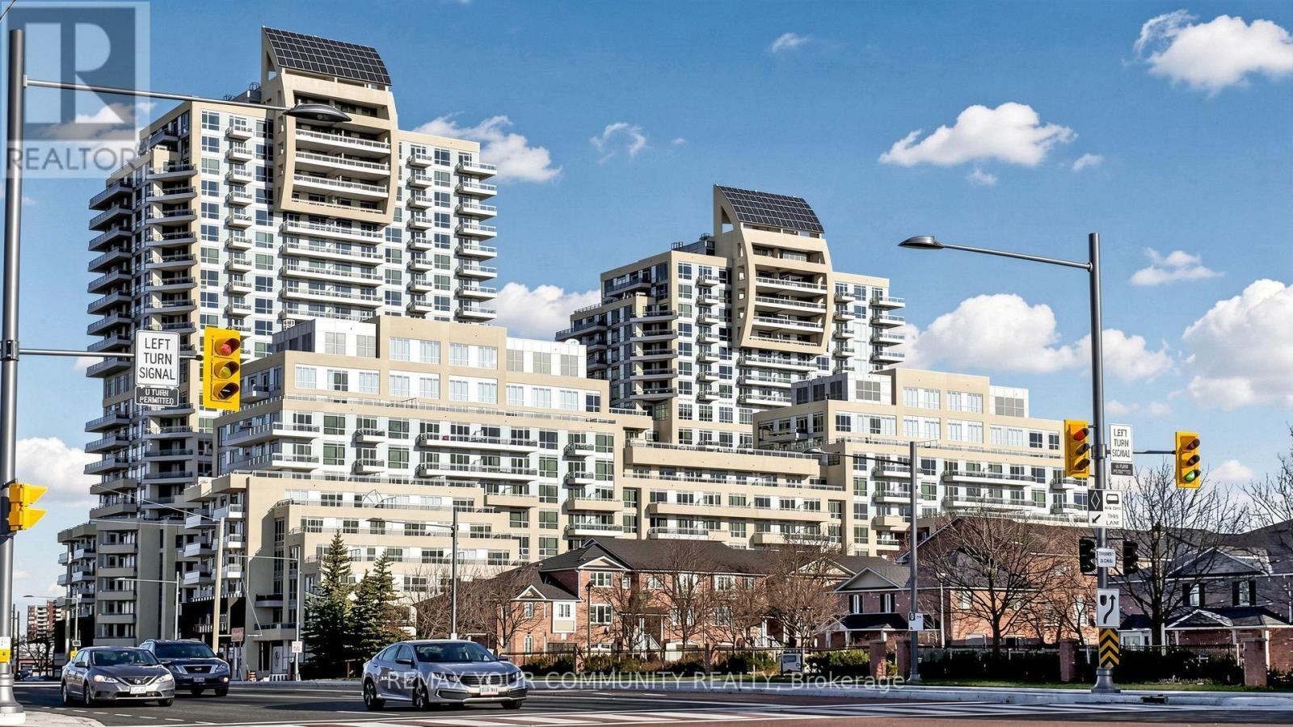
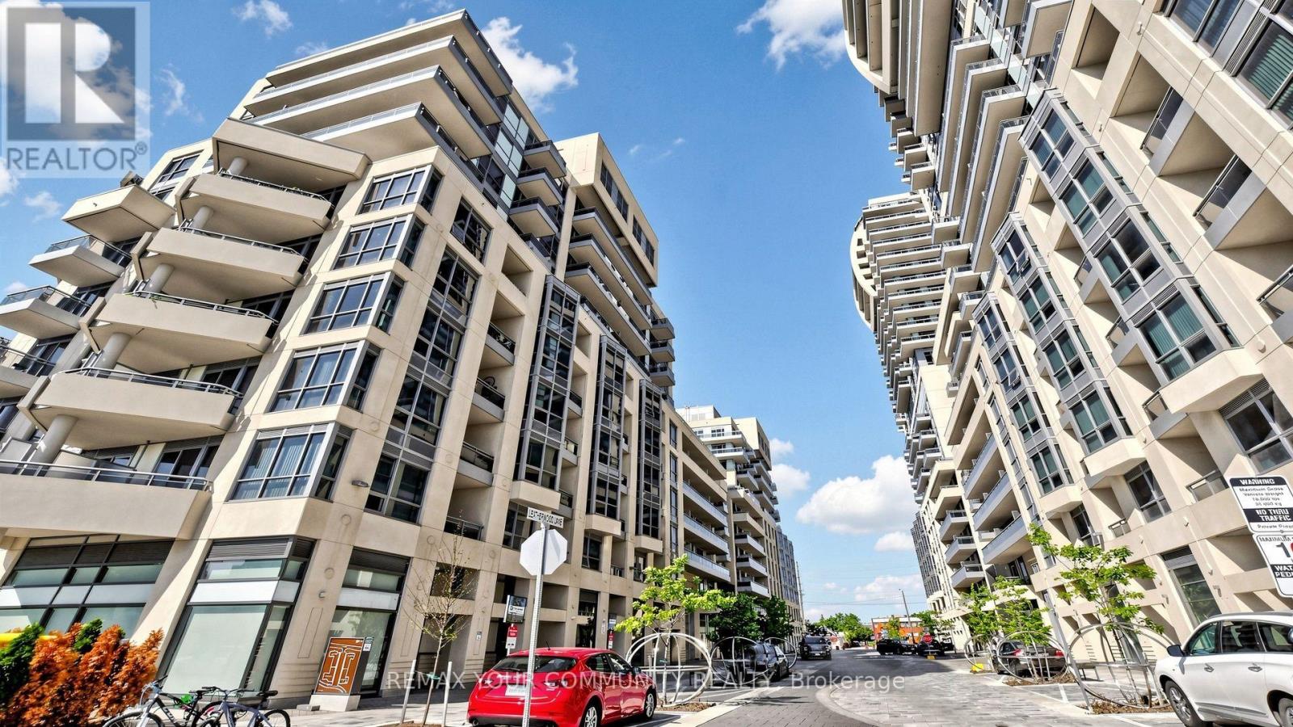
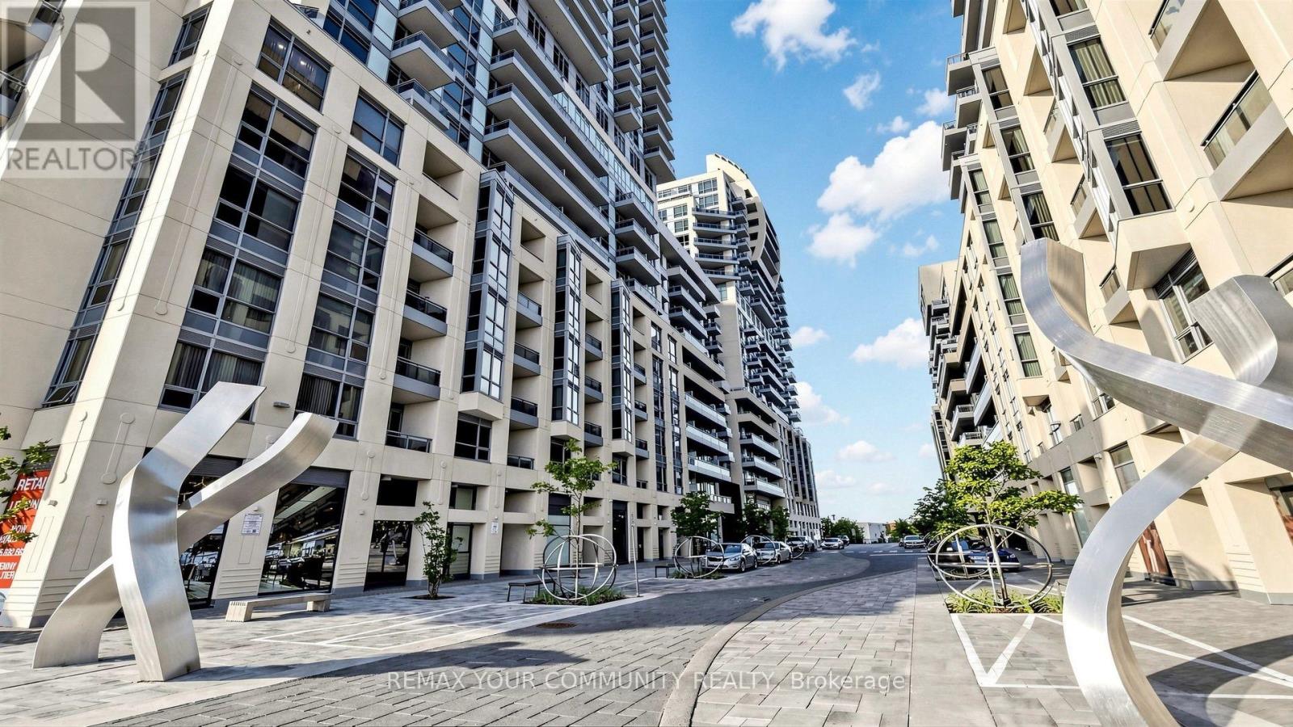
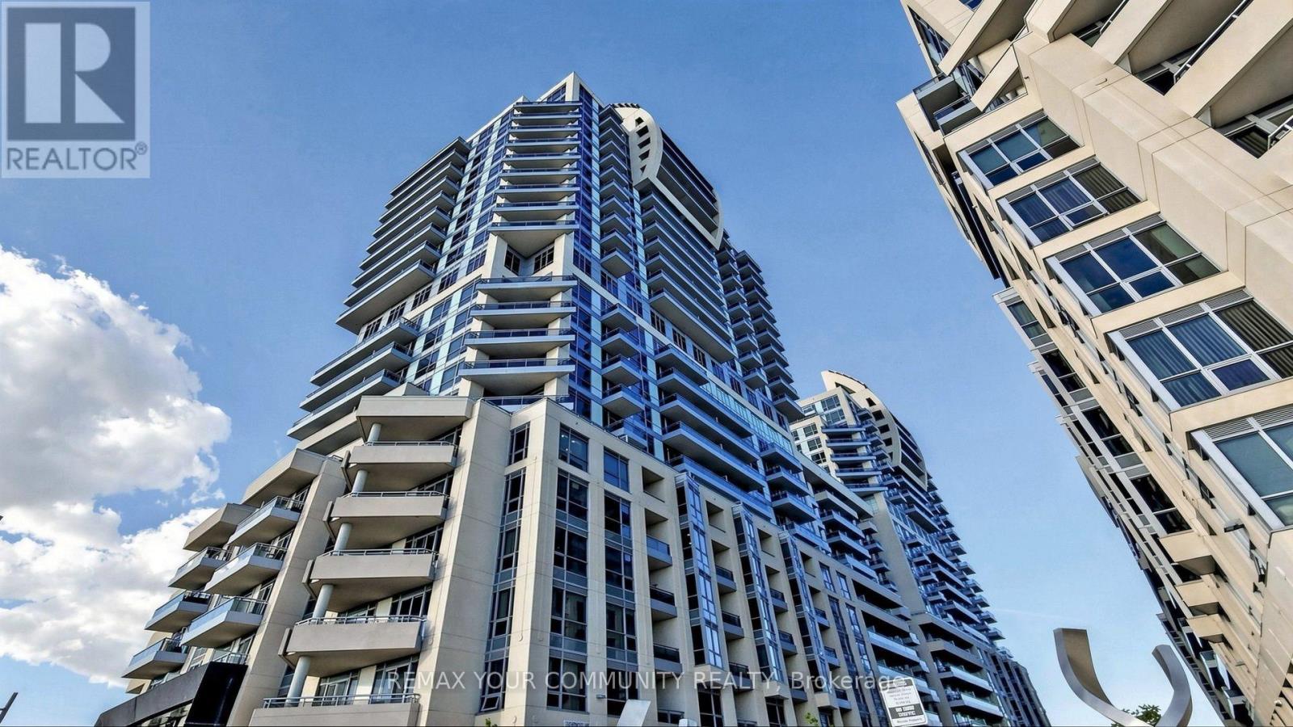
WELCOM TO THE LUXURY BEVERLY HILLS RESIDENCE.873 SQFT UNIT 2 BED 2 WASHROM OPEN CONCEPT UPGRADED FRIDGE AND STOVE, GRANTIE COUNTER TOP, AND UPGRADED LIGHTING , WINDOW COVERING & MORE.LAEGE LAUNDRY CLOSET AND BIG PANTRY.MASTER NEDROOM WITH 4PC BATHROOM AND SCOND BATHROOM FEATURED DOUBLE SINK. RESORT STYLE AMENITIES .CLOSE TO HILLCREST MALL ALL SHOPING STORE , TTC TRANSIT .
Map data © OpenStreetMap contributors
No open houses are scheduled for this home.
Can't make it? Request a private viewing.
| Foyer | Main level | 3.03 x 1.66 m |
| Kitchen | Main level | 3.22 x 1.86 m |
| Living room | Main level | 3.2 x 4.08 m |
| Primary Bedroom | Main level | 3.03 x 2.88 m |
| Bedroom 2 | Main level | 3.1 x 2.87 m |
| Pantry | Main level | 1.1 x 1.1 m |




