 For sale 50
$485,000
2 bed1 bath700–799 sq ft
330 Red Maple Road #1103
Langstaff, Richmond Hill
24 days agoMLS® N13805468
RIGHT AT HOME REALTY
9201 Yonge Street #802
Langstaff, Richmond Hill, Ontario L4C6Z2
For sale· Added
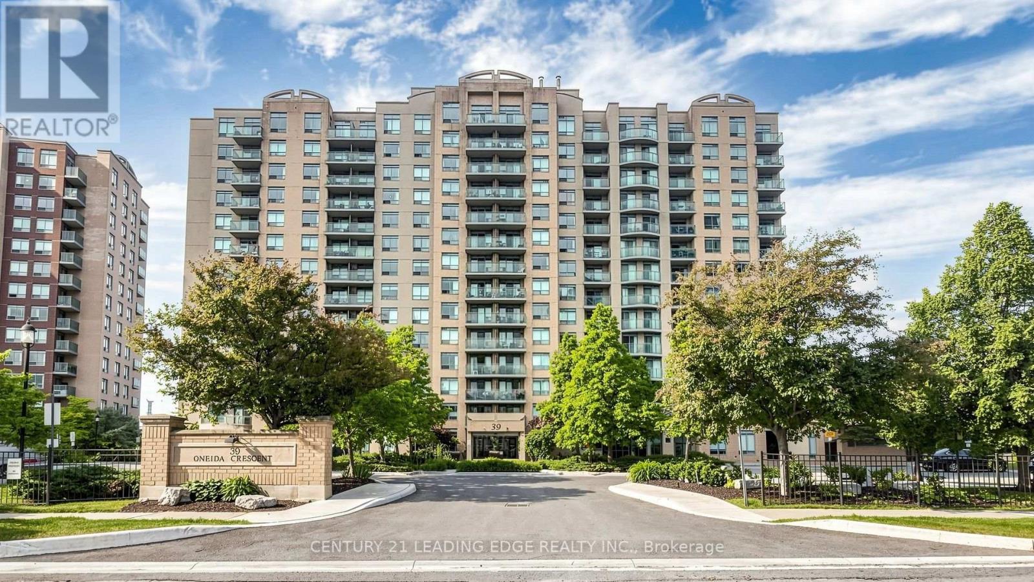
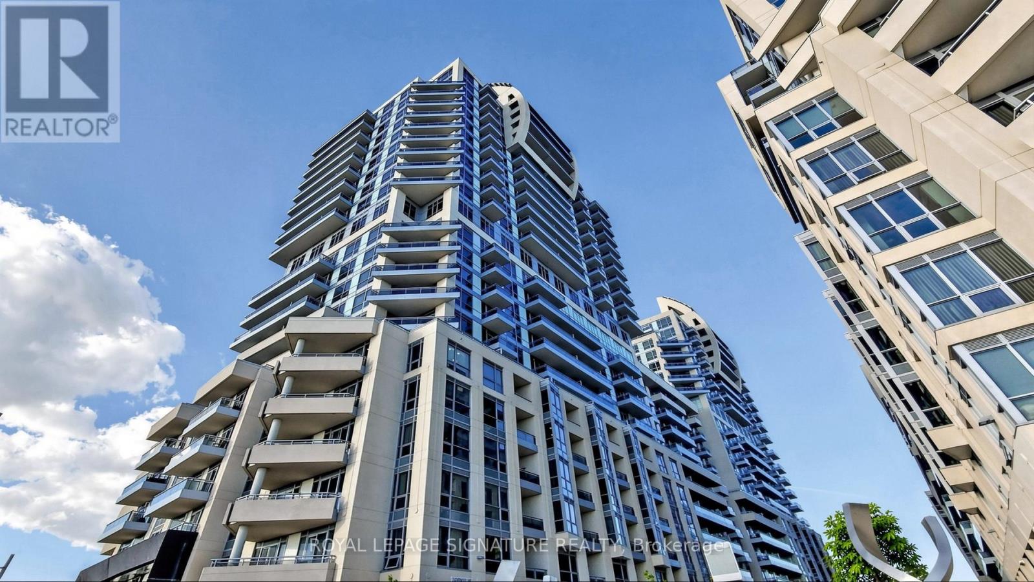
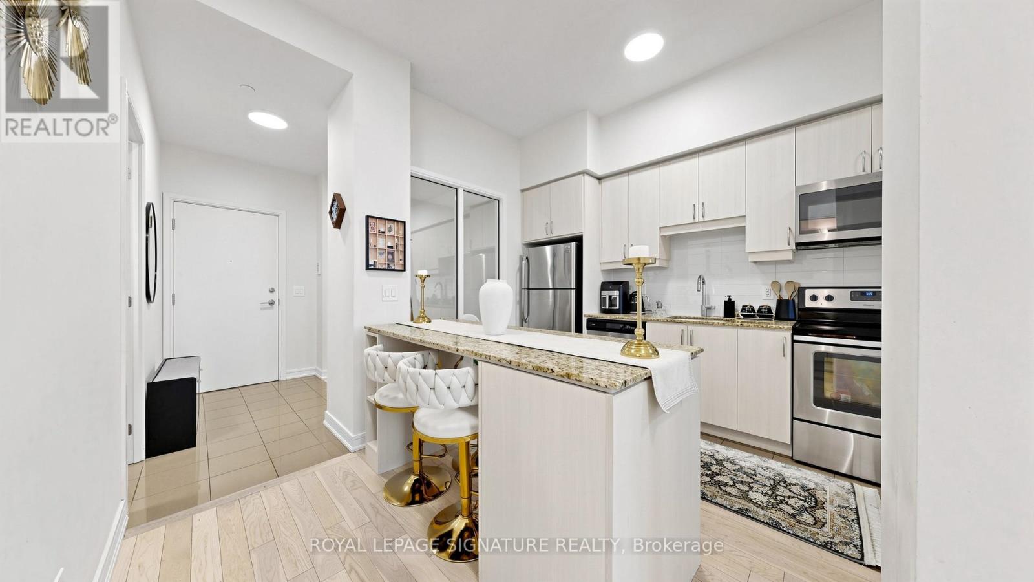
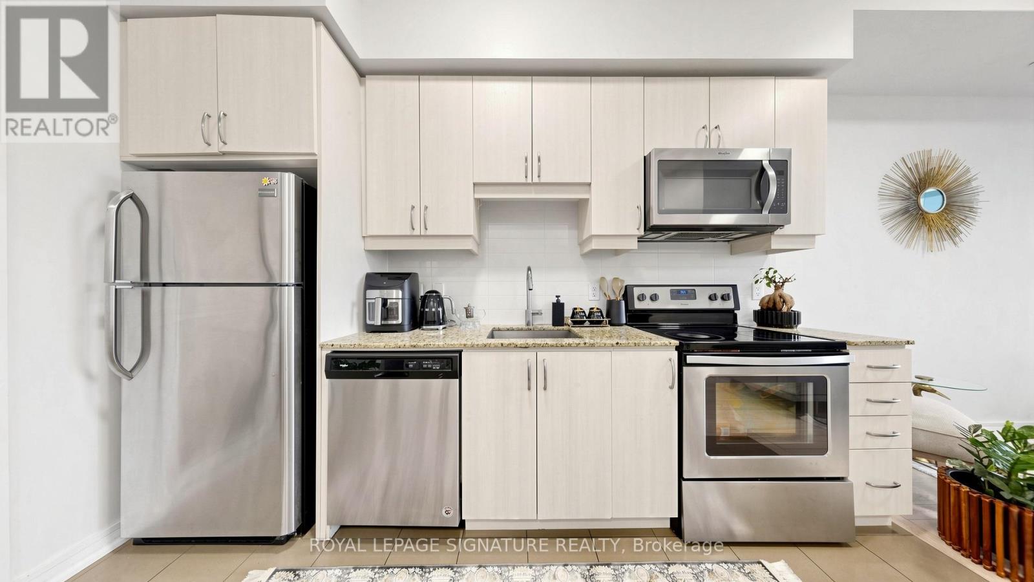
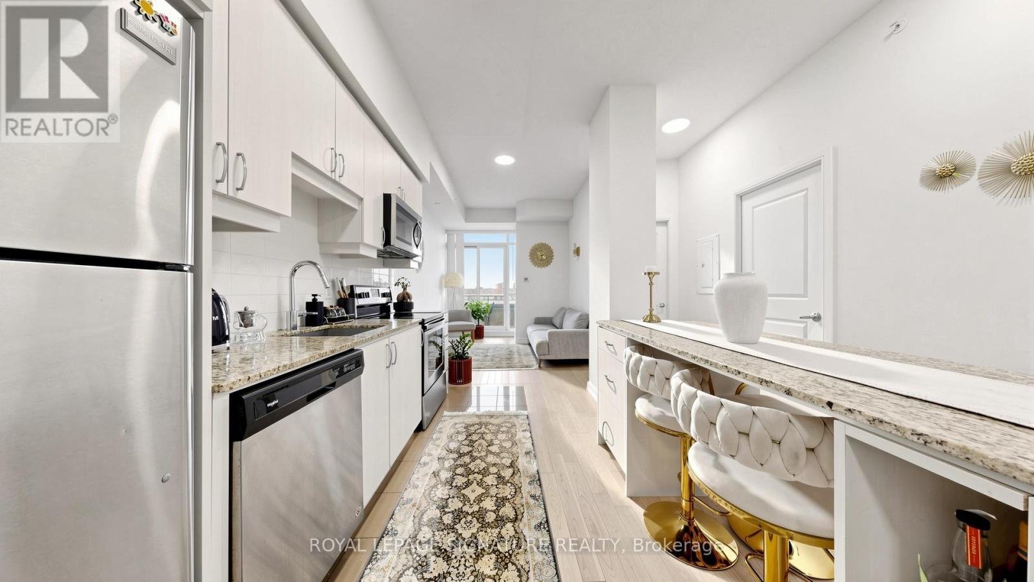
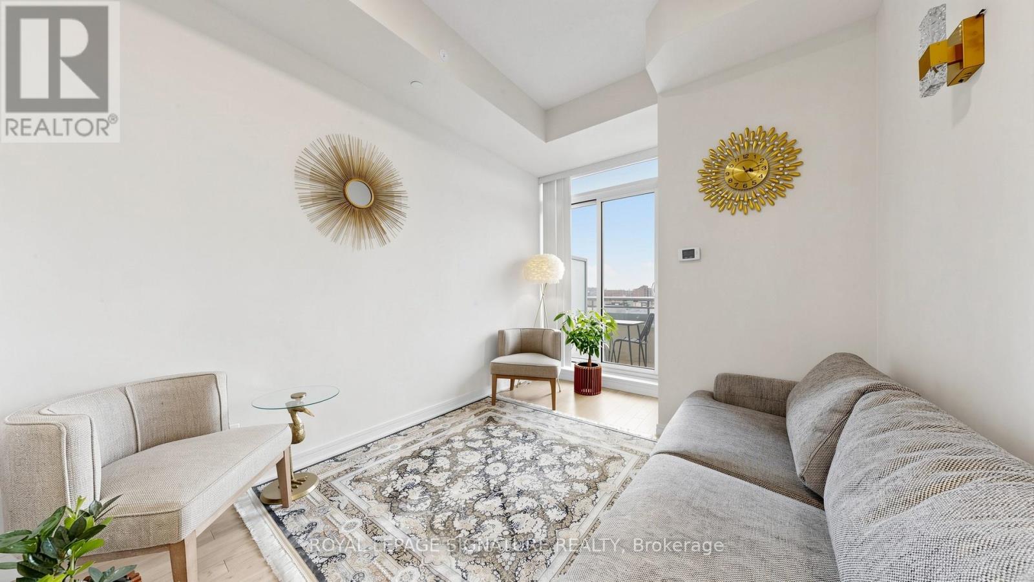
Luxury Condo At Beverley Hills Resort Style Residence Located On The Prime Intersection Of Yonge And 16th Ave! This Unit Features 1Br + Den (Den is a Separate Room Can Be Used as Another Guest Room or Office), 1 Bath with 1 Storage Locker & 1 Underground Parking, An Open Kitchen With A Centre Island, Quartz Counter, Stainless Steel Appliances & Backsplash, 9 Feet Ceilings, Hardwood Floors Throughout, Floor-To-Ceiling Windows with Lots of Natural Light & Unobstructed Views! The Open Concept Living & Dining Area Walks Out To A Private Balcony. Fabulous Amenities Including 24Hr Concierge, Gym, Swimming Pool, Sauna, Party Room, Visitor Parking, And Many More. Minutes Walk Away From Hillcrest Mall And South Hill Shopping Centre. Close To Hwy 407, Public Transit, Restaurants, Supermarkets and All Amenities!
Map data © OpenStreetMap contributors
No open houses are scheduled for this home.
Can't make it? Request a private viewing.
| Kitchen | Flat | 2.57 x 3.91 m |
| Dining room | Flat | 3.96 x 3 m |
| Living room | Flat | 3.96 x 3 m |
| Den | Flat | 2.18 x 2.44 m |
| Primary Bedroom | Flat | 4.75 x 3.12 m |