
 For sale 50
$429,900
1+1 bed1 bath600–699 sq ft
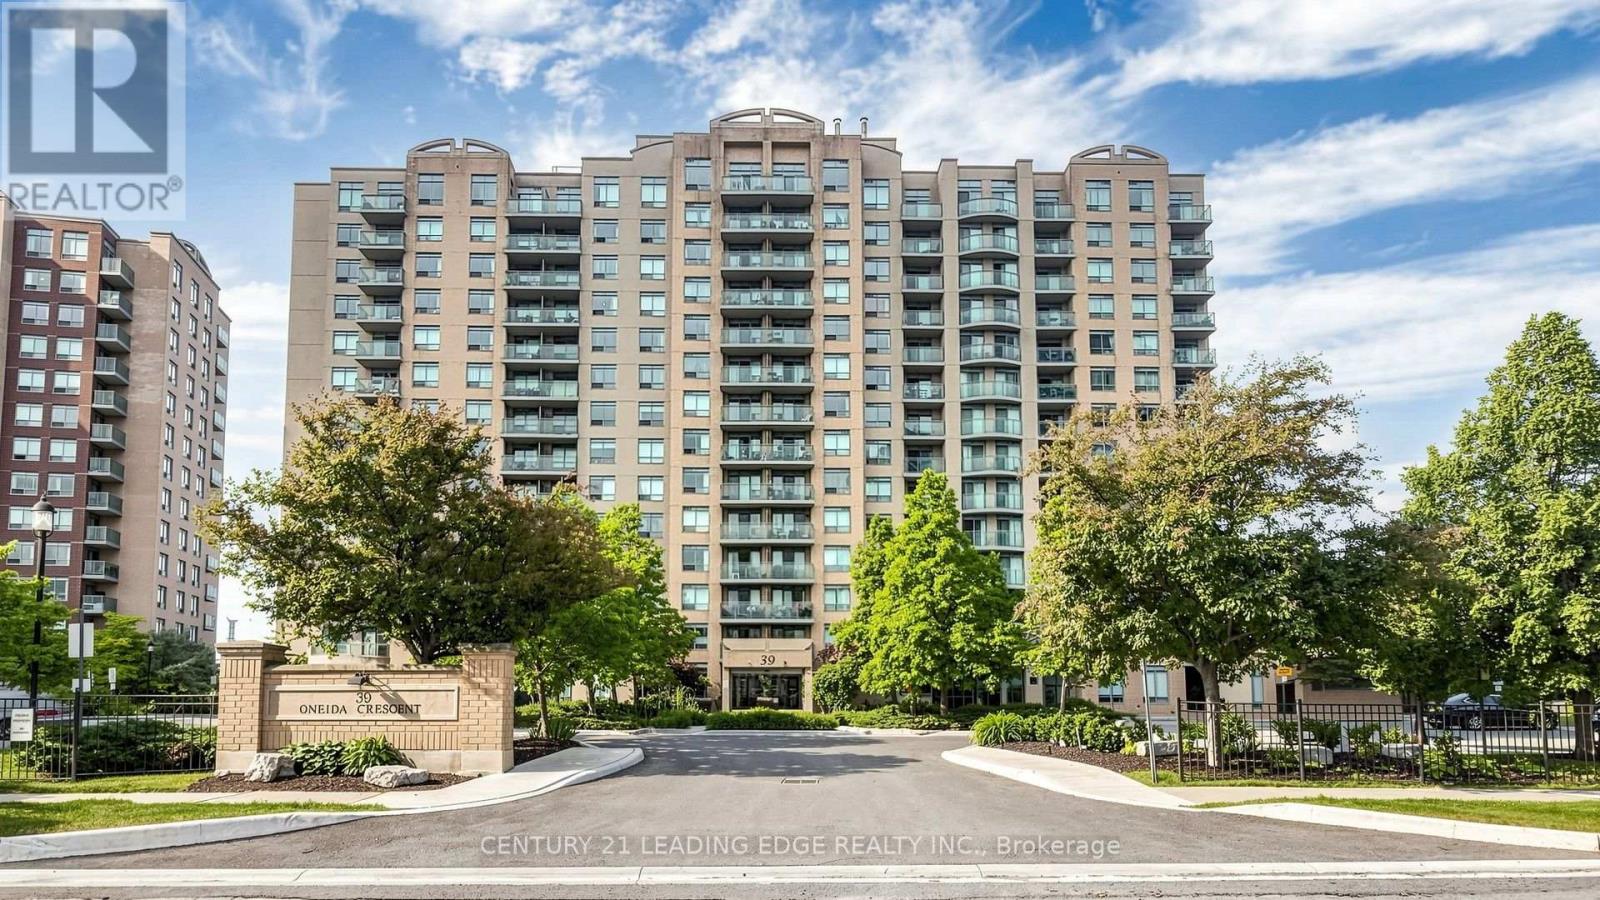
39 Oneida Crescent #212
Langstaff, Richmond Hill
1 month agoMLS® N13741784
CENTURY 21 LEADING EDGE REALTY INC.
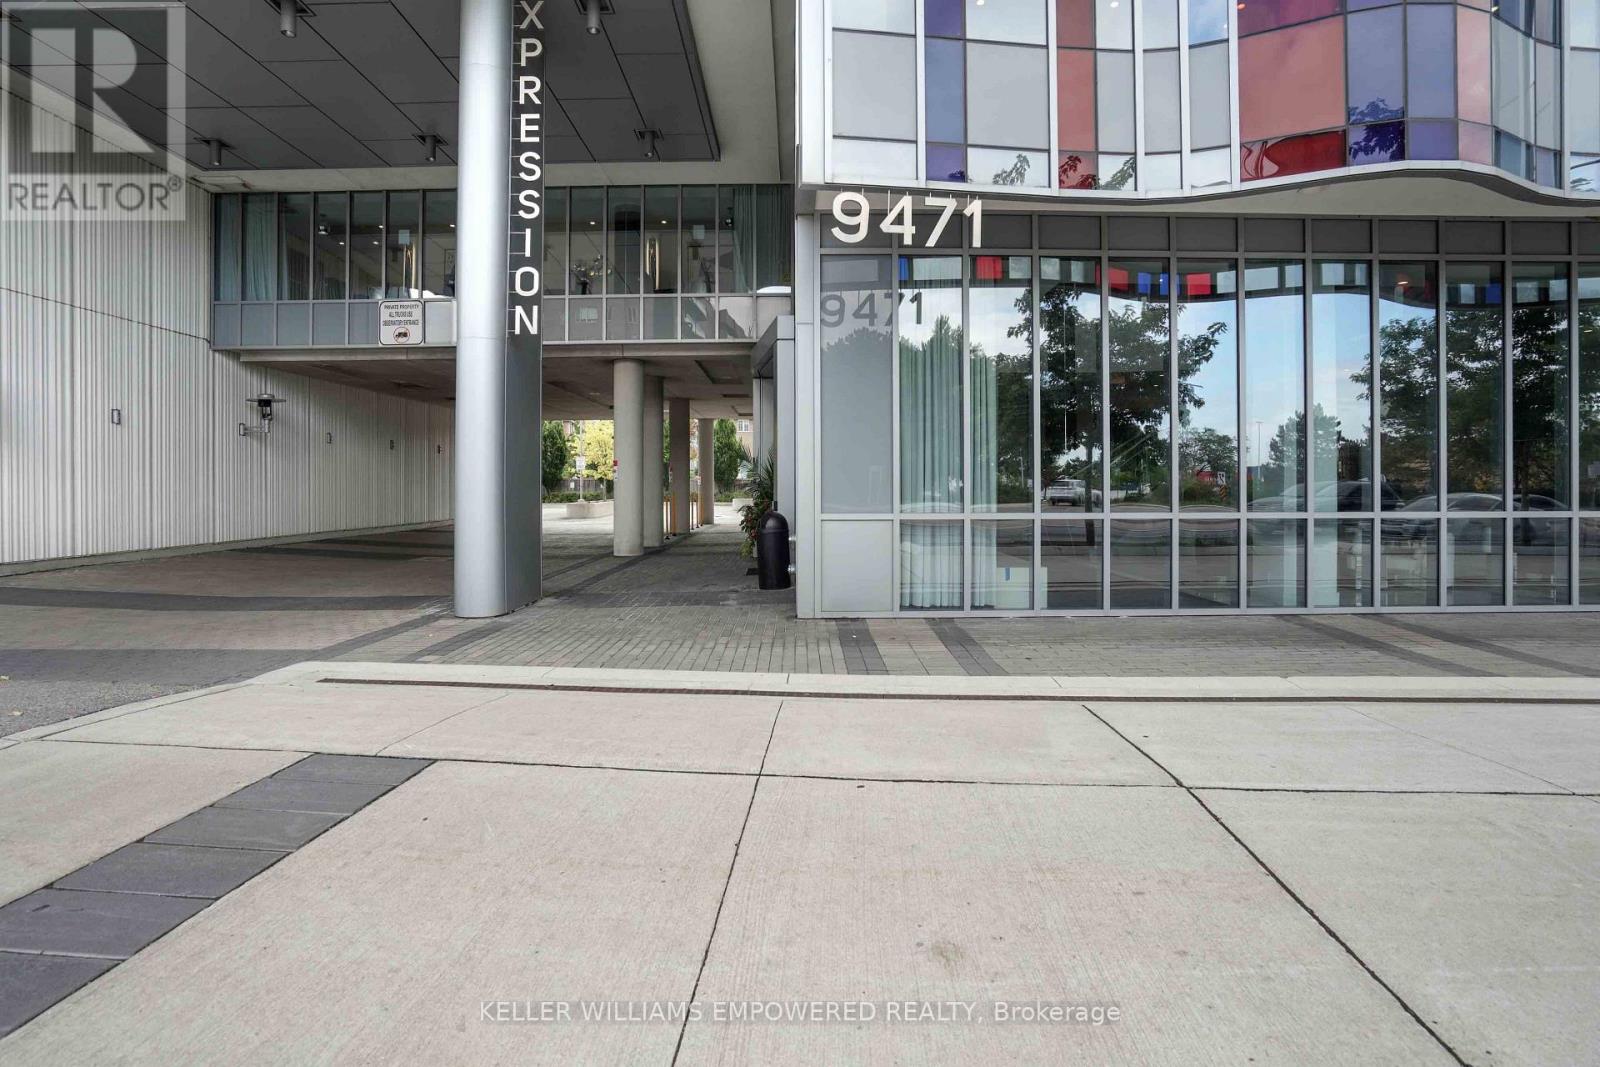
9471 Yonge Street North #811
Observatory, Richmond Hill, Ontario L4C0Z5
For sale· Added
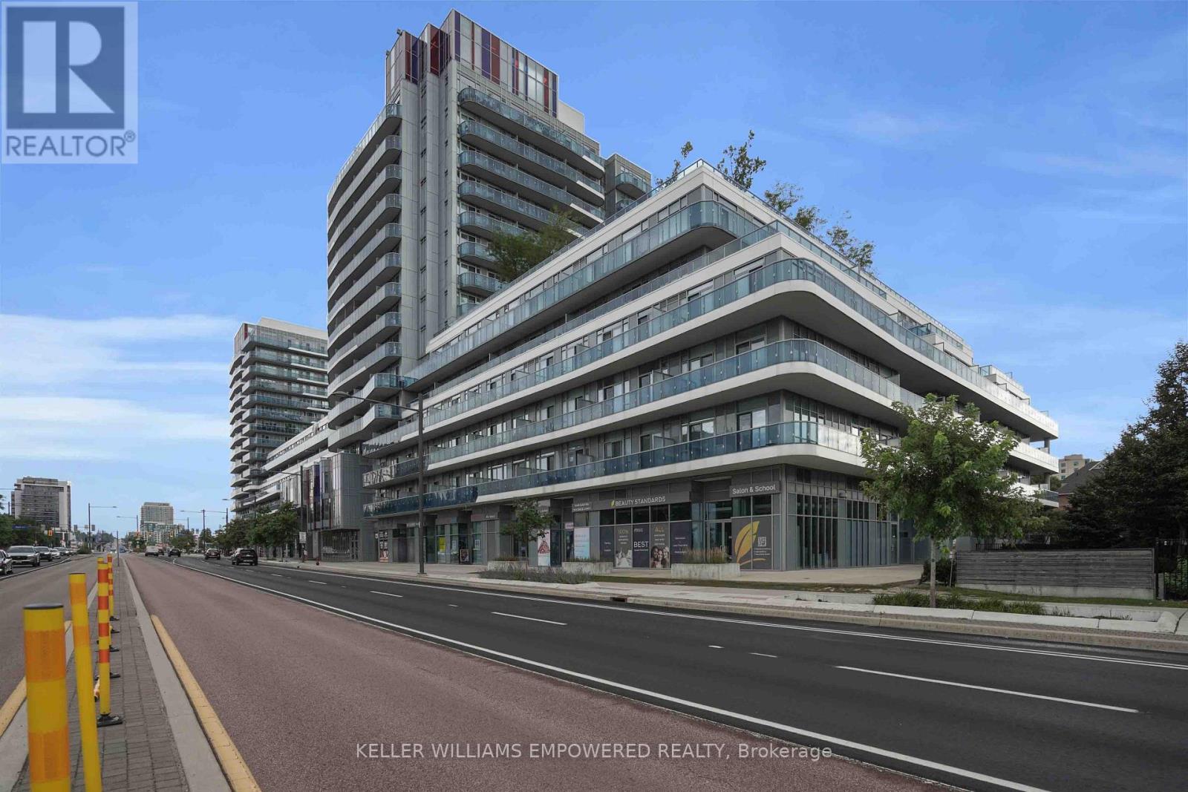
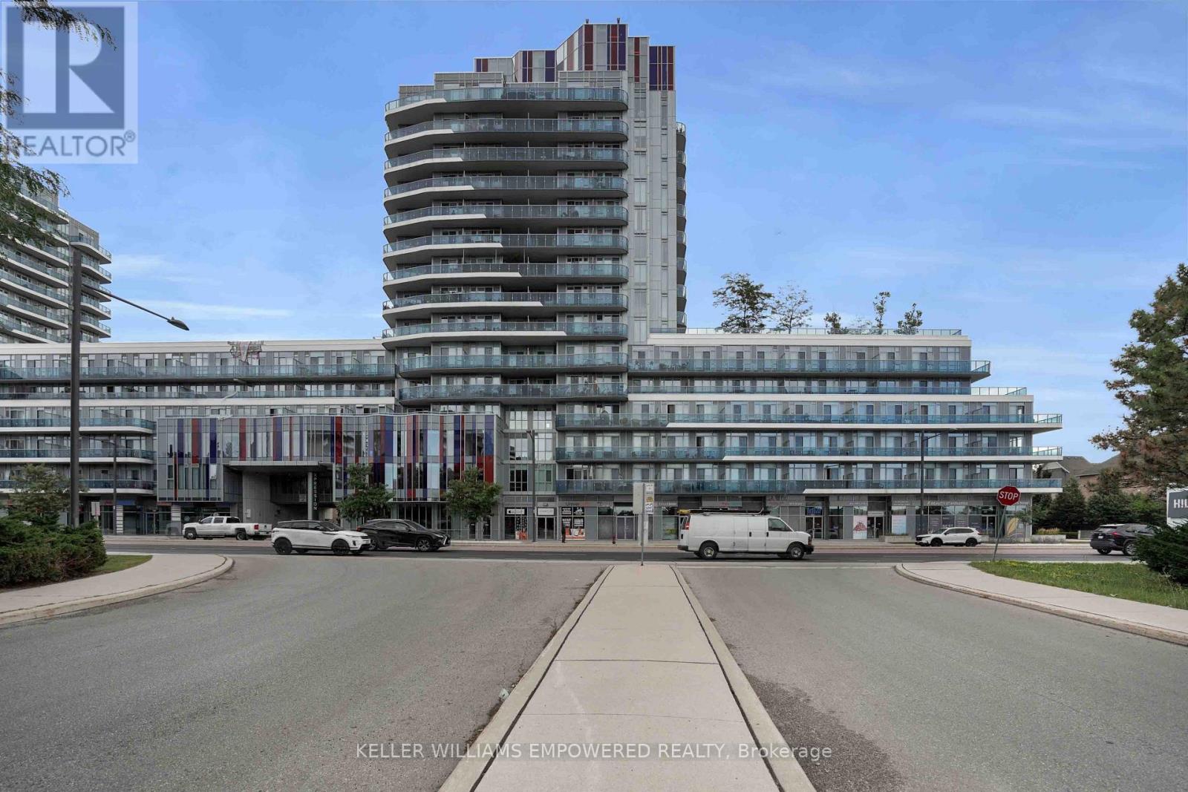
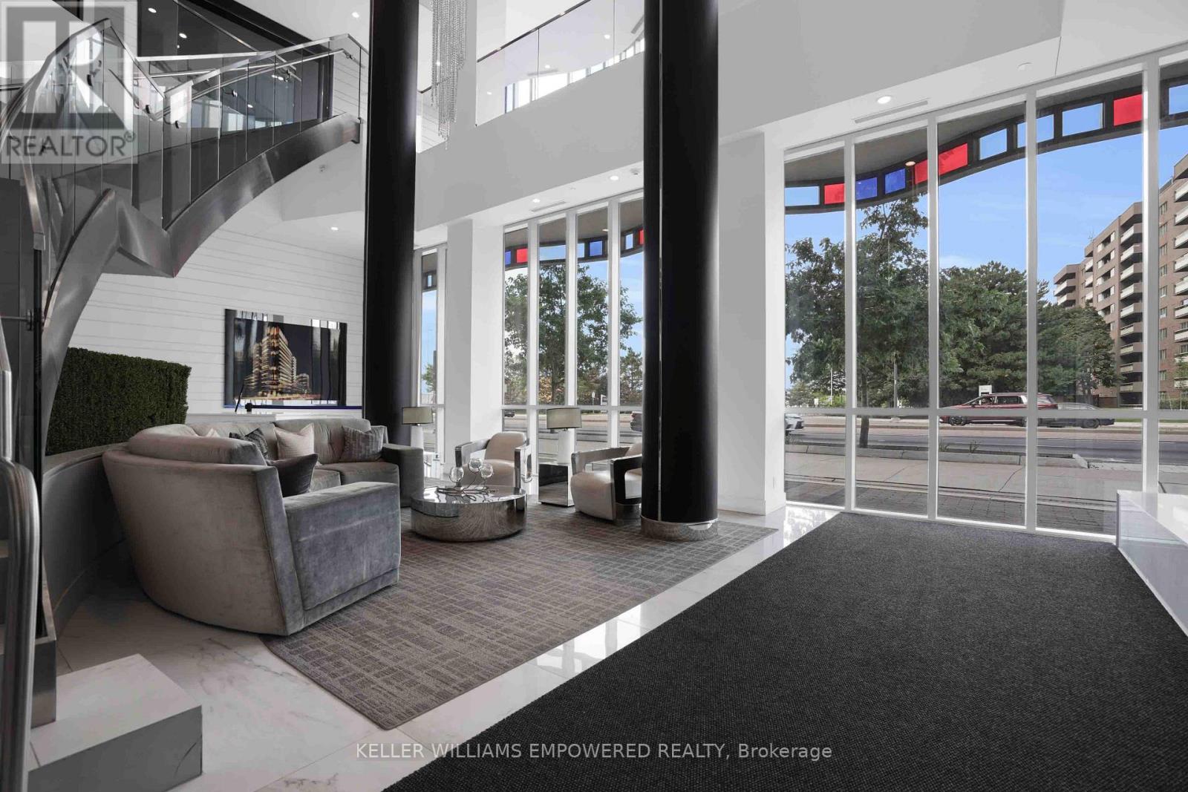
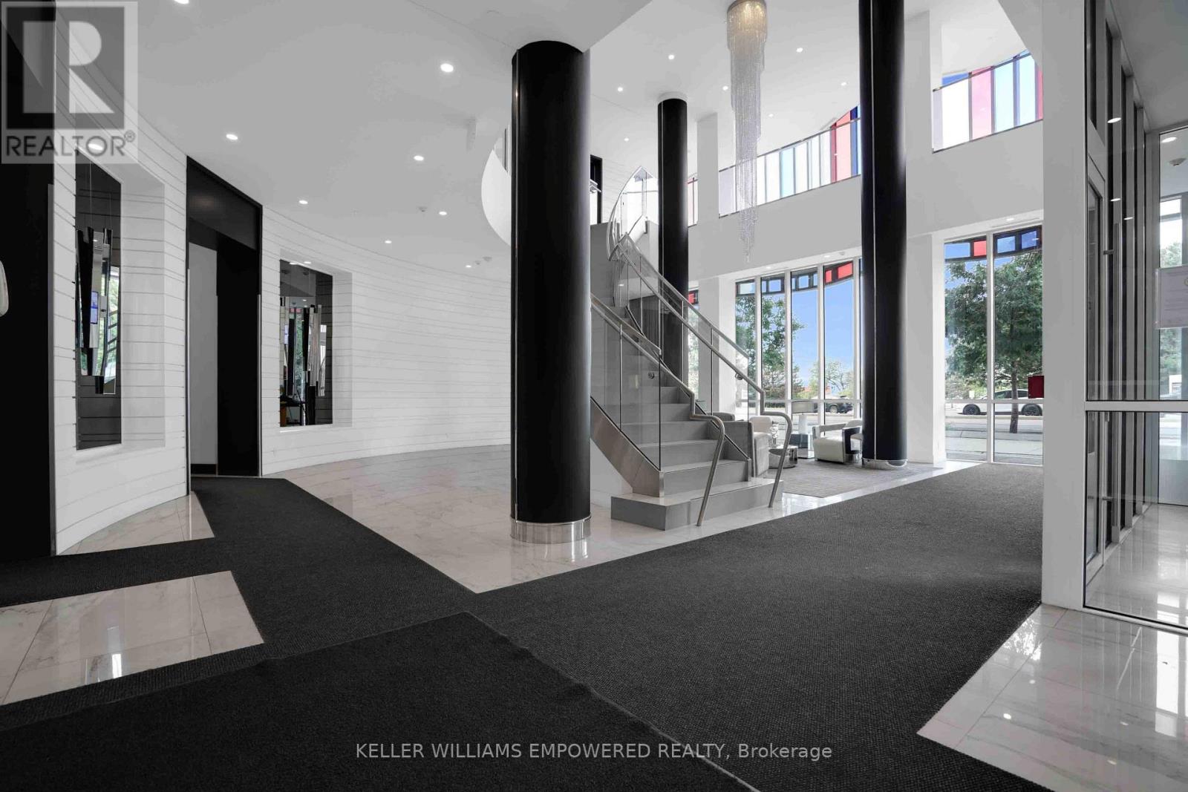
Enjoy the Conveinant Living at luxurious "XPRESSION CONDO" On yonge St. beautifully maintained 1+1 Unit with well size 645sqf Open Concept with open Balcony in one of Richmond Hill's most sought-after condo communities . this home offers comfortable everyday living with spacious principal rooms, abundant natural light, and a private balcony to enjoy . The well-appointed kitchen flows seamlessly into the living and dining areas with Led Cilling Light. building amenities, including a fully equipped fitness centre, indoor pool, and 24-hour concierge, offering both convenience and peace of mind. Ideally located in the heart of Richmond Hill, you're just steps to Hillcrest Mall, restaurants, cafes, grocery stores, parks, public transit, and everything the vibrant Yonge Street corridor has to offer, with easy access to major highways for a seamless commute.
Map data © OpenStreetMap contributors
No open houses are scheduled for this home.
Can't make it? Request a private viewing.
| Living room | Ground level | 3.12 x 4.39 m |
| Dining room | Ground level | 3.12 x 4.39 m |
| Kitchen | Ground level | 2.13 x 3.05 m |
| Bedroom | Ground level | 3.07 x 3.02 m |
| Den | Ground level | 1.85 x 2.81 m |




