
 For sale 50
$429,900
1+1 bed1 bath600–699 sq ft
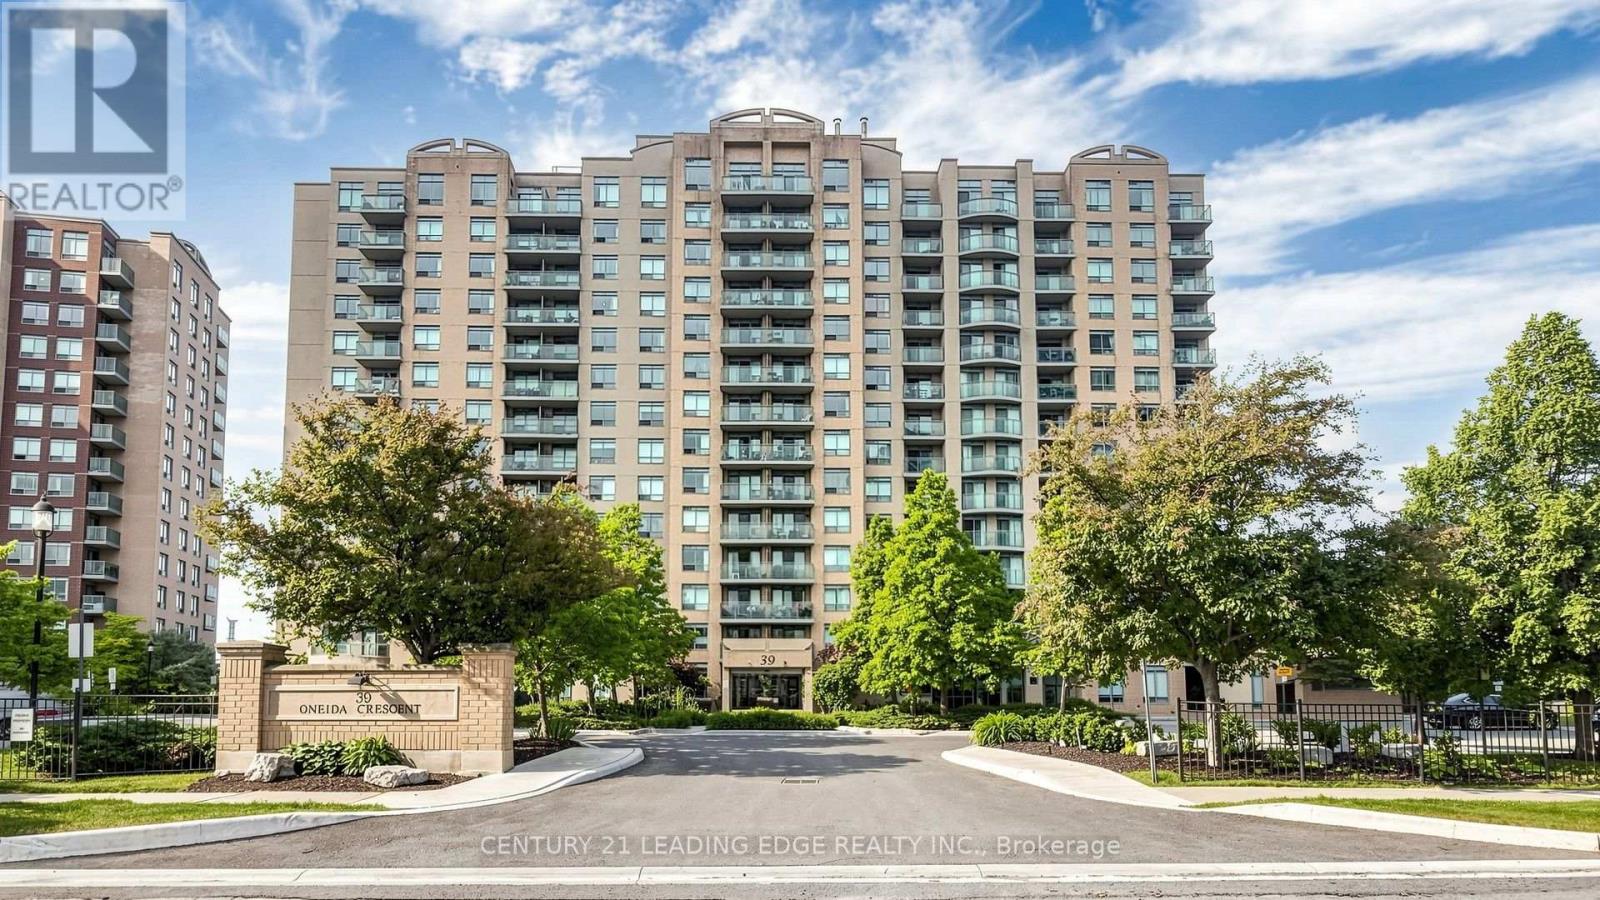
39 Oneida Crescent #212
Langstaff, Richmond Hill
1 month agoMLS® N13741784
CENTURY 21 LEADING EDGE REALTY INC.
9471 Yonge Street #641
Observatory, Richmond Hill, Ontario L4C0Z5
For sale· Added
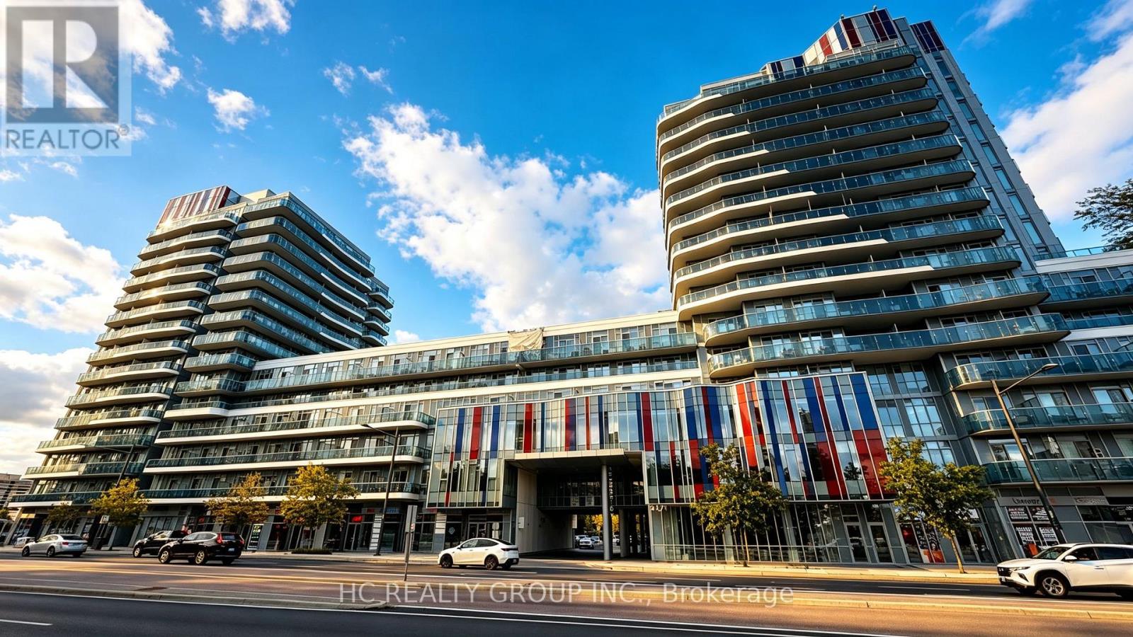
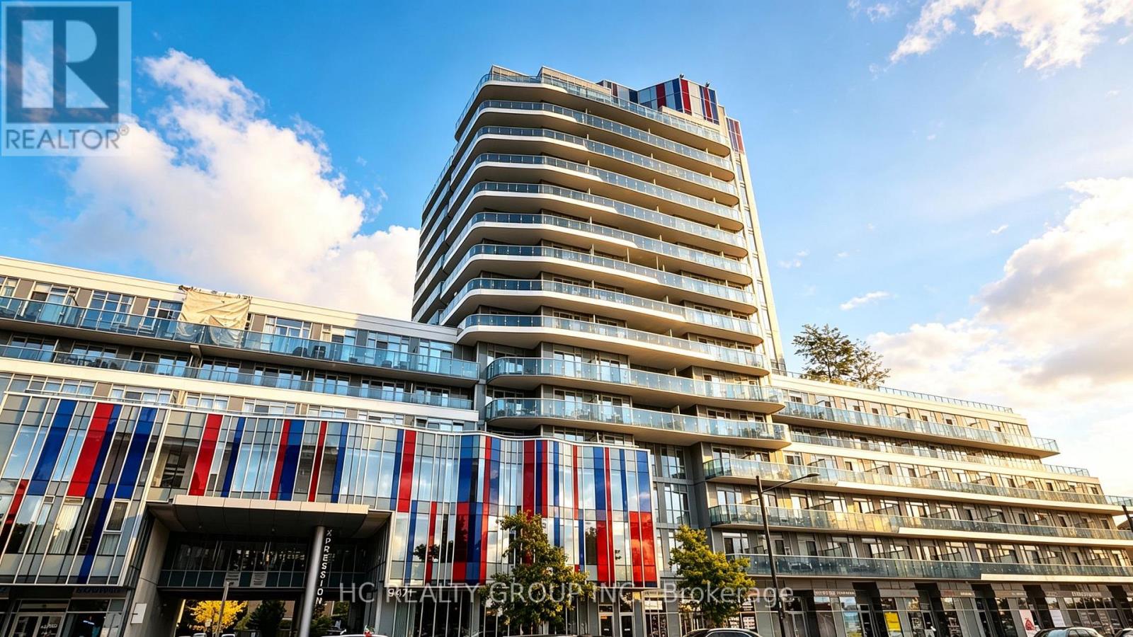
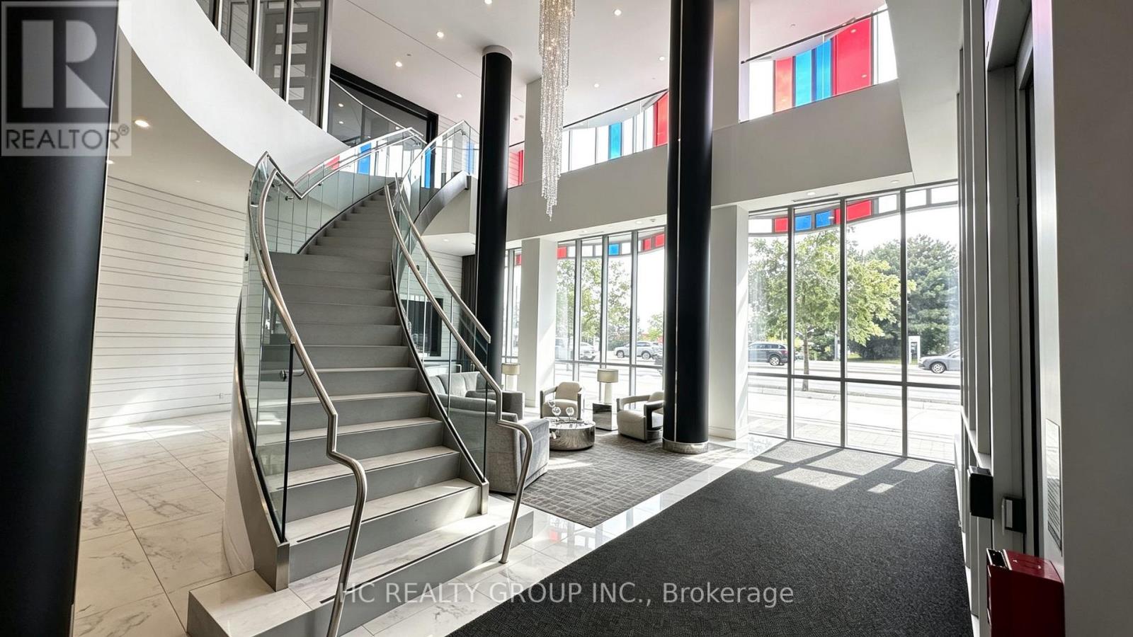
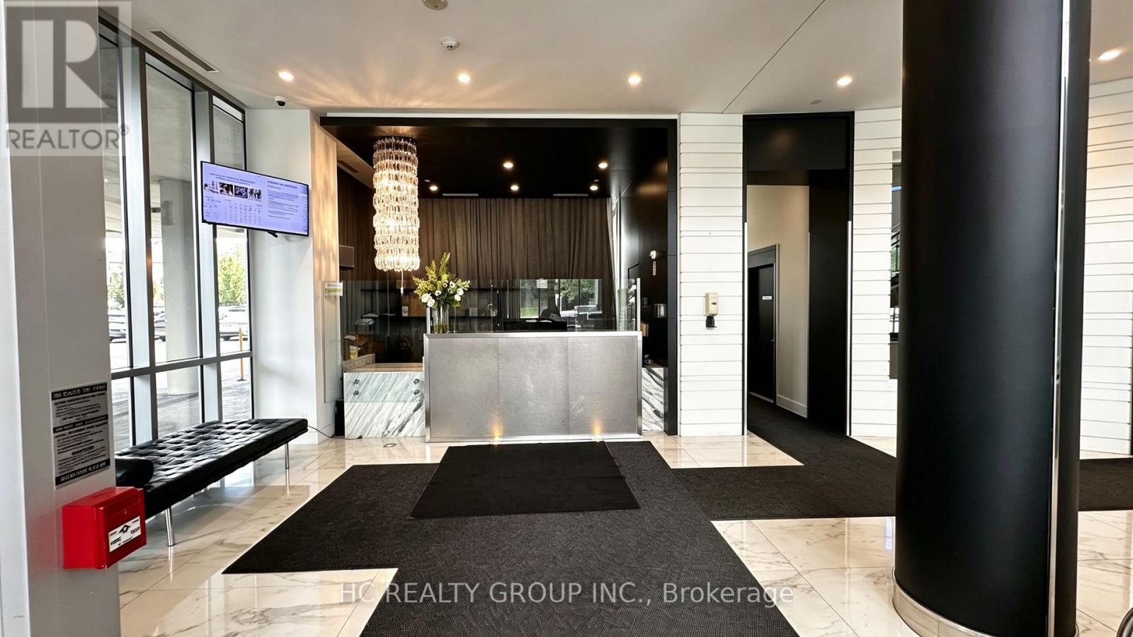
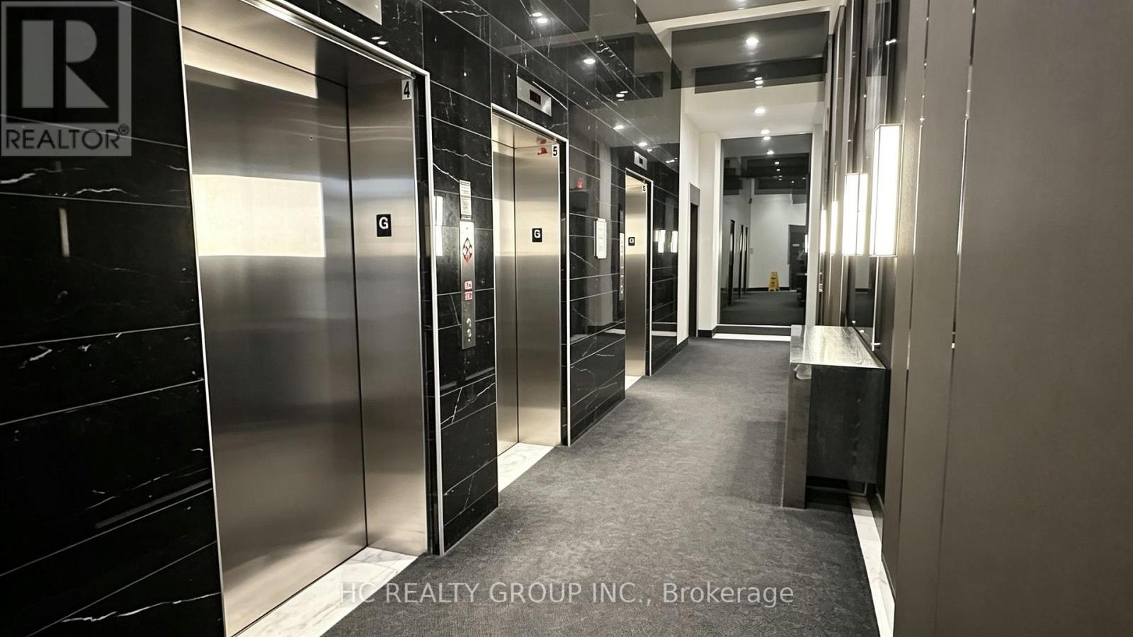
**Modern Xpression Condo Living In Prime Richmond Hill!** This East-Facing **1+1 Bedroom, 2 Full Bathroom** Suite Offers A Functional And Versatile Layout, With A Separate Den Ideal For A Home Office, Study Or Additional Living Space. **9-foot ceiling height. **1 Parking Space And 1 Locker Included.** Enjoy Exceptional Building Amenities Including 24-Hour Concierge, Indoor Pool, Fitness Centre, Sauna, Rooftop Terrace, BBQ Area, Party & Games Rooms, Theatre, Guest Suites And More. Ideally Located On Yonge St., Just Steps To **Hillcrest Mall, Restaurants, Shops, Grocery Stores And Public Transit**. Convenient Access To Hwy 7, Hwy 404, Hwy 407 And Langstaff GO. An Excellent Opportunity For First-Time Buyers, Downsizers Or Investors Seeking Convenience, Lifestyle And Connectivity In The Heart Of Richmond Hill.
Map data © OpenStreetMap contributors
No open houses are scheduled for this home.
Can't make it? Request a private viewing.
| Primary Bedroom | Main level | 3.25 x 2.92 m |
| Den | Main level | 2.29 x 2.87 m |
| Kitchen | Main level | 4.67 x 3.18 m |
| Living room | Main level | 4.67 x 3.18 m |




