 For sale 50
$569,900
3 bed1 bath700–1,100 sq ft
40 O8b Road
Rideau Lakes (South Elmsley) Twp, Rideau Lakes
4 months agoMLS® X13210812
ROYAL LEPAGE ADVANTAGE REAL ESTATE LTD
100 Summers Road
Rideau Lakes (South Crosby) Twp, Rideau Lakes, Ontario K0G1E0
For sale· Added
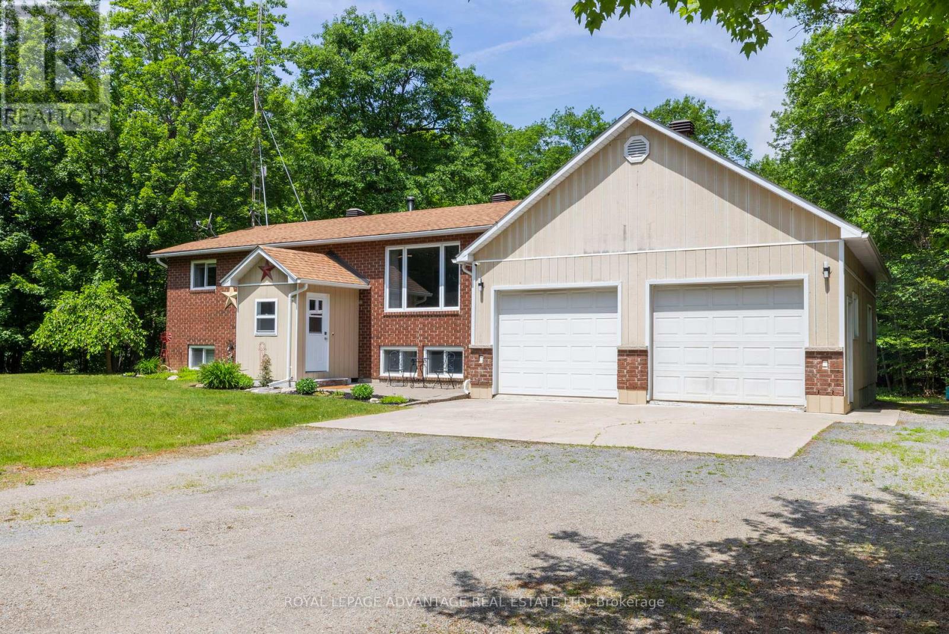
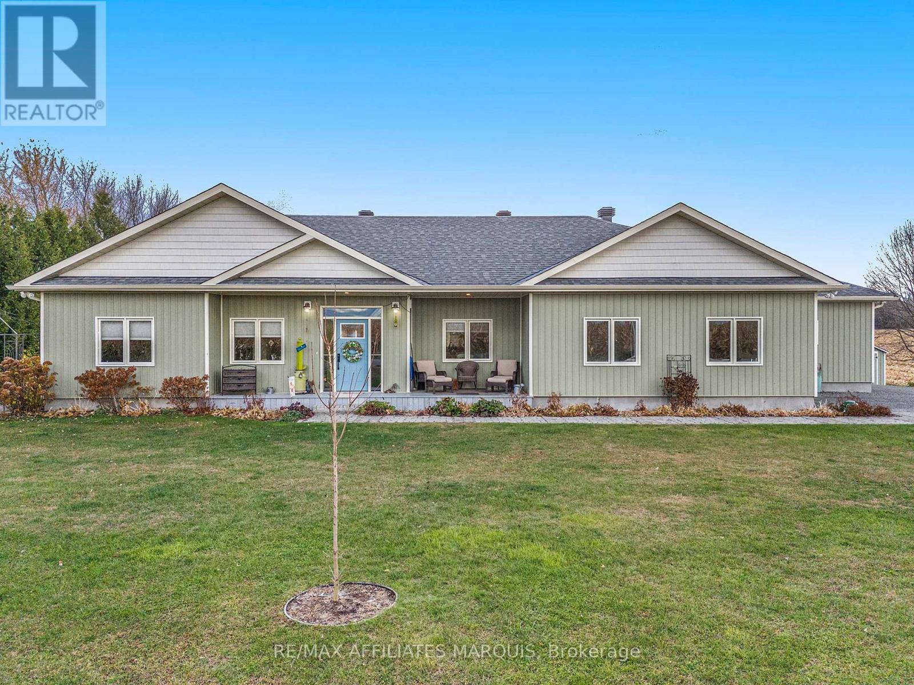
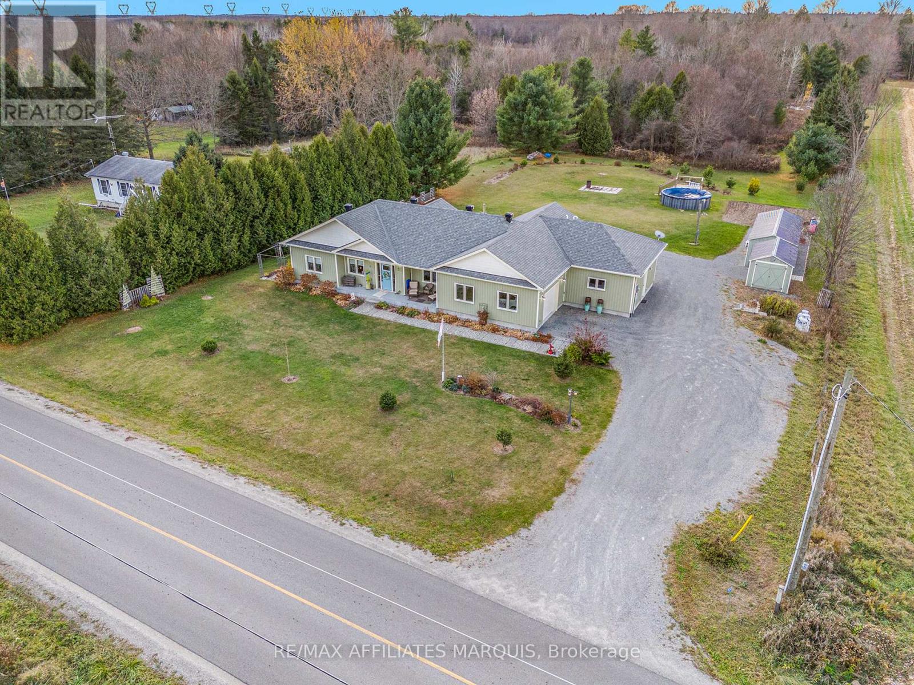
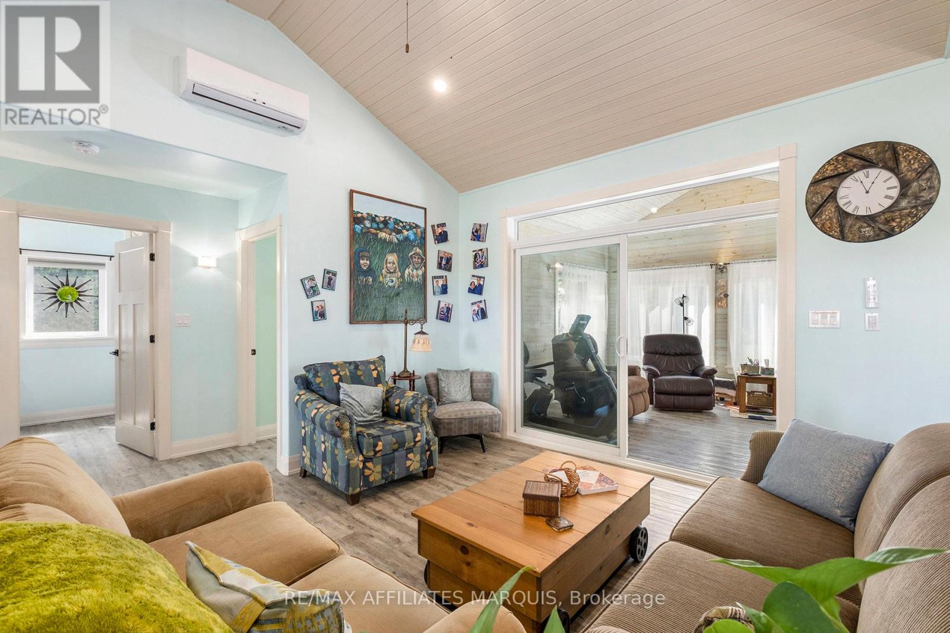
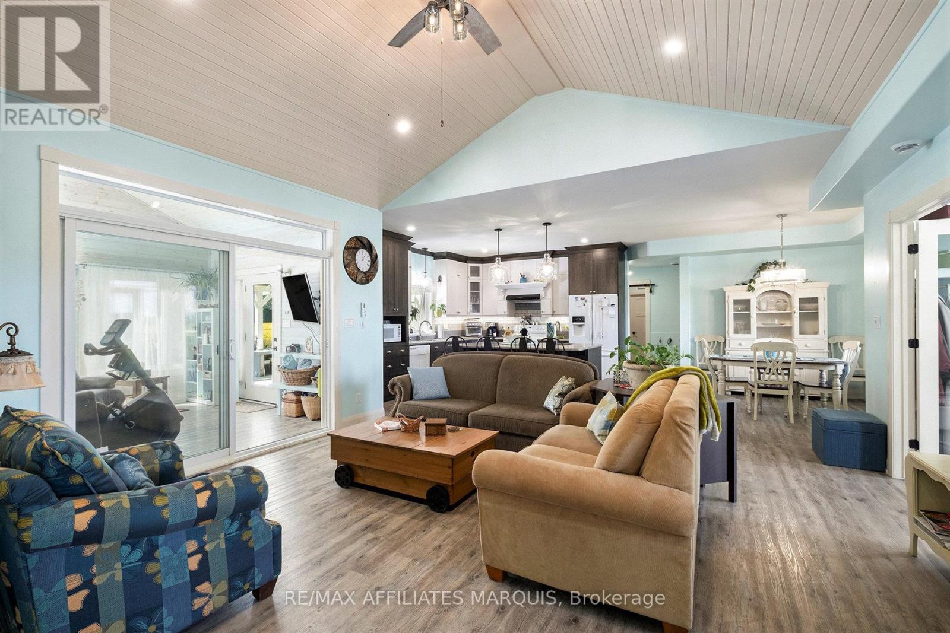
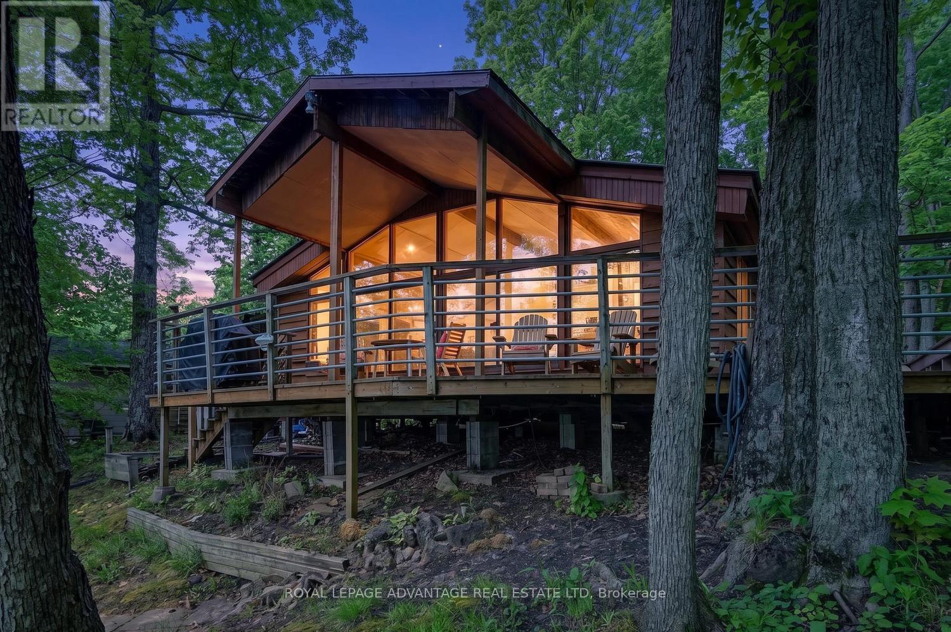
New Price! Welcome home to this 5 year old energy efficient slab on grade 1796 sq ft home on a 1 acre landscaped lot. Most everything a family needs is here. Radiant in-floor heating plus heat pumps for additional heat and air conditioning, on-demand hot water boiler system, 9 ft ceilings, awesome sunroom to watch the sunsets and leads to covered deck with a piped in propane BBQ. The gourmet kitchen with Corian counter tops and breakfast bar is a delight for the house chef. There are 3 bedrooms, 2 full baths, an office, 2 single attached garages, 2 garden sheds 14X20 and14X12, and for those hot summer days an above ground pool. All house appliances are included. This home is ready for its new family or semiretired couple. Garden area and beautiful flower gardens. Located on the edge of Elgin. Just 40 mins from Brockville, Kingston, and Smiths Falls. Well worth a look. Note the home has been re-painted inside since the video tour was taken.
Map data © OpenStreetMap contributors
No open houses are scheduled for this home.
Can't make it? Request a private viewing.
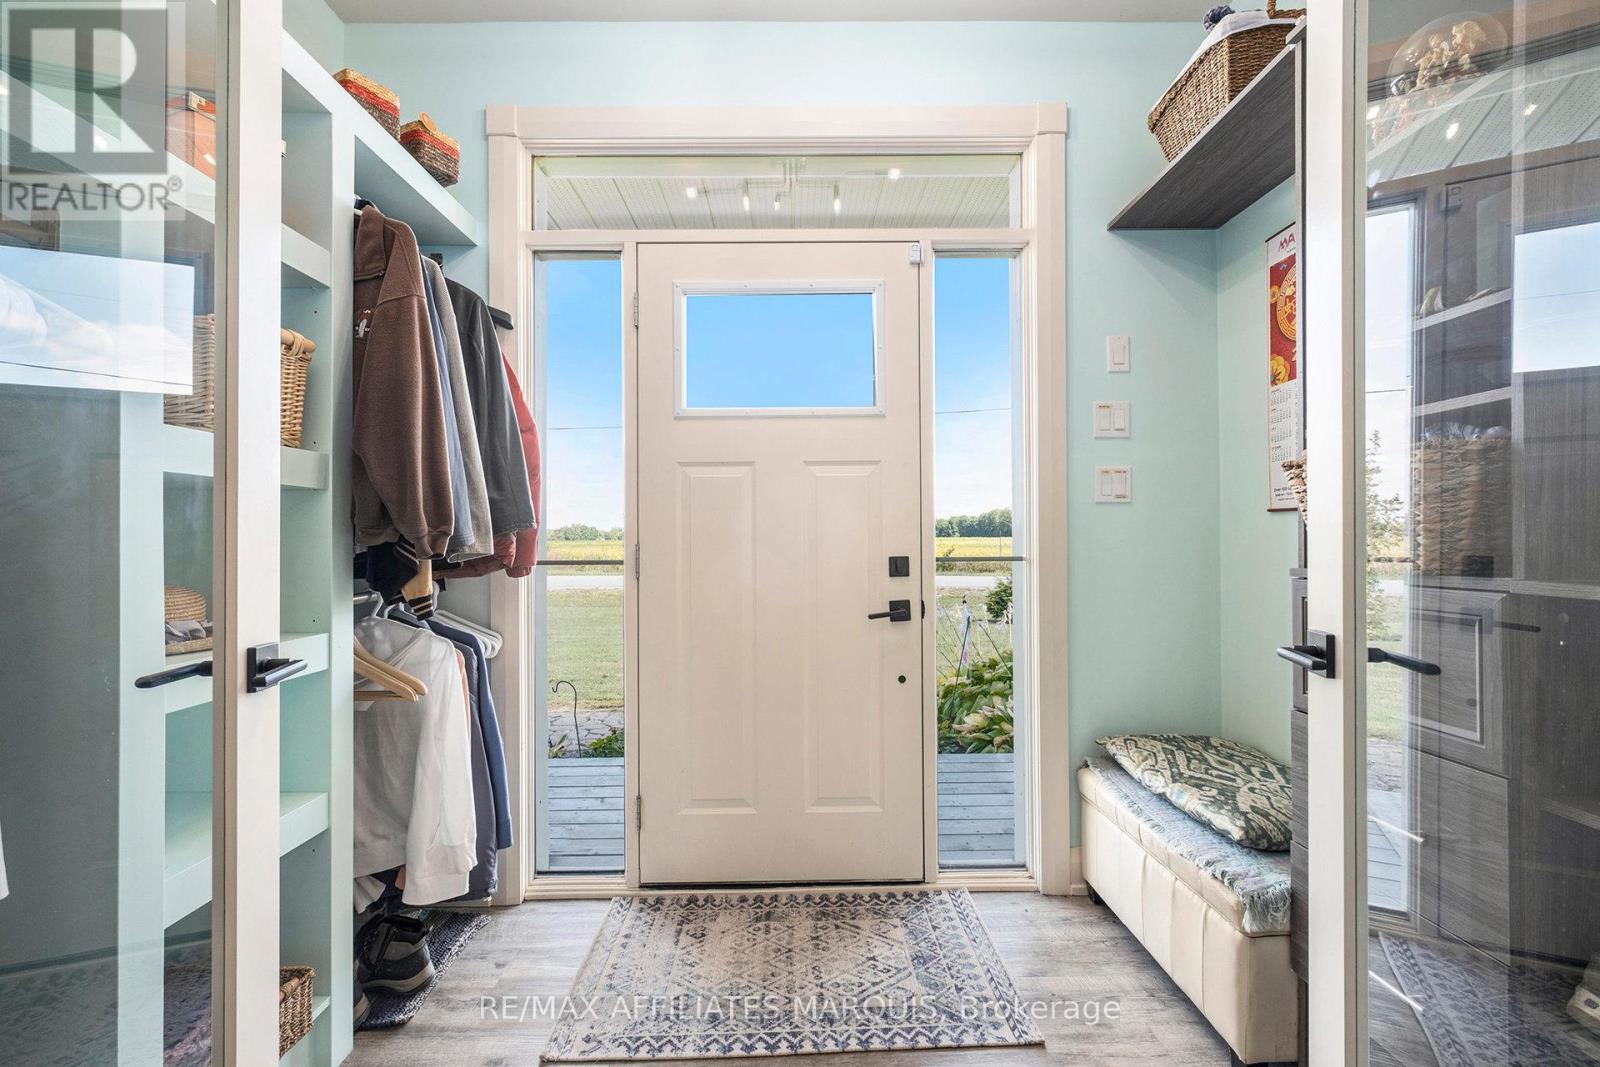
| Foyer | Main level | 2.84 x 2.28 m |
| Utility room | Main level | 3.2 x 2.43 m |
| Kitchen | Main level | 3.65 x 3.35 m |
| Dining room | Main level | 3.65 x 3.35 m |
| Living room | Main level | 6.09 x 3.96 m |
| Sunroom | Main level | 3.7 x 3.65 m |
| Primary Bedroom | Main level | 4.34 x 3.96 m |
| Bedroom | Main level | 4.03 x 3.5 m |
| Bedroom | Main level | 4.03 x 3.5 m |
| Office | Main level | 2.28 x 2.13 m |
| Laundry room | Main level | 2.59 x 2.43 m |