 For sale 50
$385,000
2 bed1 bath700–1,100 sq ft
342 North Shore Road
Rideau Lakes (North Crosby) Twp, Rideau Lakes
2 months agoMLS® X13625026
RE/MAX FINEST REALTY INC., BROKERAGE
13 King Street
Rideau Lakes (Bastard) Twp, Rideau Lakes, Ontario K0E1G0
For sale· Added
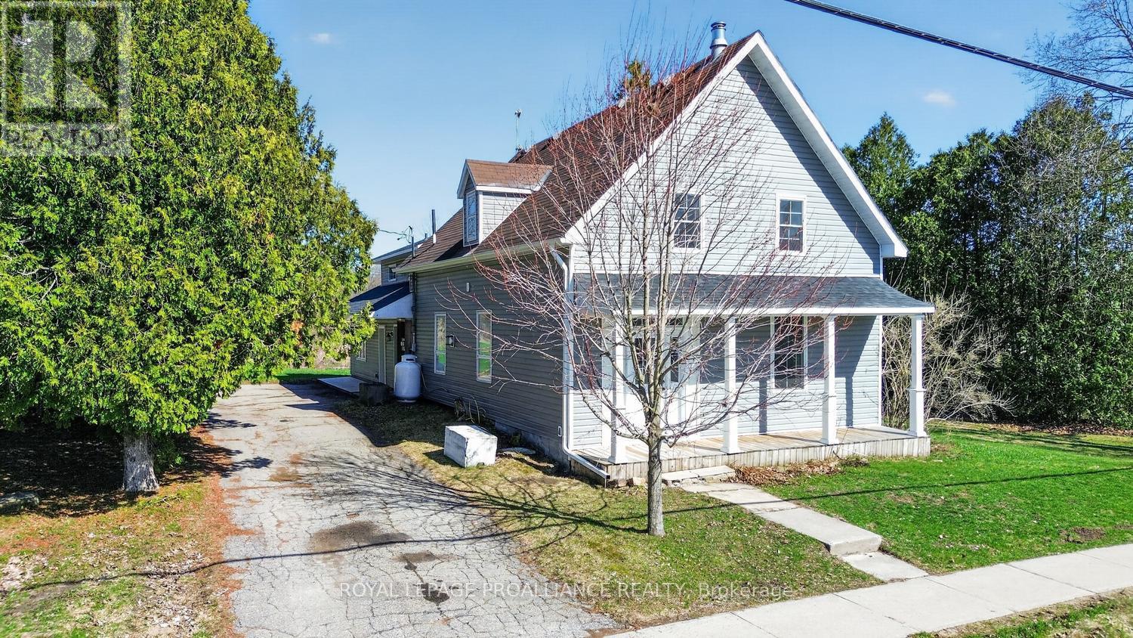
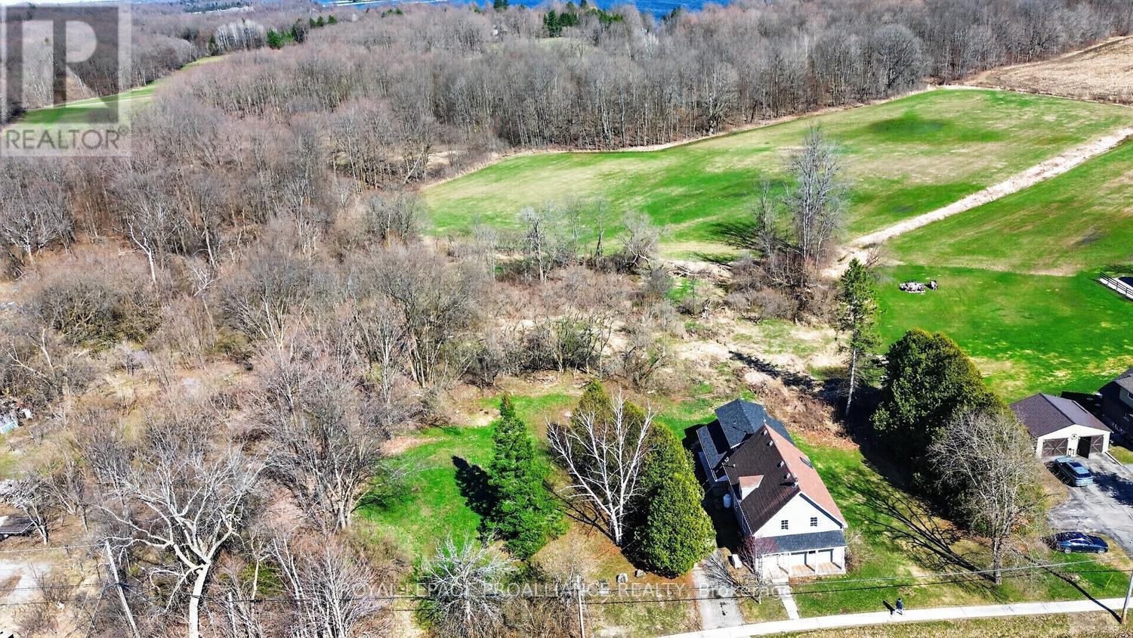
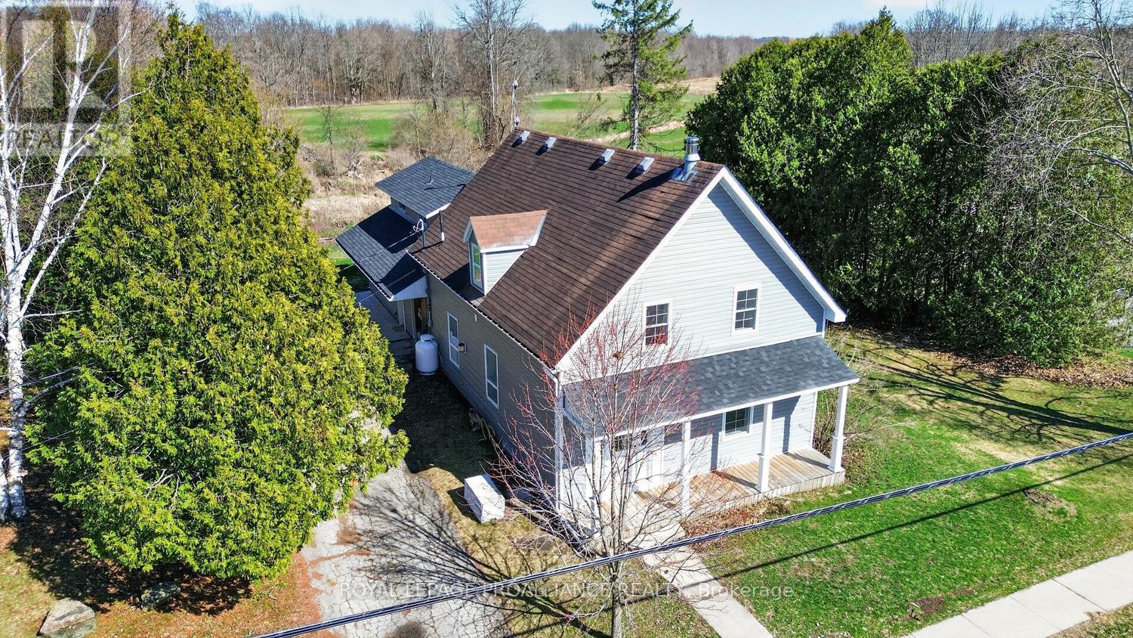
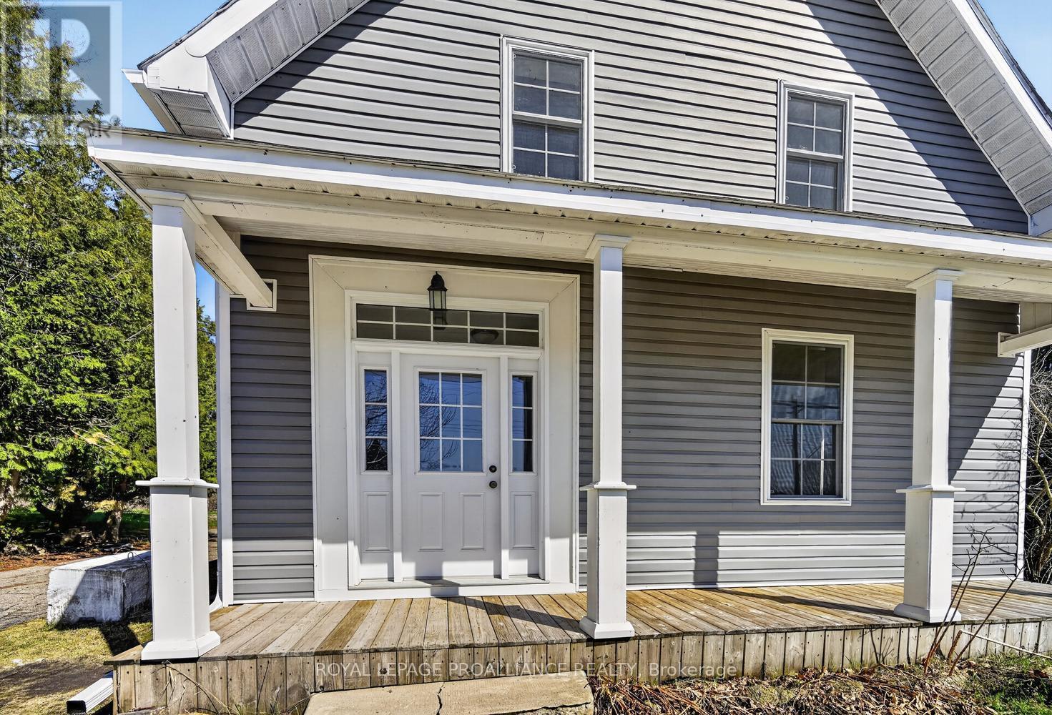
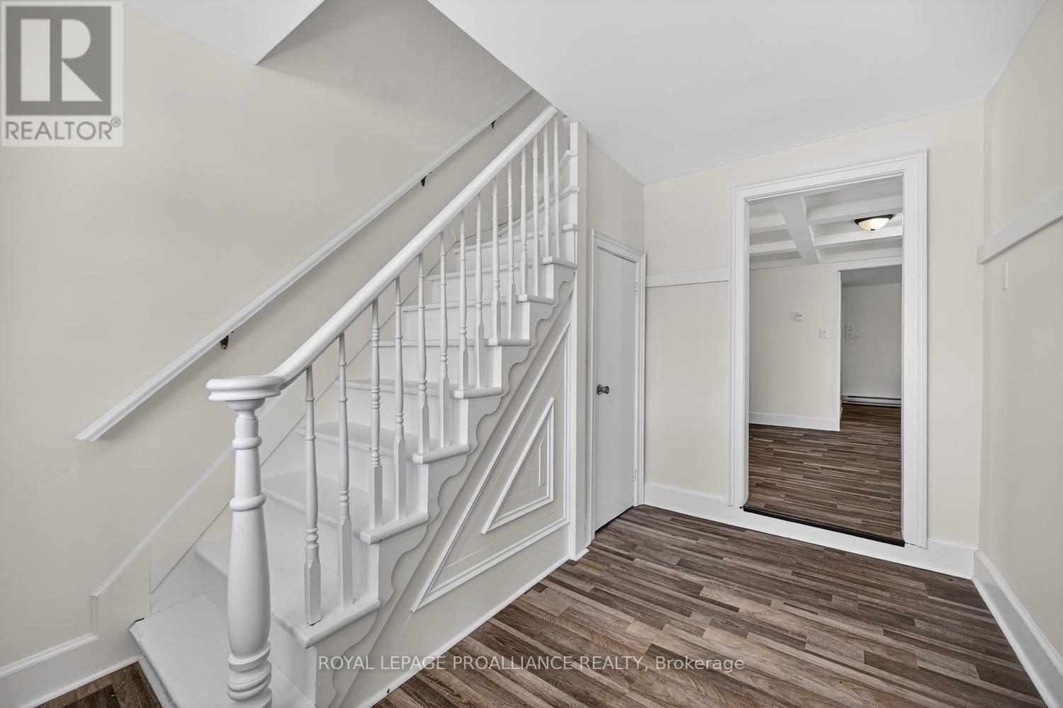
Discover the perfect blend of historic serenity and modern versatility at 13 King St., located in the heart of the picturesque village of Delta. Neatly nestled between the sparkling waters of Upper and Lower Beverly Lakes, this property offer an expansive 2.37 acres designed for families who value space, connection and a touch of rural life. This tastefully renovated 3 bedroom, 2 bath home radiates warmth and character. Every corner of the main house has been updated to balance contemporary comfort with classic village appeal. Enter into an attractive foyer that leads past a bright parlour room. The spacious family room, anchored by a cozy propane stove, is perfect for chilly evenings. A large eat-in kitchen with pantry, convenient 3-pc bath and mudroom complete this level. The upper level features a large primary bedroom with walk-in closet area. Two additional bedrooms, laundry room, a generous 4 pc bath room complete this floor. A bonus loft space awaits your vision - perfect for a home office or hobby room. A secondary suite presents independent living. Perfect for aging parents, adult children or as a premium guest house, this 1 bedroom, 1.5 bath secondary residence offers complete privacy with its own entrance. Enjoy a large bright living room, eat in kitchen and its own main floor laundry. Just like the main house, this side is newly renovated and move in ready. Rarely do you find this much land within the village limits. Ideal for larger family gatherings, summer BBQs and epic garden parties. A large driveway will accommodate 4-5 vehicles with ease. Plenty of space for your garden, play structures or simply resting and enjoying the wafting breeze. Living in Delta means being part of a vibrant history. You are steps away from the Old Stone Mill (as featured by Kierstead), the Delta Fair (since 1830), the annual Maple Syrup Festival (April) and the Harvest Fair (Sept). Enjoy a morning latte at the Bastard Coffee House and sunset walks between the lakes.
Map data © OpenStreetMap contributors
No open houses are scheduled for this home.
Can't make it? Request a private viewing.
| Foyer | Ground level | 3.69 x 2.84 m |
| Primary Bedroom | Second level | 7.38 x 4.26 m |
| Bedroom 2 | Second level | 4.13 x 3.51 m |
| Living room | Ground level | 7.3 x 3.55 m |
| Dining room | Ground level | 3.44 x 3.27 m |
| Kitchen | Ground level | 3.11 x 2.05 m |
| Partial bathroom | Ground level | 1.99 x 1.27 m |
| Laundry room | Ground level | 1.82 x 1.27 m |
| Other | Second level | 3.36 x 1.32 m |
| Bathroom | Second level | 2.3 x 2.21 m |
| Bedroom | Second level | 3.94 x 3.73 m |
| Living room | Ground level | 4.12 x 3.64 m |
| Dining room | Ground level | 7.05 x 3.61 m |
| Kitchen | Ground level | 5 x 3.51 m |
| Bathroom | Ground level | 2.55 x 1.95 m |
| Mud room | Ground level | 2.33 x 2.28 m |
| Loft | Second level | 3.71 x 2.07 m |
| Bedroom 3 | Second level | 5.33 x 3.56 m |
| Bathroom | Second level | 2.36 x 1.77 m |
| Laundry room | Second level | 4.75 x 1.77 m |