 For sale 43
$159,900
3 bed1 bath700–1,100 sq ft
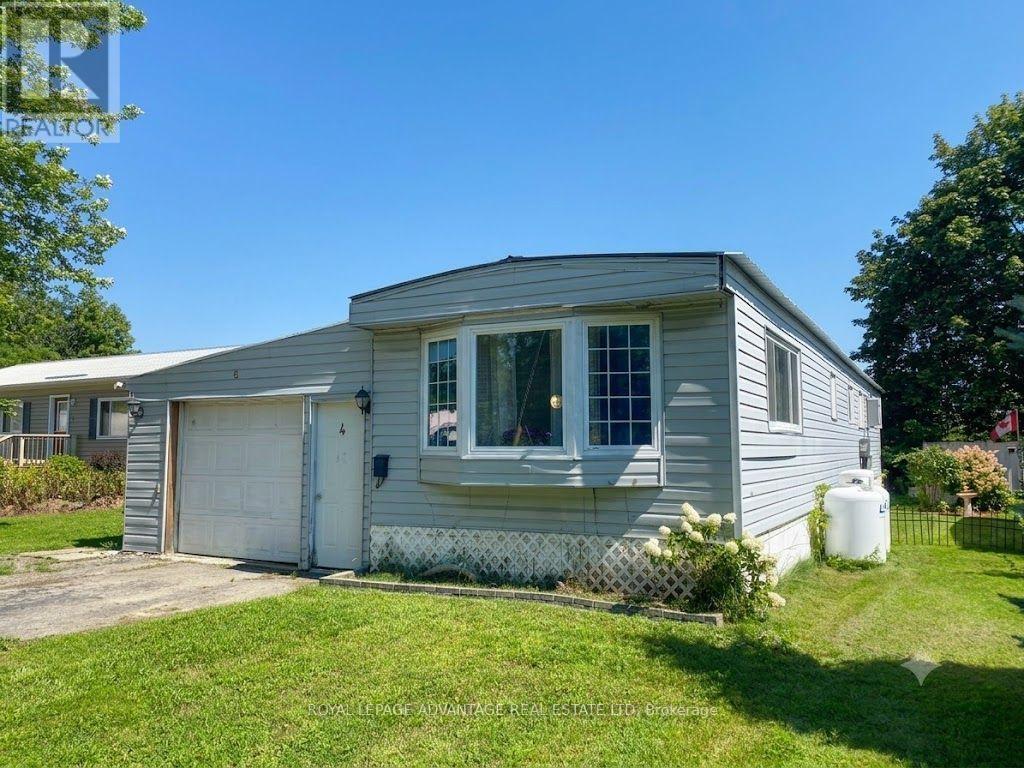
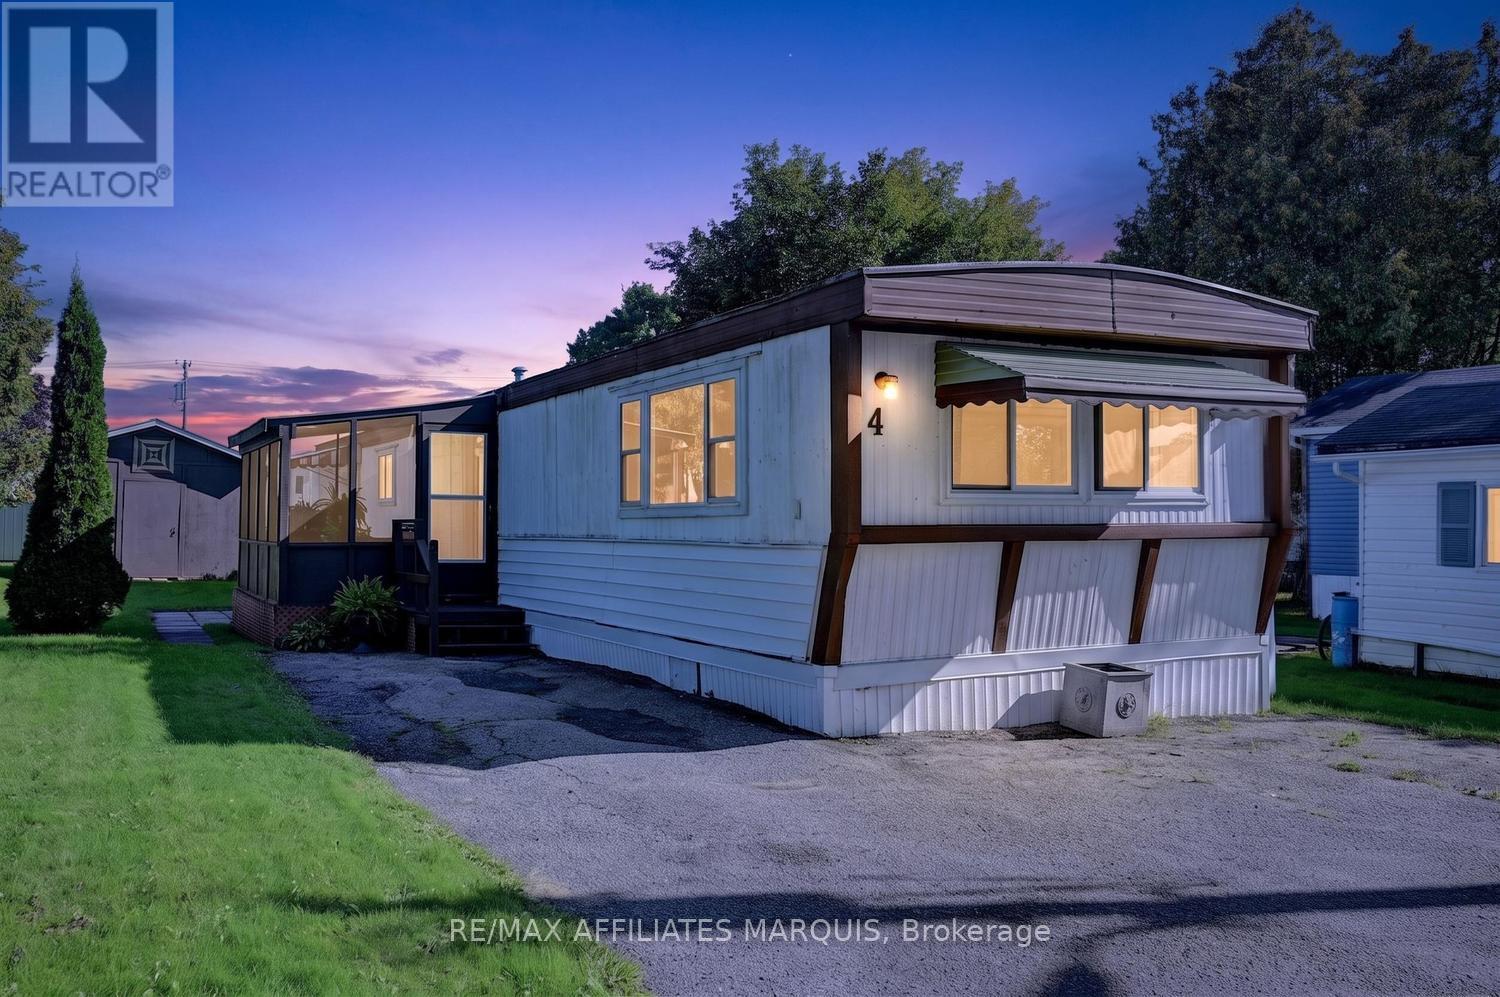
4 Bridle Path
Rideau Lakes (South Elmsley) Twp, Rideau Lakes
29 days agoMLS® X13778592
RE/MAX AFFILIATES MARQUIS
14 Saddle Avenue
Rideau Lakes (South Elmsley) Twp, Rideau Lakes, Ontario K7A0J4
For sale· Added
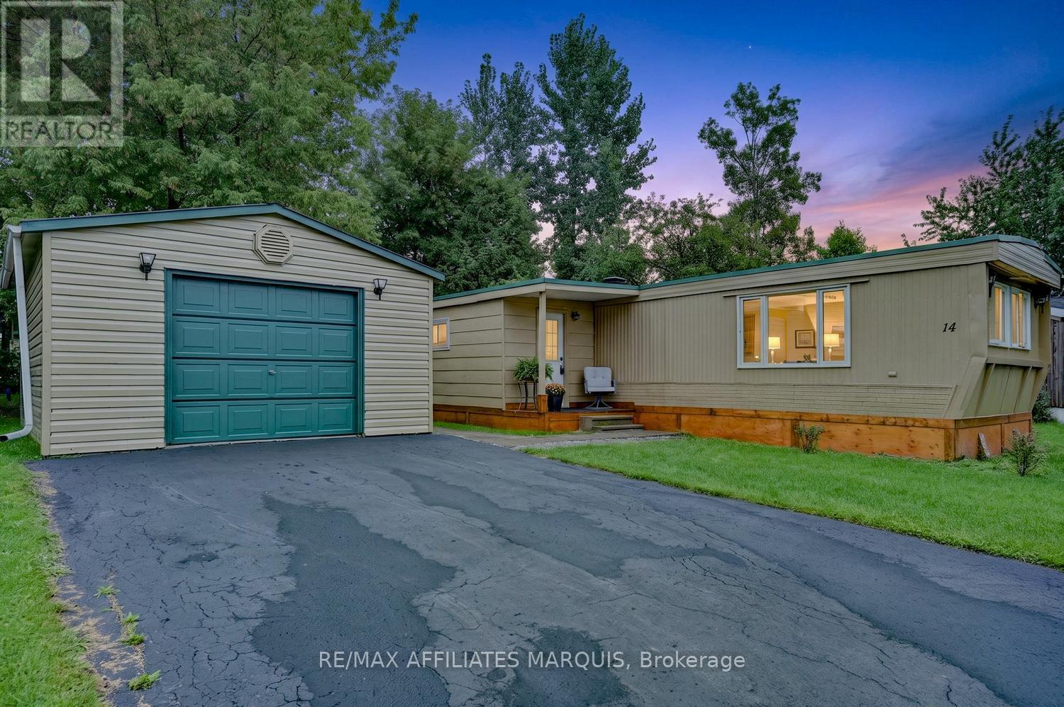
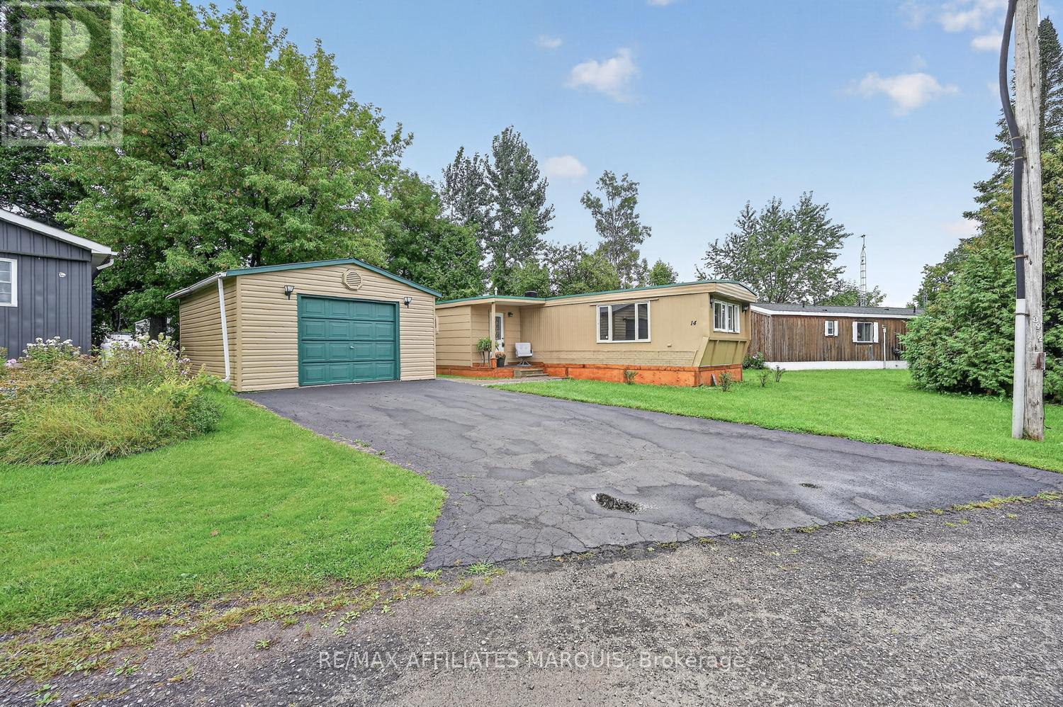
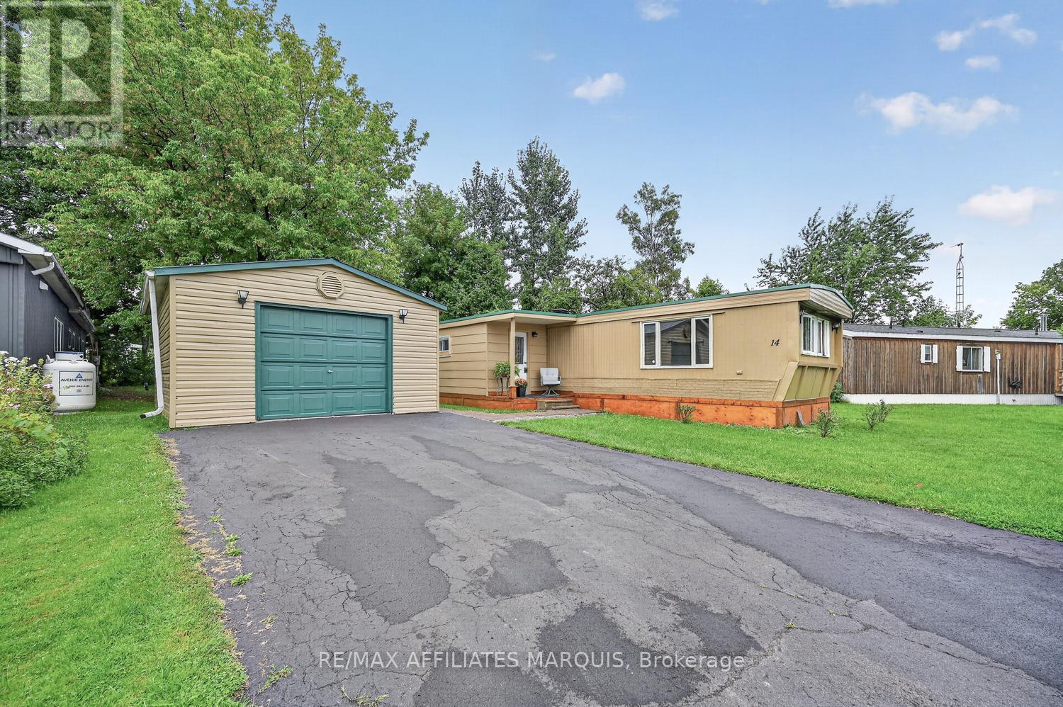
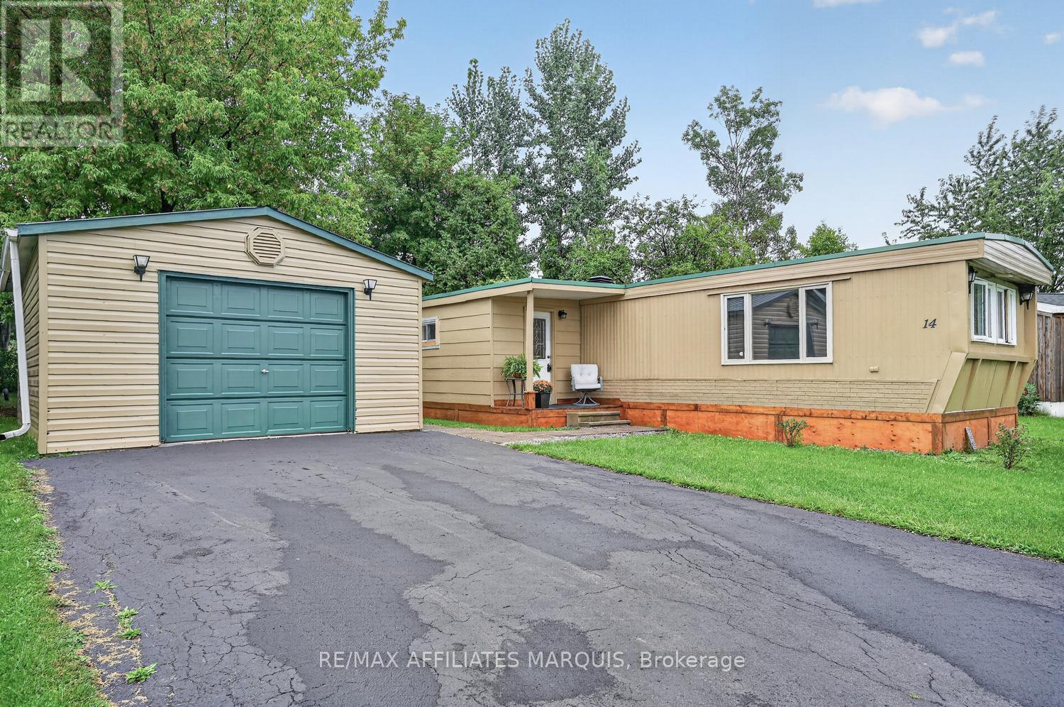
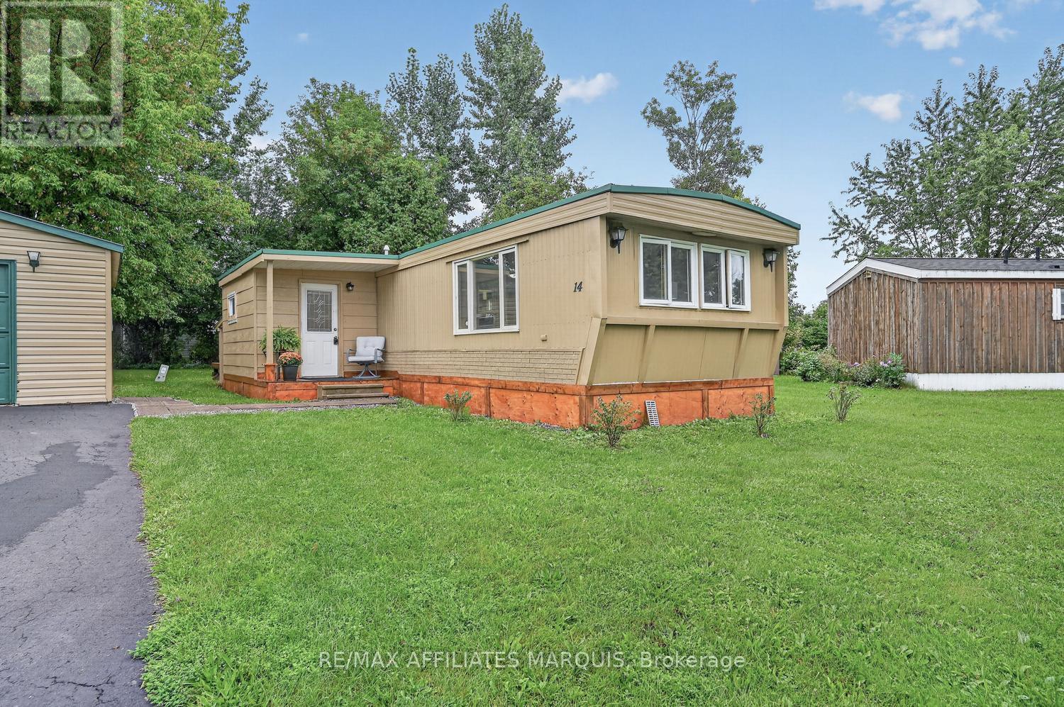
Welcome to 14 Saddle Lane! Nestled in the beautiful country setting of Otterdale Estates, this charming 2 bedroom mobile home offers comfortable affordable living minutes from town and all the amenities. Step inside to a welcoming front vestibule with closet, leading into a bright and spacious home. The kitchen and living room are filled with natural light. The kitchen offers plenty of cabinetry and counter space, all new lower cabinets with quartz, breakfast bar , pantry, complete with fridge and stove (new Sept. 2026) The dining area features built- in cabinetry, while the spacious living room provides a comfortable place to relax and unwind. Vinyl plank flooring flows throughout the home, and has been freshly painted throughout. Both bedrooms are a generous size with excellent closet space. The updated 4 pc bath and convenient hallway laundry complete with washer (2026)and dryer add to the homes practicality. Outside, the home was freshly painted in 2026 and features a beautiful mature backyard, offering a peaceful outdoor space to relax and enjoy. This is a wonderful home for first time homebuyers, downsizers or anyone seeking an affordable country home just minutes from town and all the amenities. Call for your personal viewing today!
Map data © OpenStreetMap contributors
No open houses are scheduled for this home.
Can't make it? Request a private viewing.
| Oct 10, 2026 | $159,900 | ▼ $20,000 |
| Sep 9, 2026 | $179,900 | First recorded price |
Price changes since Sep 9, 2026.
| Kitchen | Main level | 3.04 x 3.99 m |
| Dining room | Main level | 1.94 x 3.99 m |
| Living room | Main level | 5.11 x 3.99 m |
| Bathroom | Main level | 2.28 x 2.37 m |
| Bedroom | Main level | 5.15 x 3.06 m |
| Primary Bedroom | Main level | 3.08 x 3.99 m |
| Laundry room | Main level | 2.28 x 1.52 m |
| Foyer | Main level | 2.79 x 2.39 m |