 For sale 39
$189,900
2 bed1 bath700–1,100 sq ft
17 Bridle Path
Rideau Lakes (South Elmsley) Twp, Rideau Lakes
2 months agoMLS® X13654270
COLDWELL BANKER FIRST OTTAWA REALTY
26 Salmon Side Road #205
Rideau Lakes (South Elmsley) Twp, Rideau Lakes, Ontario K7A4S5
For sale· Added
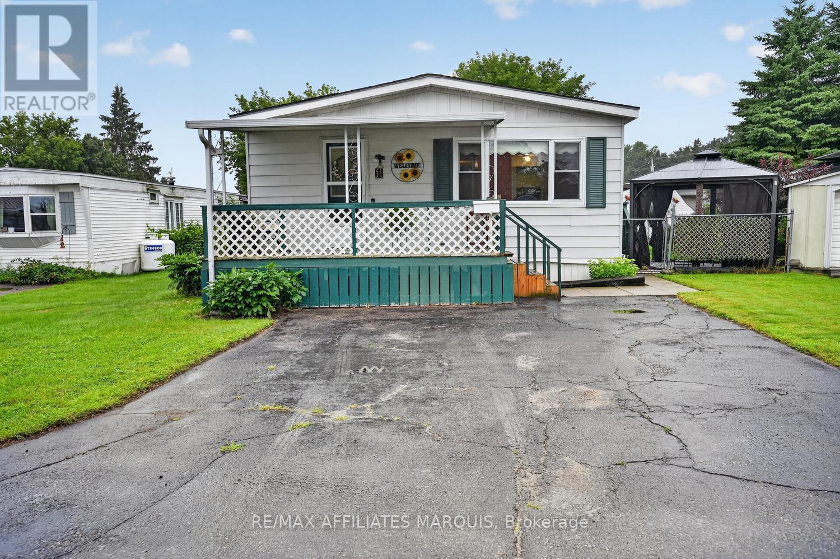
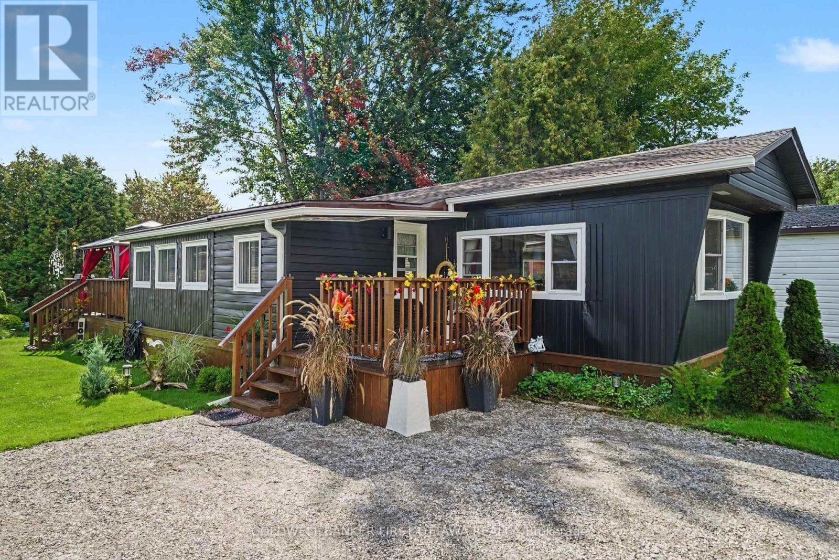
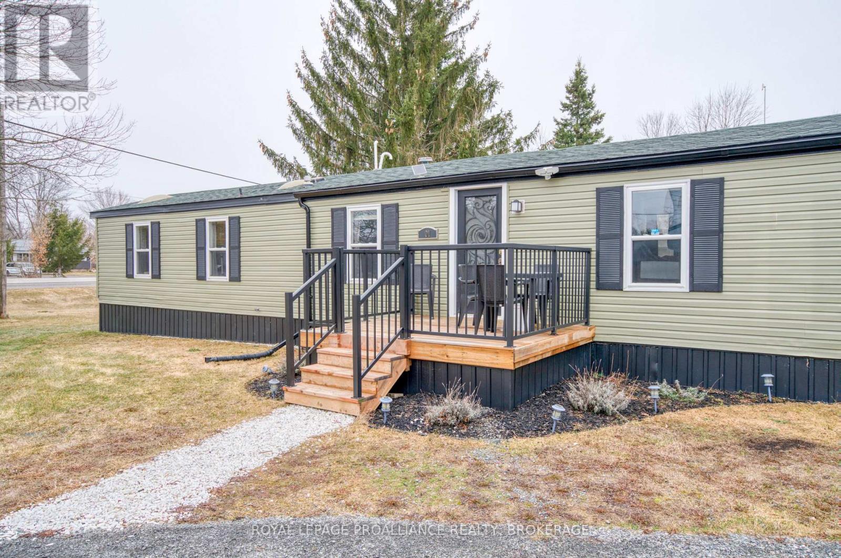
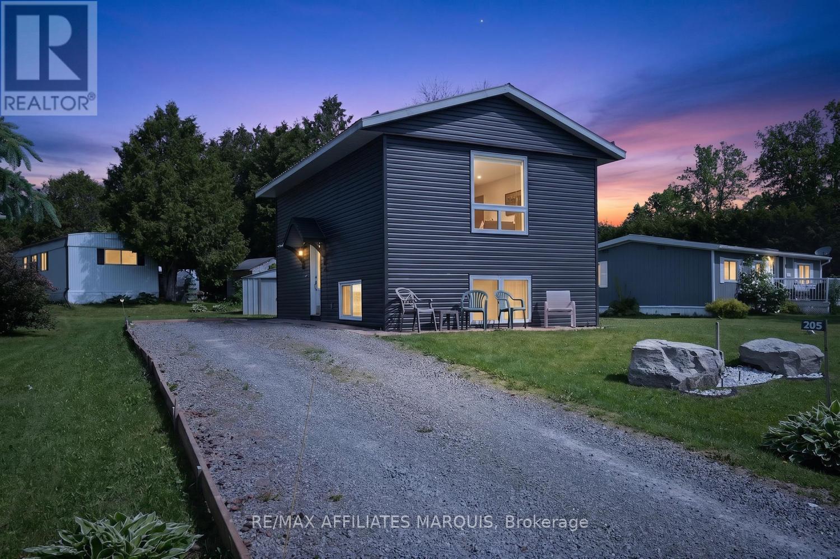
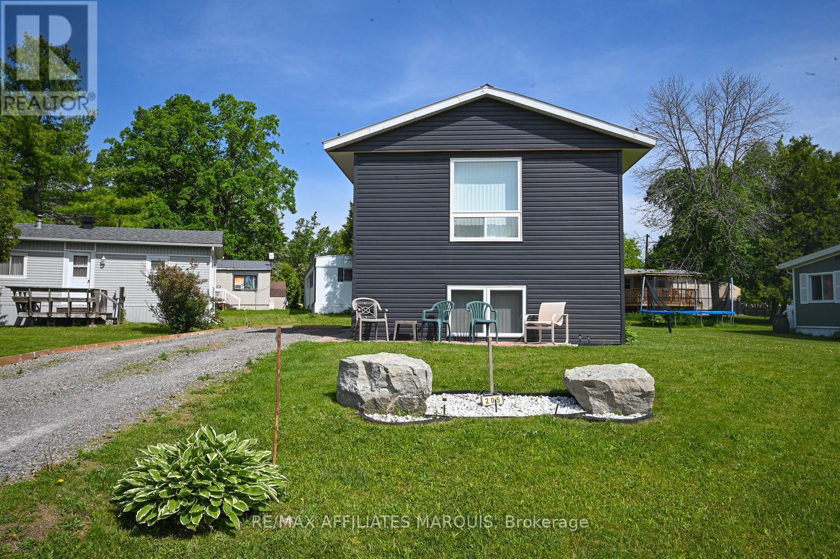
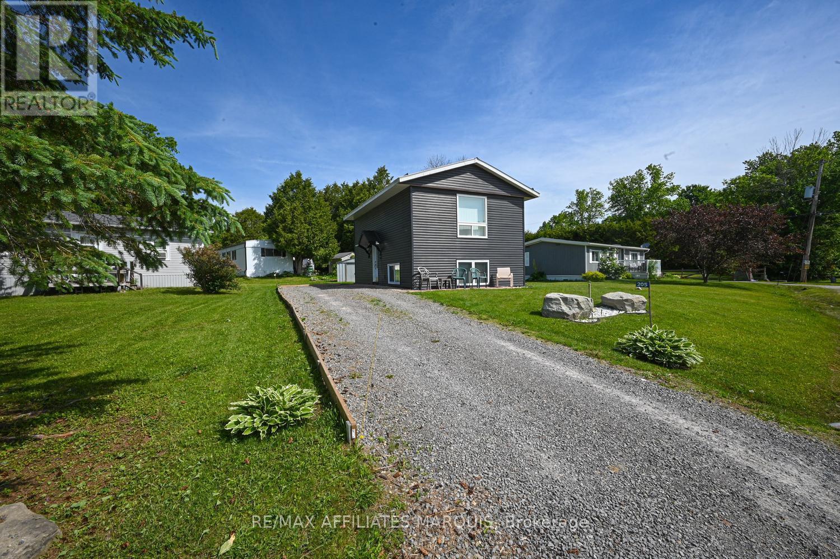
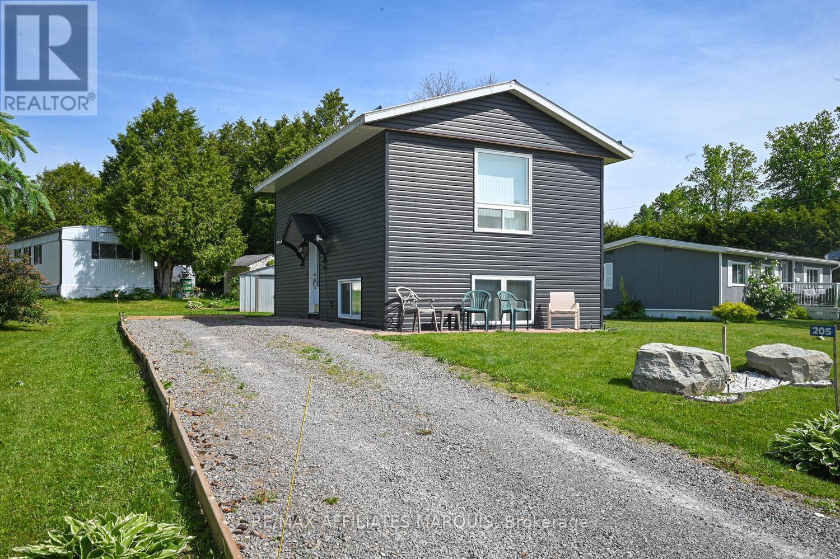
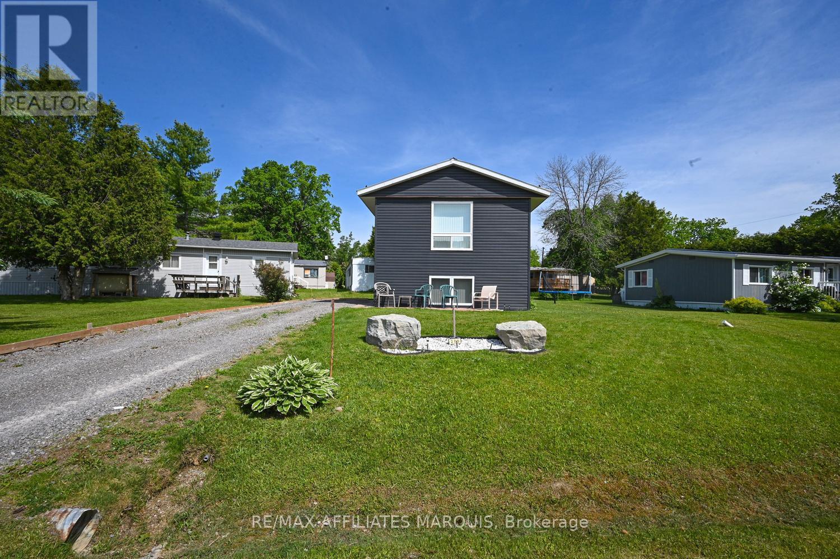
Welcome to #205, 26 Salmon Side Road. A charming, well maintained home that offers comfort, convenience and peaceful country living. Situated in beautiful Rob Glen estates in Rideau Lakes Township, just minutes to Smiths Falls for all amenities, parks and recreation and shopping. From the moment you arrive, you'll appreciate the attractive exterior, durable steel roof and evident pride of ownership. Beautiful, bright, and filled with natural light throughout, this home features a functional split- level layout designed for everyday living.The lower level offers a spacious living room with large windows that create a warm and inviting atmosphere. Lovely eat-in kitchen features beautiful white cabinetry, ample counter space and plenty of room for family gatherings. A convenient 2 - piece bath with laundry, and easy care vinyl plank flooring throughout. Upstairs you'll find two generously sized bedrooms with amazing closet/storage, providing comfortable space for family, guests or a home office.Thoughtful Renos and updates throughout the home add to its appeal, including a gener link system, ready convenience and piece of mind. Move in ready and full of charm this attractive property is ideal for first time buyers, or anyone seeking comfortable, low maintenance and affordable living.Offering great curb appeal, practical living space and valuable updates, #205 - 26 Salmon side rd. is a wonderful place to call home. Book your private viewing today!
Map data © OpenStreetMap contributors
No open houses are scheduled for this home.
Can't make it? Request a private viewing.
| Kitchen | Lower level | 2.62 x 2.59 m |
| Dining room | Lower level | 2.62 x 2.49 m |
| Living room | Lower level | 3.27 x 5.09 m |
| Laundry room | Lower level | 1.98 x 1.62 m |
| Primary Bedroom | Upper Level | 3.27 x 3.37 m |
| Bedroom | Upper Level | 2.62 x 3.37 m |
| Foyer | Upper Level | 1.98 x 2.34 m |