 For sale 50
$969,000
3+1 bed3 bath1,500–2,000 sq ft
12 R9 Road
Rideau Lakes (South Elmsley) Twp, Rideau Lakes
22 days agoMLS® X13810214
RE/MAX AFFILIATES MARQUIS
362 Short Point Road
Rideau Lakes (Bastard) Twp, Rideau Lakes, Ontario K0E1N0
For sale· Added
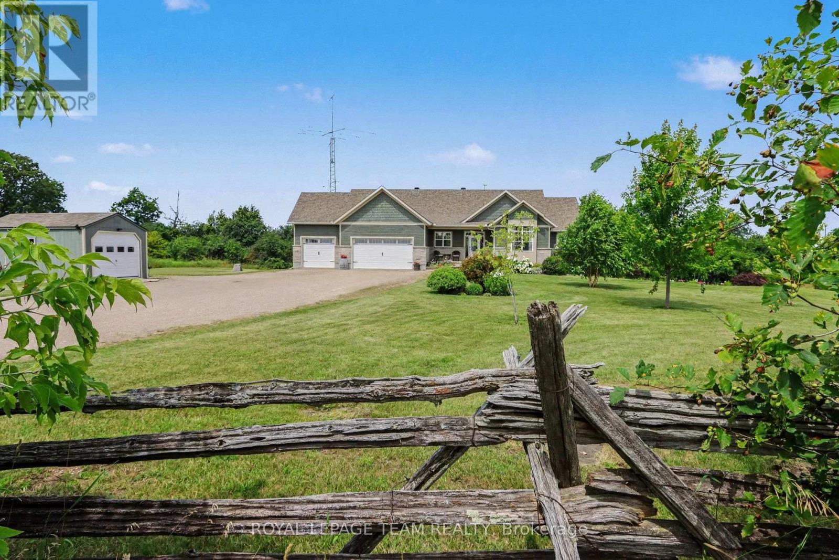
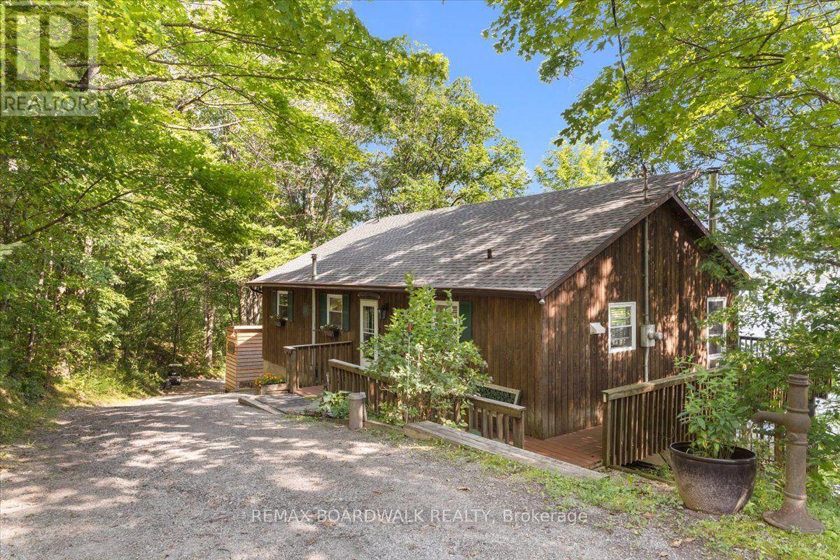
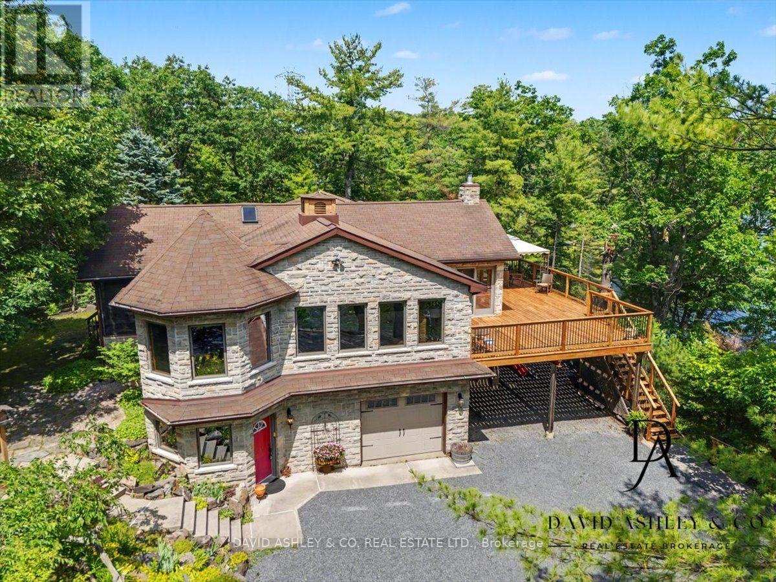

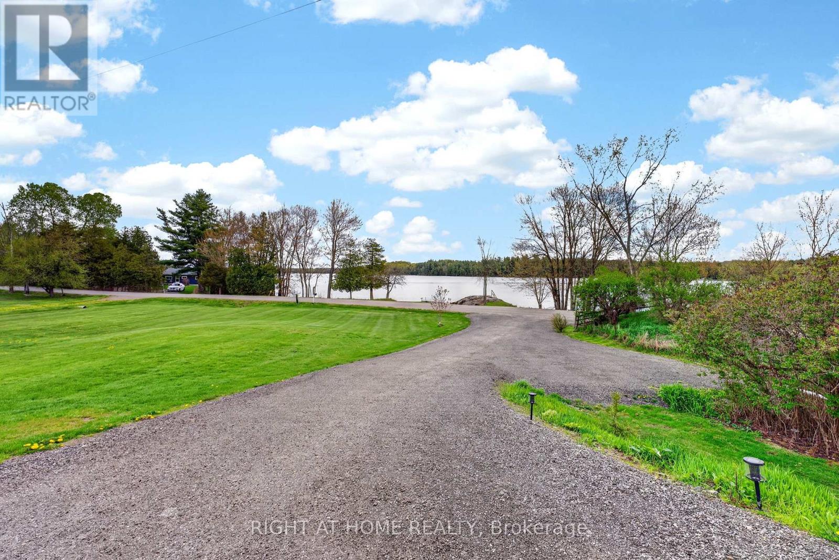
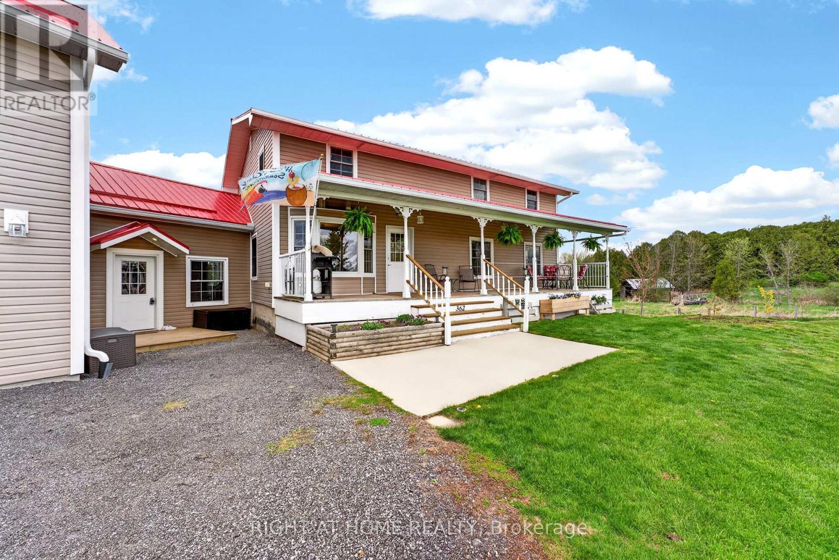
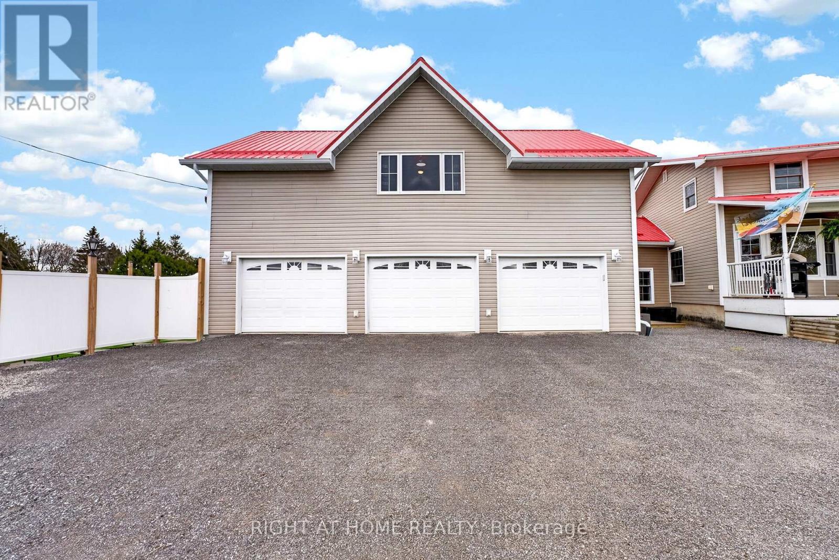
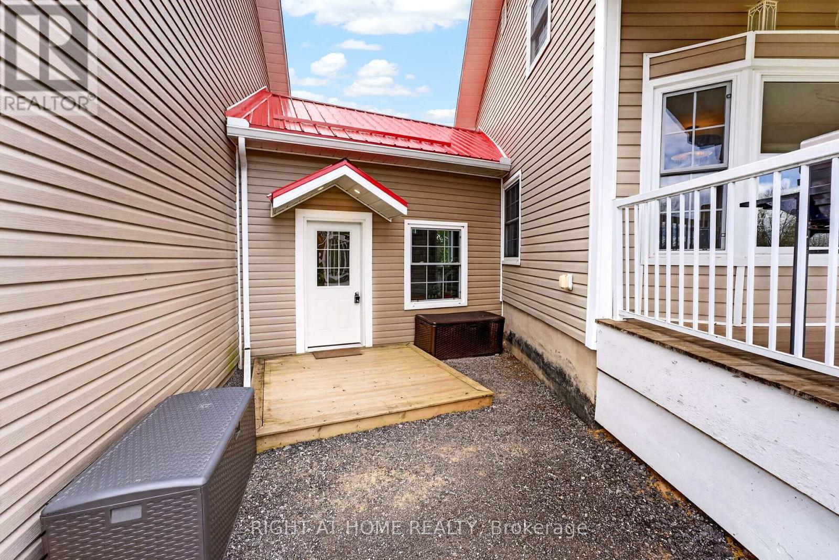
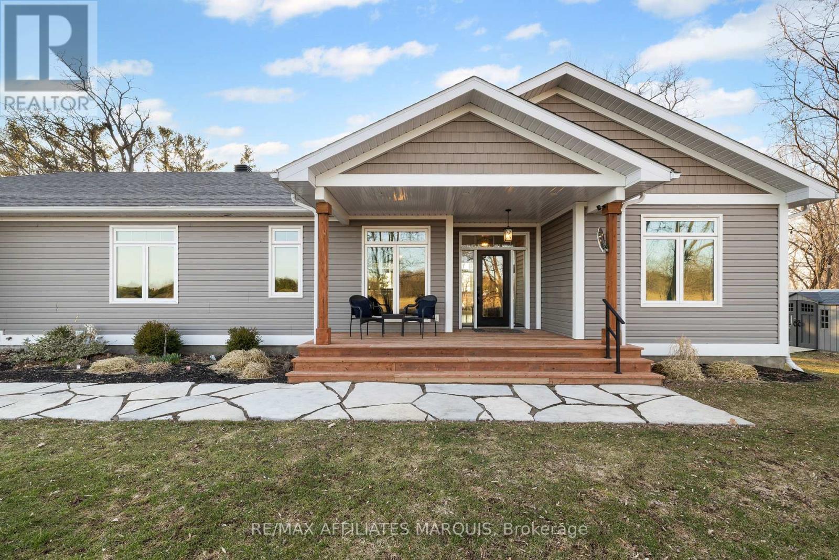
Set on a rare dbbl-wide lot with 100' of owned waterfront on the coveted shores of Kendrick's Bay, this exceptional Lower Beverley Lake property offers the perfect blend of luxury, lifestyle, and versatility. From sunrise coffees on the covered porch to sunset cruises from your private dock, every inch of this home is designed to embrace waterfront living. Inside the main home, you'll find a beautifully updated kitchen, 3+1 spacious beds, and 3 well-appointed baths, all thoughtfully designed to maximize comfort + capture breathtaking water views from nearly every window! Bright, inviting living spaces create the perfect setting for both quiet family moments and effortless entertaining. Adding incredible value + flexibility is the attached triple-car garage topped with a legal accessory dwelling unit (ADU). Complete with its own private entrance, separate hydro, furnace, HWT, and air conditioning, this self-contained suite is ideal for multi-generational living, guest accommodations or income potential. The ADU features 2 generous bedrooms - incl. one with a charming elevated hideout kids will absolutely love - a stylish 3-piece bath, kitchenette + cozy built-in fireplace. Step outside to discover your own private lakeside retreat. A contemporary patio with hot tub invites you to relax under the stars, while the private boat launch + dock provide effortless access to the crystal-clear waters of Lower Beverley Lake for boating, fishing, swimming and endless summer memories. The opportunities continue with approved drawings in hand for a second full ADU positioned at the side of the property adjacent to the right-of-way, offering outstanding future potential for expanded family living, additional rental income, or the creation of a truly remarkable multi-generational waterfront compound. Rarely does a property combine this level of privacy, waterfront frontage, functionality, and modern comfort in such a spectacular setting. This is more than a home - it's a lifestyle.
Map data © OpenStreetMap contributors
No open houses are scheduled for this home.
Can't make it? Request a private viewing.
| Living room | Main level | 3.4 x 3.68 m |
| Workshop | Basement | 5.11 x 3.31 m |
| Mud room | In between | 4.09 x 4.77 m |
| Kitchen | Upper Level | 7.6 x 8.35 m |
| Bedroom 5 | Upper Level | 3.11 x 3.37 m |
| Bedroom | Upper Level | 3.11 x 3.35 m |
| Dining room | Main level | 3.4 x 3.3 m |
| Family room | Main level | 3.93 x 4.86 m |
| Kitchen | Main level | 3.42 x 5.22 m |
| Bedroom | Main level | 3.4 x 4.45 m |
| Primary Bedroom | Second level | 6.96 x 4.96 m |
| Bedroom 3 | Second level | 3.38 x 5 m |
| Bedroom 4 | Second level | 3.42 x 5 m |
| Recreational, Games room | Basement | 11.41 x 3.04 m |
| Utility room | Basement | 2.06 x 3.31 m |