 For sale 50
$59,900
2 bed3 bath1,800–1,999 sq ft
532 10th Concession Road #2-5
Rideau Lakes (North Crosby) Twp, Rideau Lakes
10 months agoMLS® X12602032
ROYAL LEPAGE PROALLIANCE REALTY, BROKERAGE
532 10th Concession Road #8-2
Rideau Lakes (North Crosby) Twp, Rideau Lakes, Ontario K0G1X0
For sale· Added
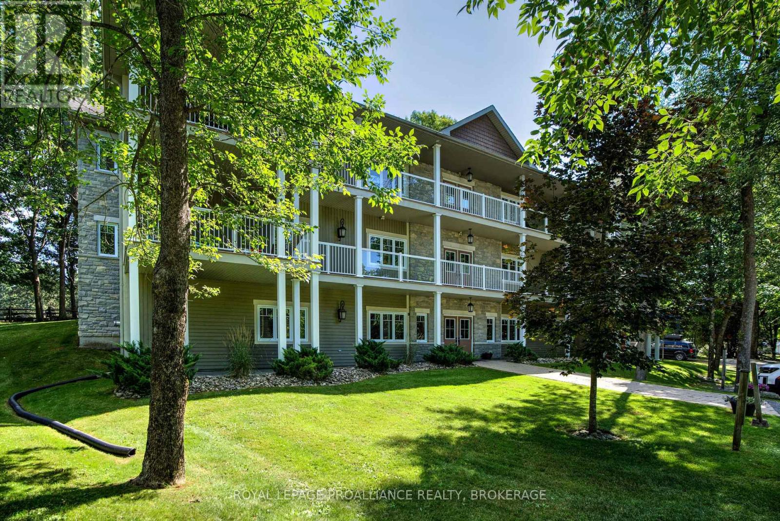
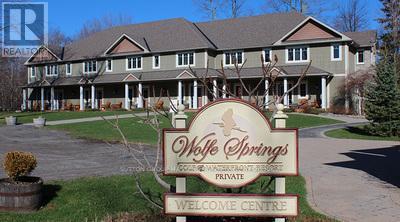
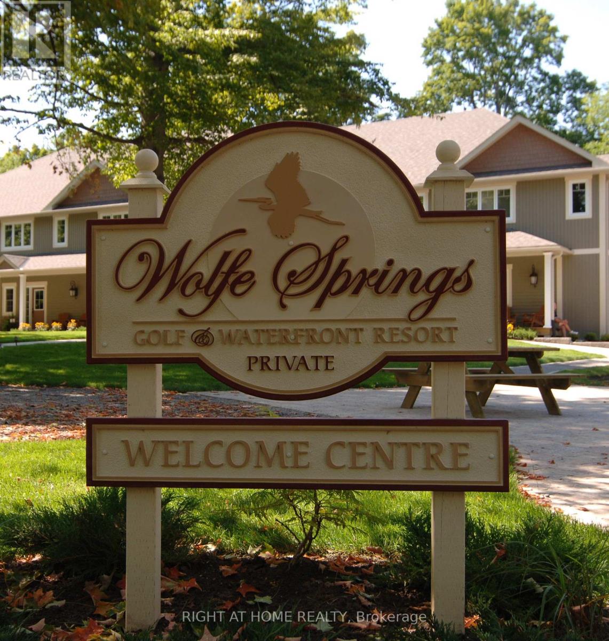
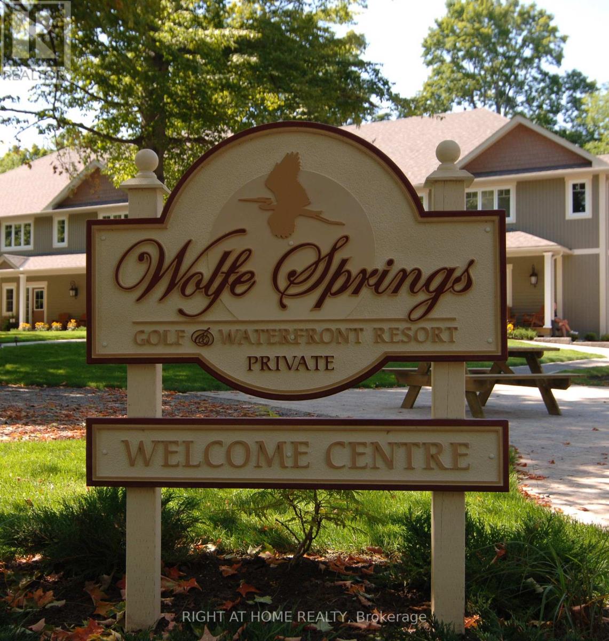
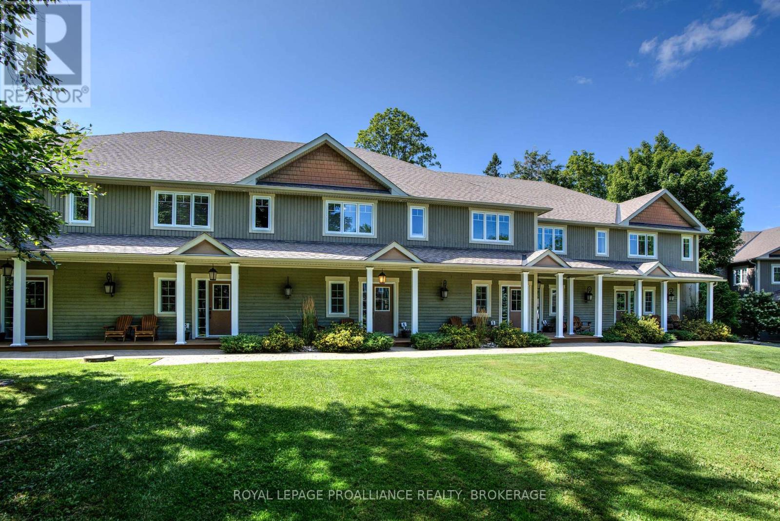
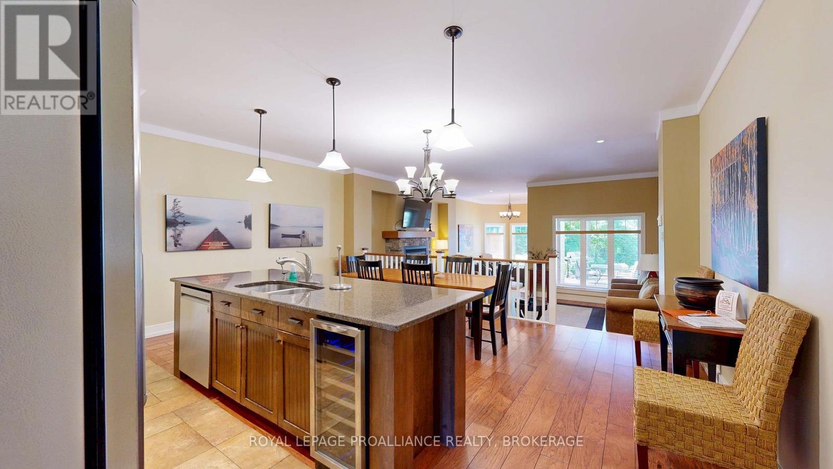
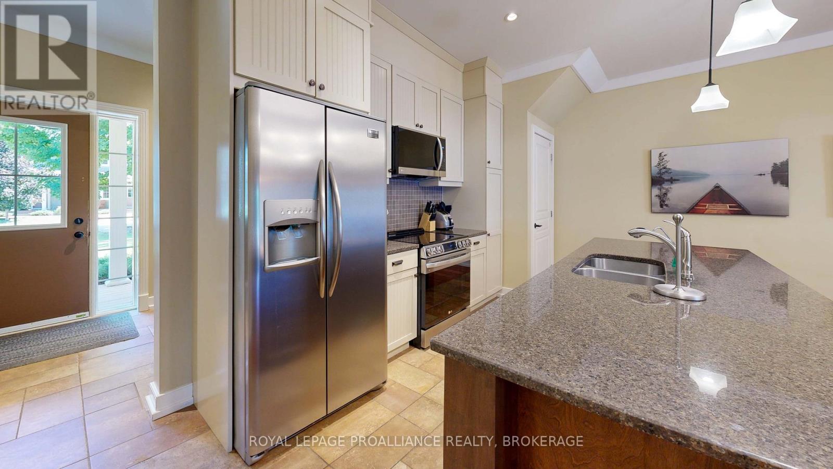
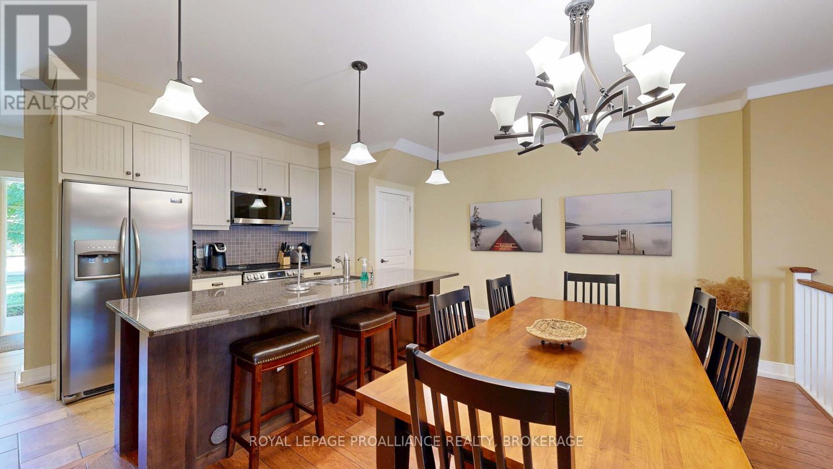
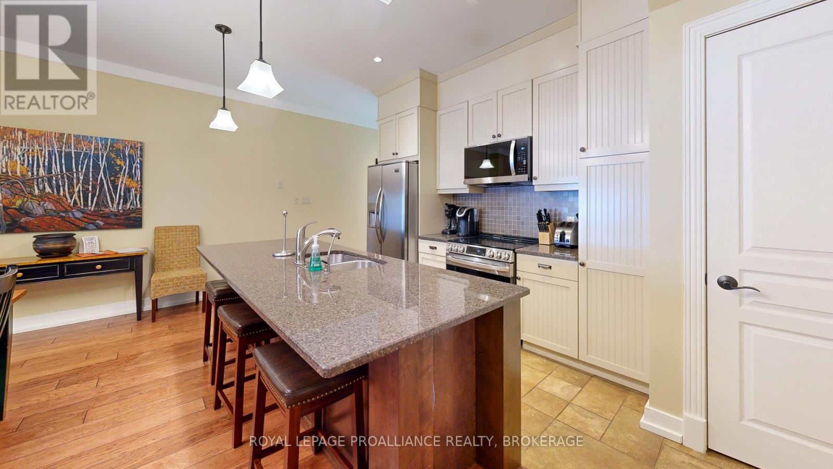
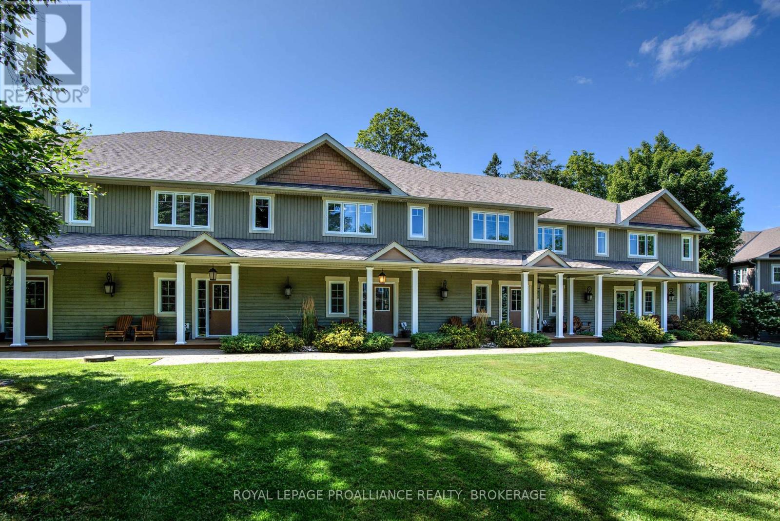
Welcome to Wolfe Springs Resort! Enjoy fractional ownership at this 4-season vacation property with the use of all the resort amenities and enjoyment of beautiful Wolfe Lake near Westport, Ontario. This two-storey, middle unit villa features 2 bedrooms, 3 bathrooms, large kitchen with granite countertops, stainless steel appliances, sunken living room with propane fireplace and views of the fairway. The master bedroom on the upper level is expansive and features a soaker tub and ensuite bath. The villa comes fully furnished and stocked with all you need to enjoy your 5 weeks at the lake including a washer and dryer tucked away in a hallway closet on the upper level. Make use of the recreation room, theatre room, boat house, canoes, kayaks, paddle boats, bicycles, shared golf carts and barbecue and fire pit area. The waterfront is perfect for swimming or boating with a sandy beach and dock available. This villa has the first week in July as a fixed summer week.
Map data © OpenStreetMap contributors
No open houses are scheduled for this home.
Can't make it? Request a private viewing.
| Living room | Main level | 3.73 x 5.63 m |
| Kitchen | Main level | 5.66 x 5.53 m |
| Bathroom | Second level | 2.4 x 1 m |
| Bathroom | Main level | 2.4 x 0.9 m |
| Bedroom | Second level | 3.7 x 3.78 m |
| Bedroom | Second level | 5.18 x 5.58 m |
| Bathroom | Second level | 0.91 x 2.43 m |
| Den | Second level | 4.36 x 2.74 m |