 For sale 50
$895,000
5 bed3 bath1,500–2,000 sq ft
45 King Street
Rideau Lakes (Bastard) Twp, Rideau Lakes
27 days agoMLS® X13789034
EXP REALTY
606 Whites Point Road
Rideau Lakes (South Crosby) Twp, Rideau Lakes, Ontario K0G1E0
For sale· Added
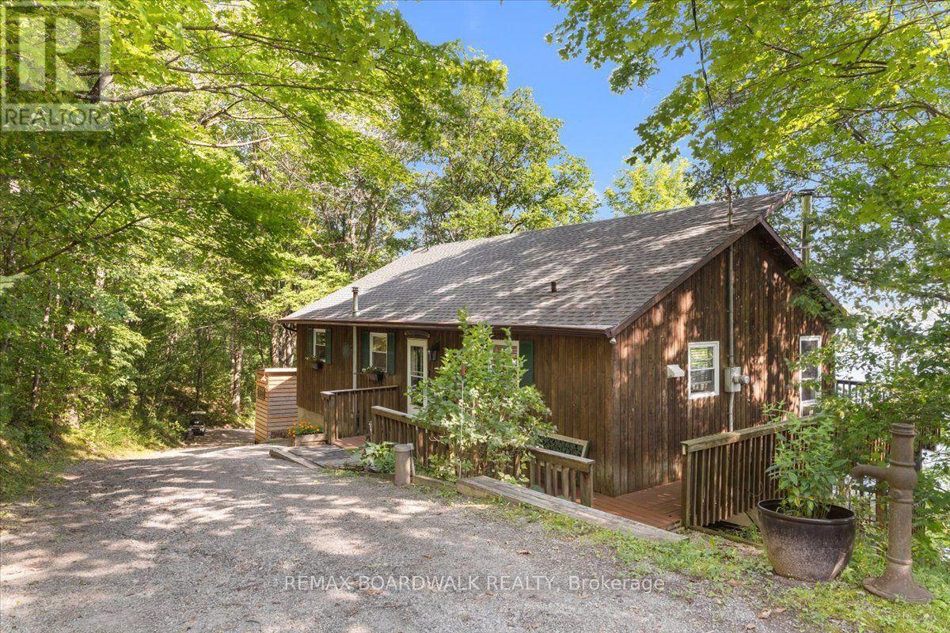
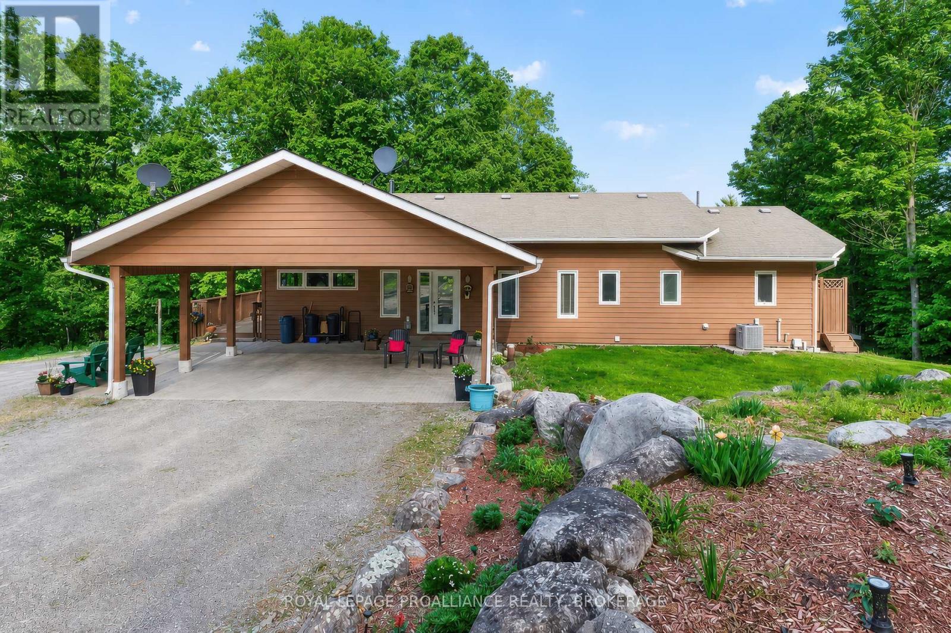
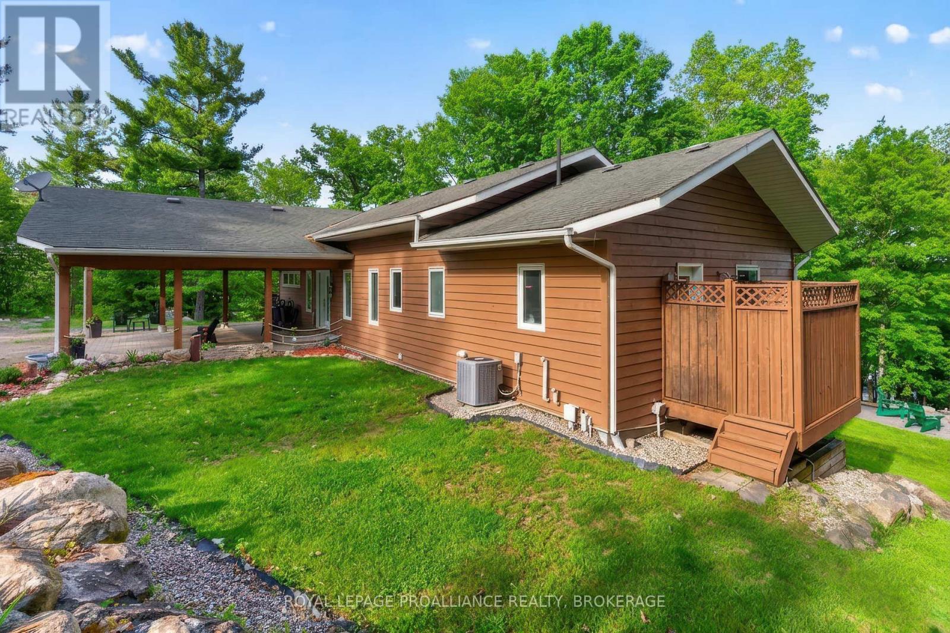
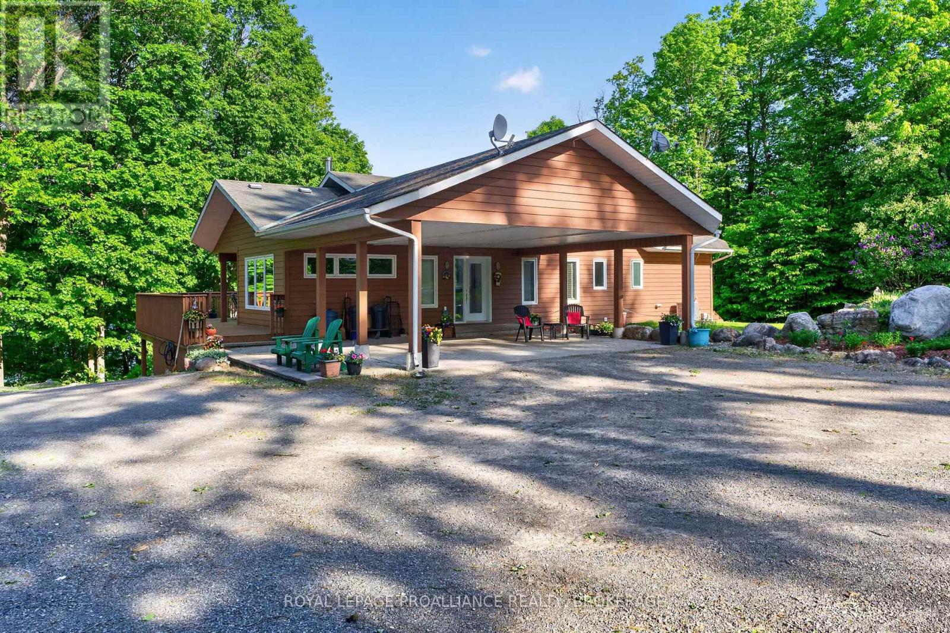
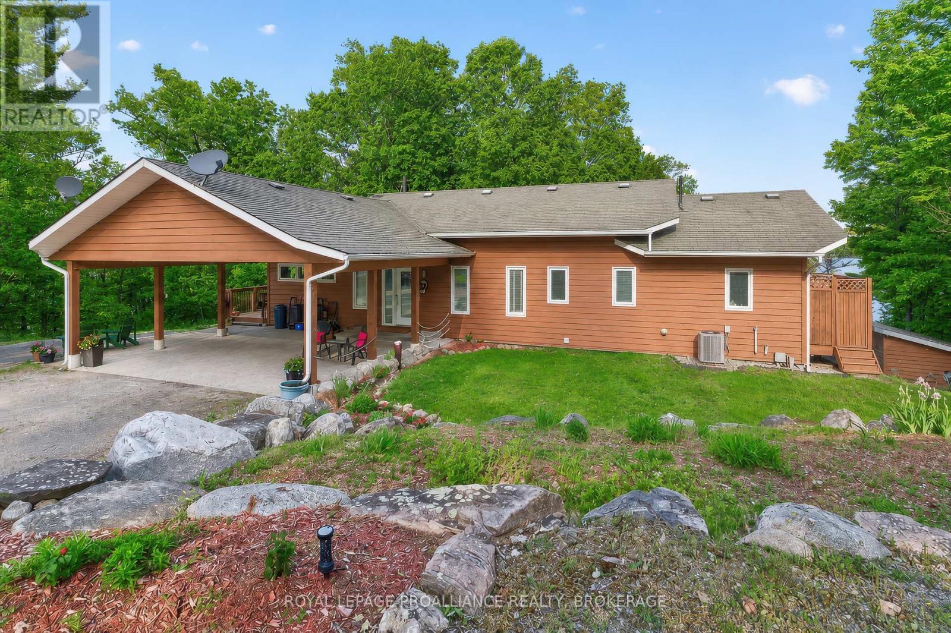
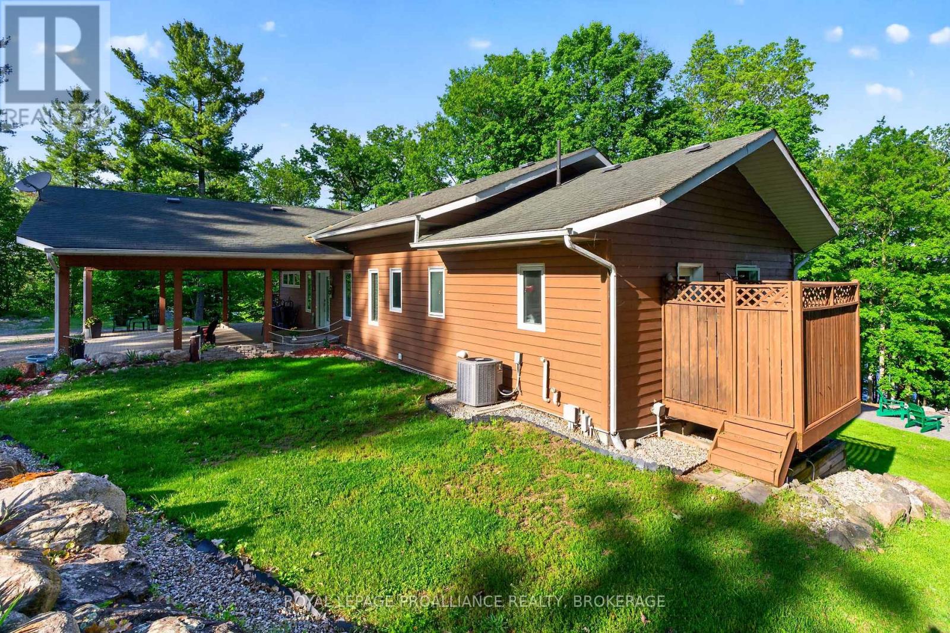
Private waterfront estate on Whitefish Lake - over 12 acres of unmatched serenity. Welcome to an extraordinary lakeside retreat offering total privacy and breathtaking natural beauty. Set on 12 acres of mature hardwood bush with an impressive 1,700 feet of pristine shoreline, this one-of-a-kind property delivers the ultimate waterfront lifestyle. Perched in an elevated position, the custom-built bungalow captures panoramic views of Whitefish Lake, with a gentle slope leading you down to the water's edge. Here, you will find the perfect combination of deep, clean waterfront and a rare sandy beach, ideal for swimming, boating, and relaxing in total seclusion. Inside, the home is designed to impress. A stunning cathedral ceiling crowns the open-concept living space, where expansive windows flood the interior with natural light and frame the spectacular lake views. The layout offers both comfort and functionality, featuring three spacious bedrooms and 2.5 bathrooms, perfect for family living or hosting guests. The fully finished walkout basement extends your living space and provides seamless access to the outdoors-ideal for entertaining or enjoying quiet evenings surrounded by nature. Additional features include a detached two-car garage, on-demand backup generator for peace of mind, gently sloping terrain providing easy access to the waterfront and absolute privacy in a tranquil, natural setting. This is a rare opportunity to own a legacy property on Whitefish Lake-where luxury, nature, and privacy come together in perfect harmony.
Map data © OpenStreetMap contributors
No open houses are scheduled for this home.
Can't make it? Request a private viewing.
| Foyer | Main level | 1.9 x 1.8 m |
| Laundry room | Lower level | 2.6 x 2.2 m |
| Bathroom | Lower level | 2.2 x 1.5 m |
| Bedroom 2 | Lower level | 3.9 x 3.3 m |
| Bedroom 3 | Lower level | 3.8 x 3.3 m |
| Utility room | Lower level | 4.1 x 3.2 m |
| Living room | Main level | 5.1 x 4.8 m |
| Family room | Main level | 4.2 x 3.5 m |
| Kitchen | Main level | 5.4 x 3.4 m |
| Dining room | Main level | 3.6 x 2.4 m |
| Bathroom | Main level | 2.4 x 1.8 m |
| Primary Bedroom | Main level | 4.4 x 3.8 m |
| Bathroom | Main level | 2.6 x 2.4 m |
| Mud room | Lower level | 3.9 x 3.4 m |
| Recreational, Games room | Lower level | 6.7 x 5.1 m |