 For sale 50
$667,000
2+1 bed1 bath700–1,100 sq ft
33 B3 Road
Rideau Lakes (South Elmsley) Twp, Rideau Lakes
5 months agoMLS® X13042860
COLDWELL BANKER SETTLEMENT REALTY
99 Old Kingston Road
Rideau Lakes (South Elmsley) Twp, Rideau Lakes, Ontario K0G1L0
For sale· Added
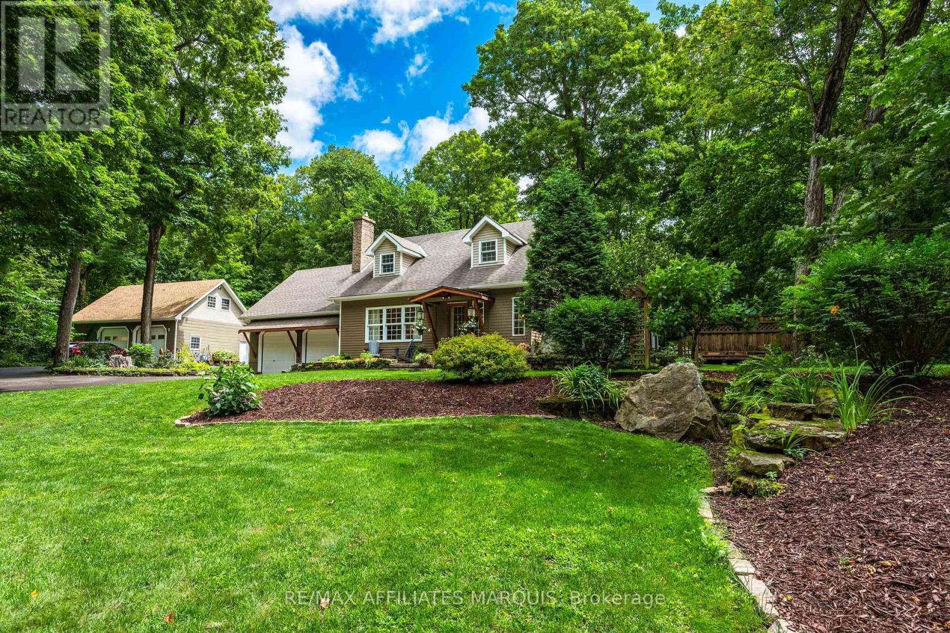
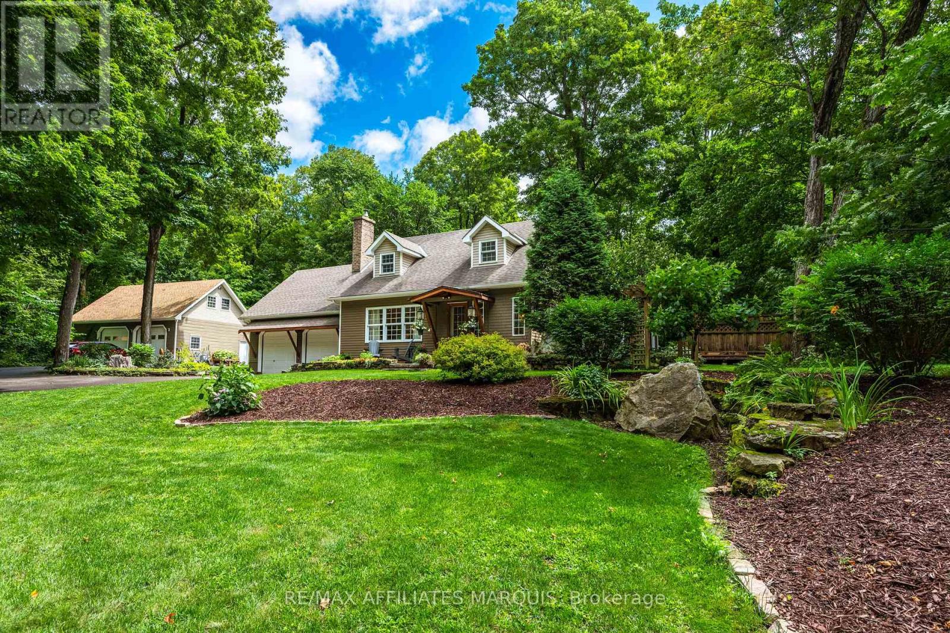
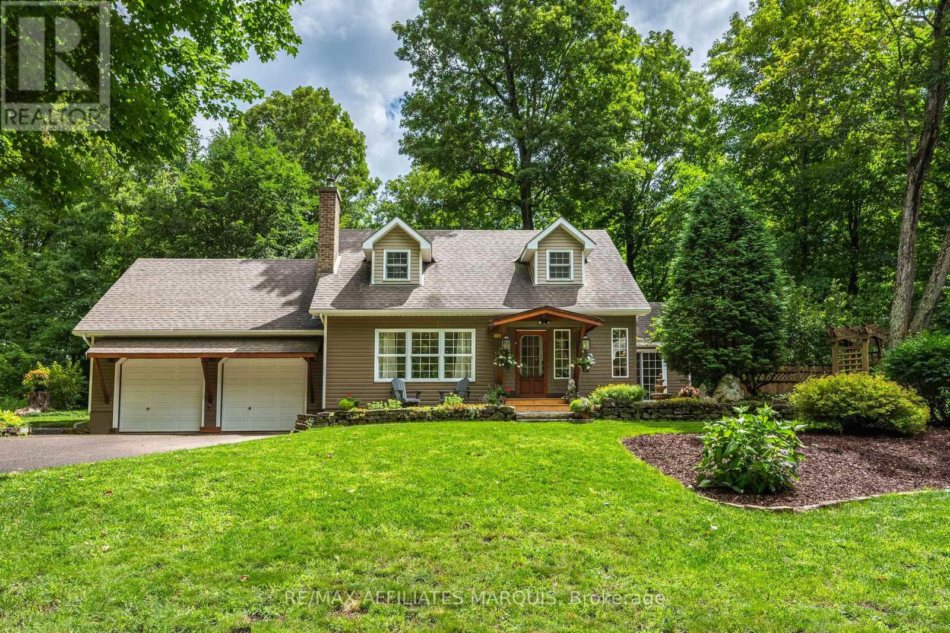
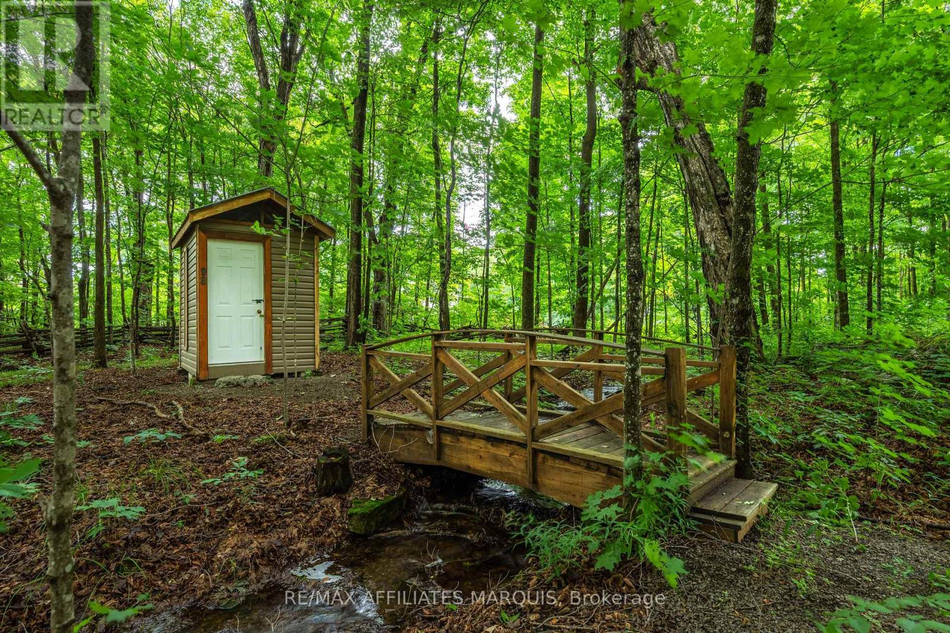
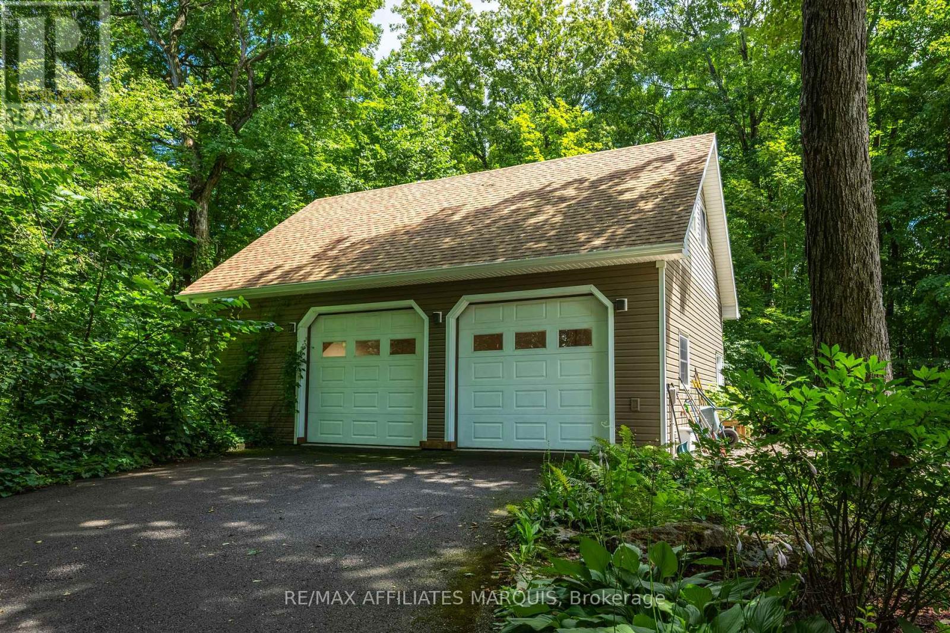
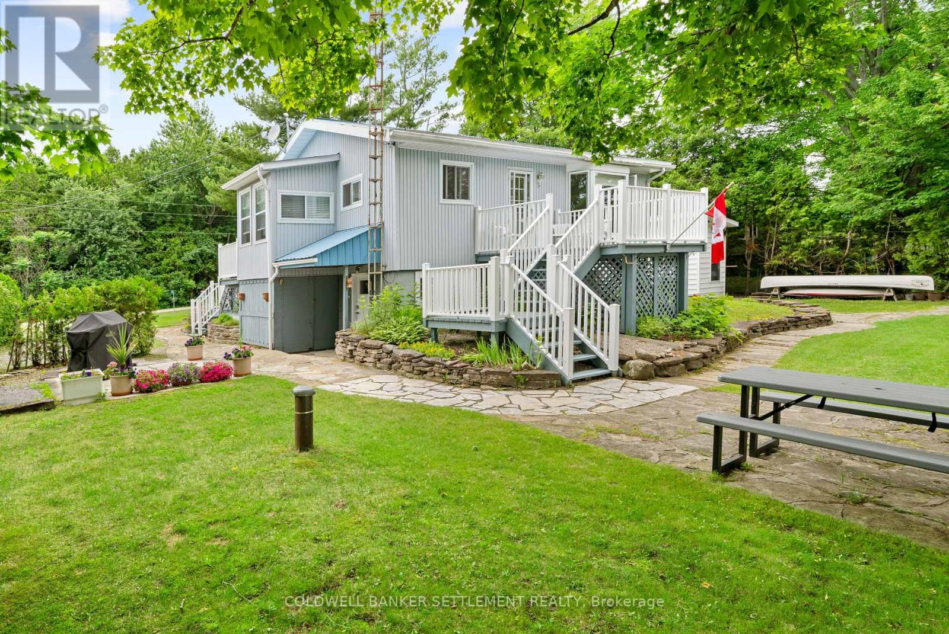
A home with this much personality is anything but ordinary. Set on approximately 1.27 acres near Rideau Ferry, 99 Old Kingston Road pairs memorable architecture with beautifully finished spaces, exceptional outbuildings and grounds that feel like a world of their own. Offering approximately 1,900 sq. ft., the home features 3 bedrooms and 1.5 bathrooms. Dormer windows, maple hardwood, built-in seating and generous windows bring warmth and character throughout. The renovated kitchen is finished with quartz counters, an island with seating and upscale appliances, while the adjoining dining room is wrapped in windows overlooking the established gardens. The living room is anchored by a striking stone fireplace with a Jotul woodstove insert. Tucked into its own corner just off the kitchen, a separate seating room features three sets of patio doors opening onto the deck and saltwater hot tub. Surrounded by views of the property, it creates a wonderfully private connection between the home and its outdoor spaces. The main-floor powder room makes a statement of its own with slate-inspired tile, a copper sink, live-edge vanity and integrated laundry. Upstairs, the spacious primary bedroom features dormer windows, built-in bench seating and a walk-in closet. Two additional bedrooms, including one currently used as an office, and a beautifully renovated bathroom with a glass rain shower complete the second level. Outside, mature trees, established gardens and a charming bridge crossing a small stream create a setting filled with unexpected details. The attached double garage offers epoxy flooring and 240V service. A detached double garage provides a fully insulated main level, along with an unfinished loft ready for future possibilities. A whole-home generator adds welcome peace of mind. Just 3 minutes from Rideau Ferry, 99 Old Kingston Road is distinctive, inviting and full of details you will remember long after your visit.
Map data © OpenStreetMap contributors
No open houses are scheduled for this home.
Can't make it? Request a private viewing.
| Kitchen | Main level | 6.13 x 3.53 m |
| Bedroom 3 | Second level | 2.77 x 7.41 m |
| Bathroom | Main level | 1.54 x 3.48 m |
| Dining room | Main level | 4.08 x 4.1 m |
| Living room | Main level | 4.07 x 5.99 m |
| Foyer | Main level | 2.13 x 1.88 m |
| Foyer | Main level | 2.09 x 1.59 m |
| Family room | Main level | 3.68 x 3.7 m |
| Bathroom | Main level | 2.43 x 1.89 m |
| Mud room | Main level | 1.73 x 3.03 m |
| Bedroom | Second level | 5.84 x 3.57 m |
| Bedroom 2 | Second level | 4.28 x 4.74 m |