 For sale 50
$515,000
4 bed2 bath
101 Main Street East
Ridgetown
27 days agoMLS® 26022806
O'ROURKE REAL ESTATE INC. Brokerage
5 Bernard Avenue East
Ridgetown, Ontario N0P2C0
For sale· Added
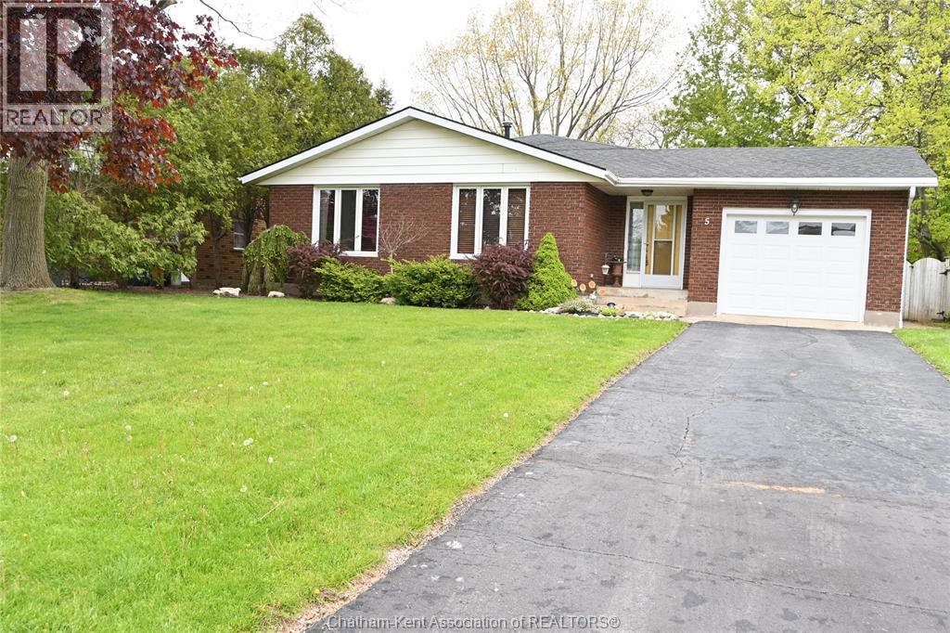
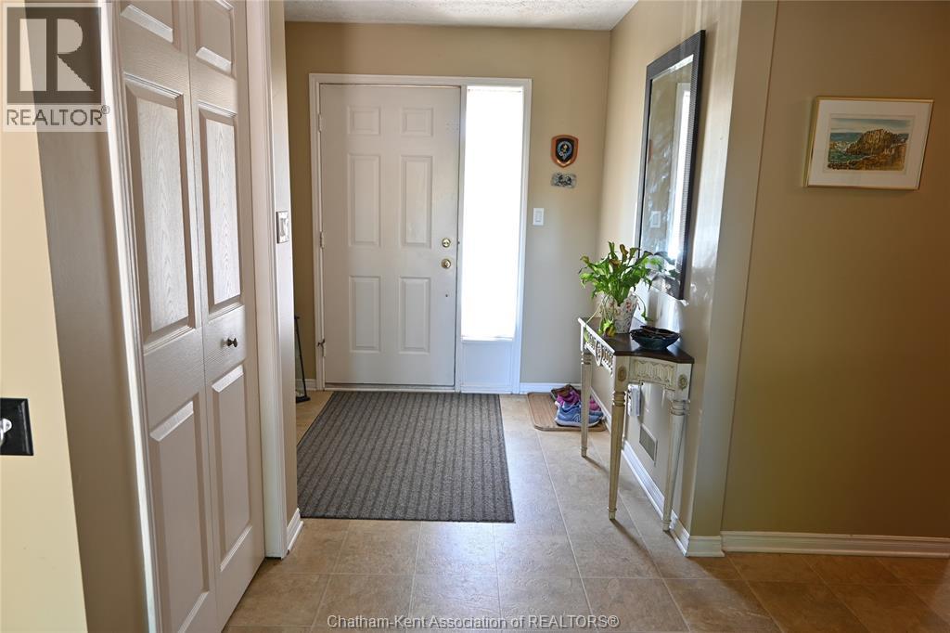
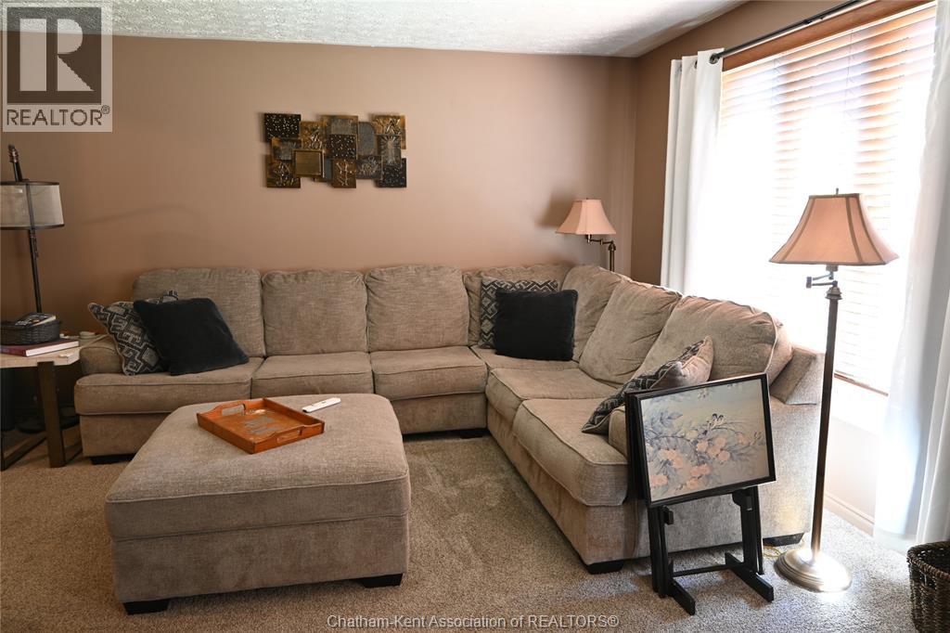
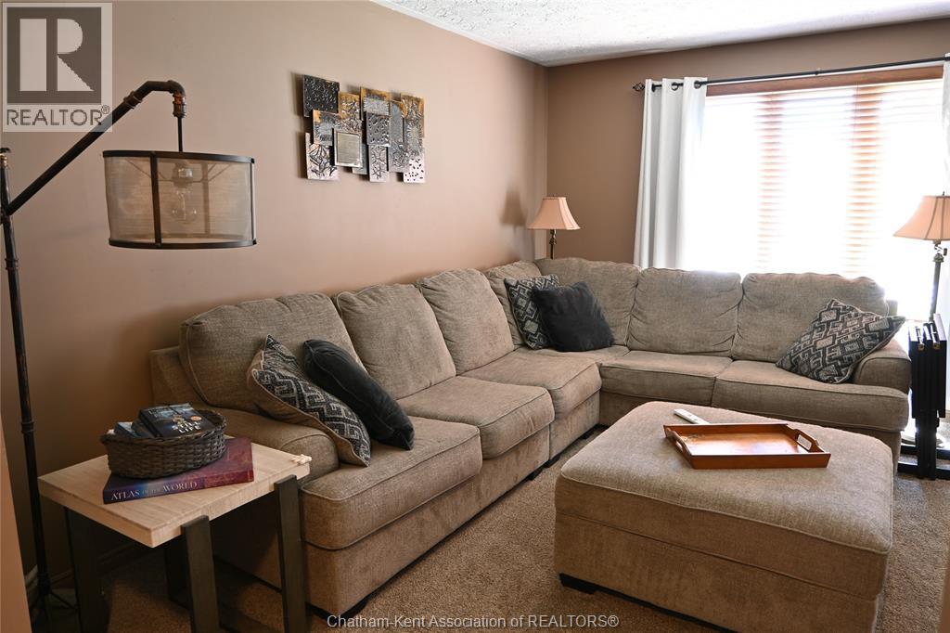
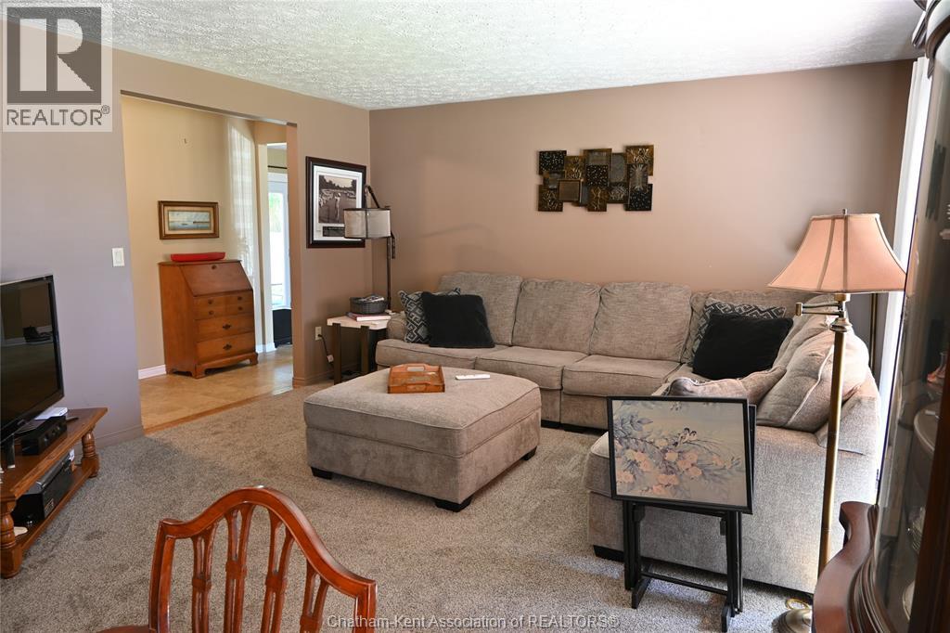
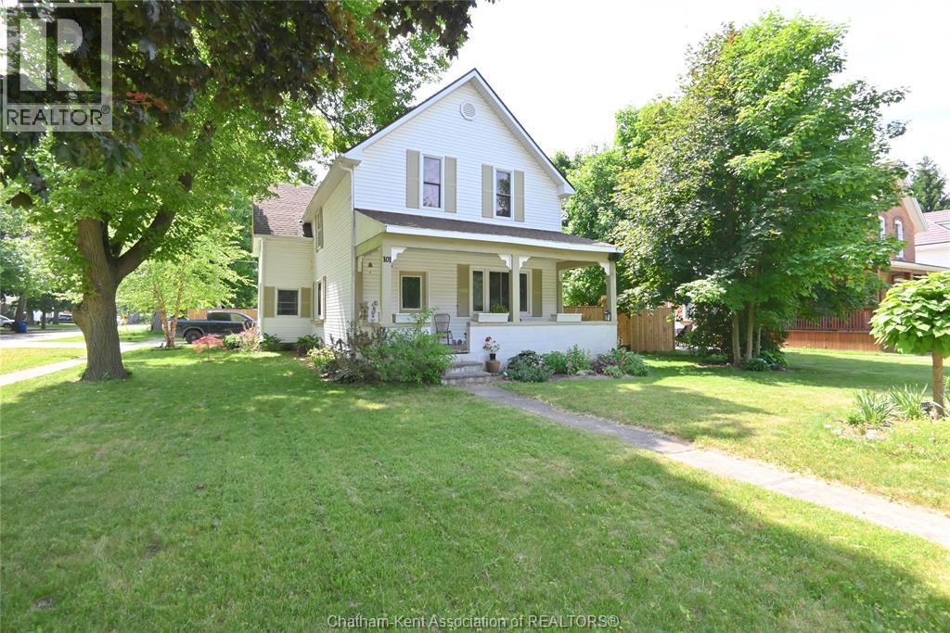
This family-friendly home features three bedrooms and three bathrooms, with a spacious entryway that connects to the attached garage. The main floor includes a bright living room, formal dining area, and kitchen with ample cabinetry plus extra storage beneath the eating bar. The generous primary bedroom offers a walk-in closet and three-piece ensuite, while the upper level also includes a second bedroom and four-piece bathroom. Downstairs, the lower level provides an oversized family room, third bedroom, and another three-piece bathroom. The basement has a laundry room and plenty of space for storage or hobbies. Outside, the private backyard includes a patio, heated pool, and firepit—perfect for relaxing or entertaining at home. Pool - liner & winter cover 2021; heater 2024; pool pump & chlorinator 2025.
Map data © OpenStreetMap contributors
No open houses are scheduled for this home.
Can't make it? Request a private viewing.
| Storage | Basement | 19.4 x 16.6 feet |
| Laundry room | Basement | 9 x 6.5 feet |
| 3pc Bathroom | Lower level | 8.8 x 4.5 feet |
| Bedroom | Lower level | 11.9 x 10.1 feet |
| Family room | Lower level | 23.1 x 12.3 feet |
| 4pc Bathroom | Second level | 9.9 x 6.9 feet |
| Bedroom | Second level | 12.7 x 8.4 feet |
| 3pc Ensuite bath | Second level | 7 x 6.5 feet |
| Primary Bedroom | Second level | 17.5 x 11.9 feet |
| Kitchen | Main level | 10.11 x 10.7 feet |
| Dining room | Main level | 10.5 x 8.3 feet |
| Living room | Main level | 14.3 x 13.11 feet |
| Foyer | Main level | 16.5 x 7.7 feet |