 For sale 50
$505,000
4 bed2 bath
101 Main Street East
Ridgetown
1 month agoMLS® 26022806
O'ROURKE REAL ESTATE INC. Brokerage
59 Oak Street
Ridgetown, Ontario N0P2C0
For sale· Added
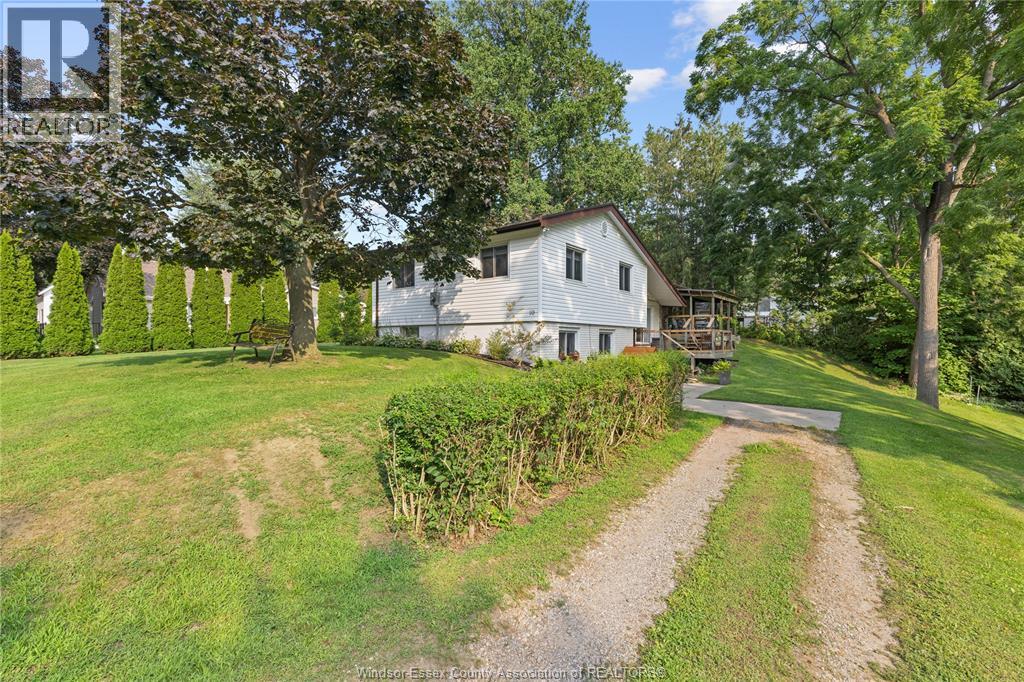
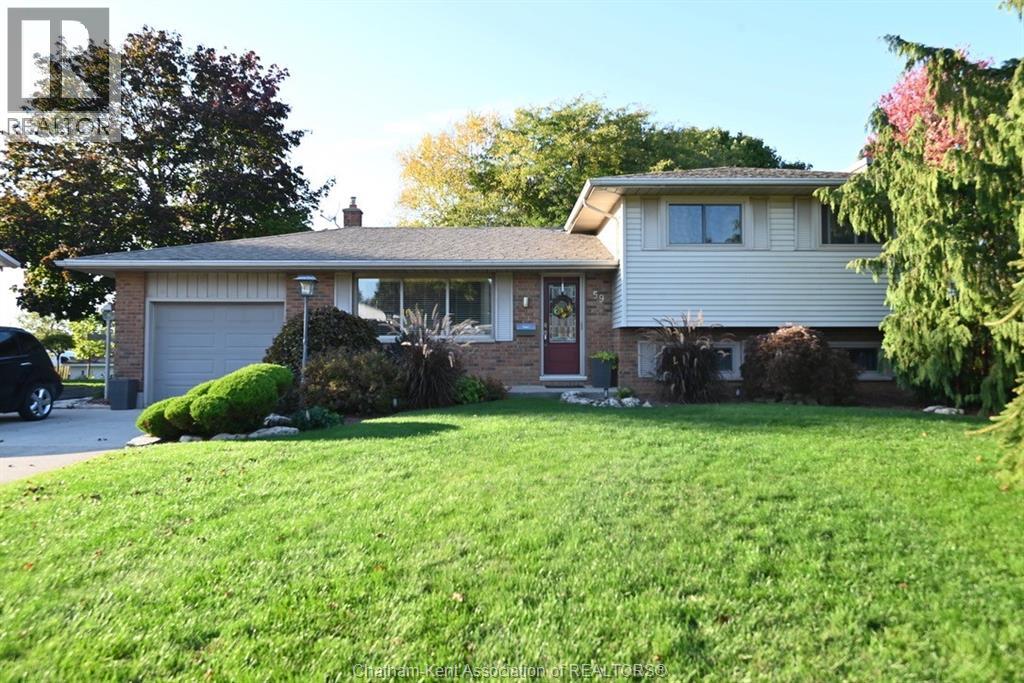
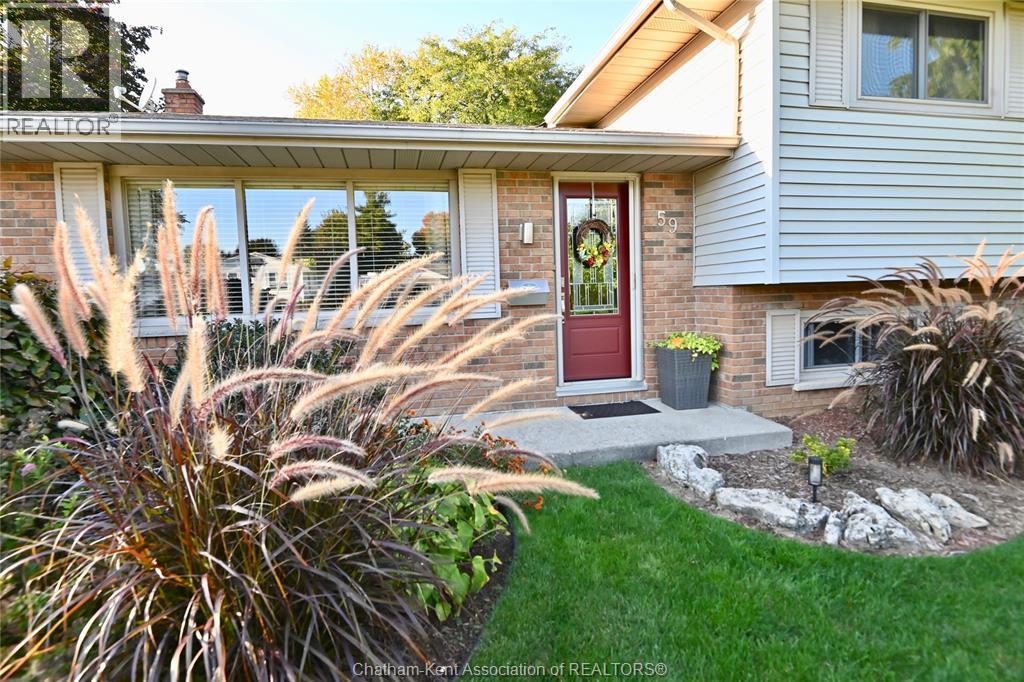
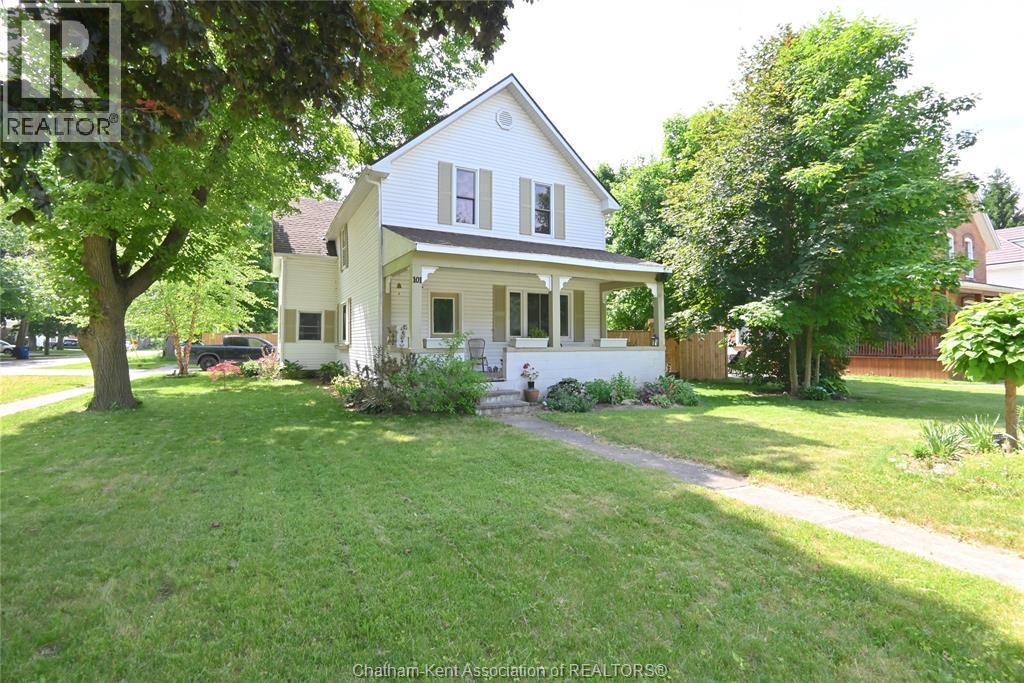
Nothing better than buying an original owner custom build since the care of the home and property is always unmatched. This 3 bedroom side split is a great example, with a prime Ridgetown location on a wide, desirable street where everyone's pride in ownership is evident and makes for a lovely neighbourhood. So much room inside and out with a deep, over quarter acre lot (0.3 to be exact!) Gorgeous perennial gardens in attractive landscaping, two sheds and a high quality composite deck with shade sail for summer days, flagstone walkway and mature trees make the backyard an absolute escape from the everyday. Just a patio door away there's a dining area open to the custom Leeds kitchen with stainless appliances, quartz countertops, kitchen island with butcher block, and an enviable amount of cupboard space with a whole wall pantry and then a sneaky bit of extra pantry right around the corner for those Costco runs. Two full bathrooms mean no one is waiting, and between the formal front living room, large but still cozy lower level family room with gas fireplace and the basement bar/pool table lounge there really is a place for all. Everyone loves a double concrete driveway and there's an attached garage too with the bonus of a separate basement entrance inside. Give this beauty a visit and you might find yourself with an Oak Street address
Map data © OpenStreetMap contributors
No open houses are scheduled for this home.
Can't make it? Request a private viewing.
| Storage | Basement | 14.8 x 24 feet |
| Laundry room | Lower level | 7.7 x 9 feet |
| 3pc Bathroom | Lower level | 6.3 x 5.9 feet |
| Family room/Fireplace | Lower level | 15.3 x 16.8 feet |
| 4pc Bathroom | Second level | 10 x 6.8 feet |
| Bedroom | Second level | 9.1 x 9.3 feet |
| Bedroom | Second level | 12.1 x 9.6 feet |
| Primary Bedroom | Second level | 13 x 9.6 feet |
| Kitchen | Main level | 8.11 x 13.11 feet |
| Dining room | Main level | 9.5 x 11.9 feet |
| Living room | Main level | 14.1 x 12.8 feet |
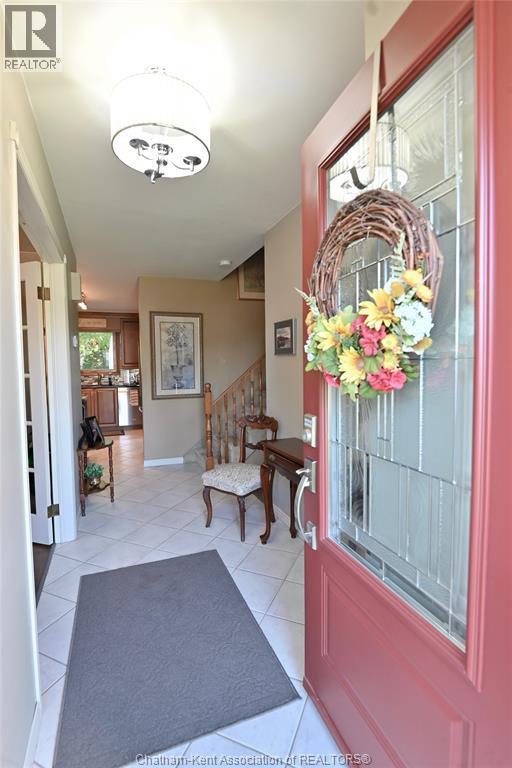
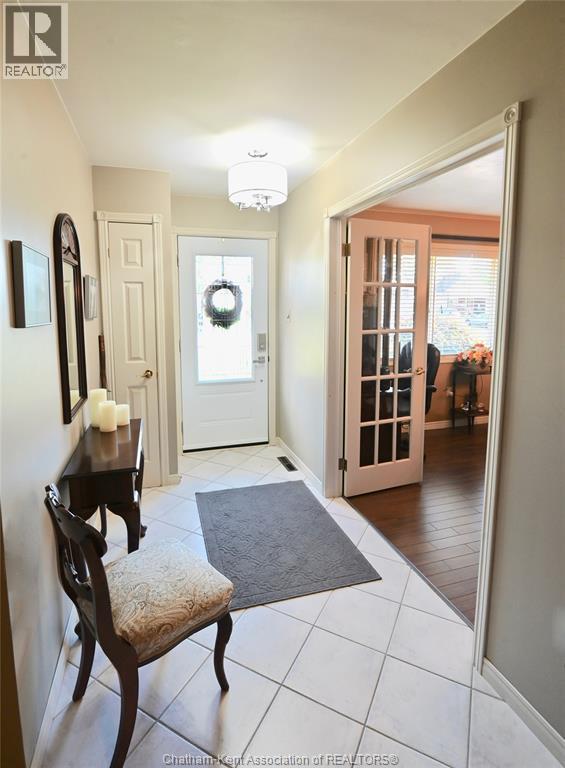
| Foyer | Main level | 6 x 15 feet |