 For sale 50
$515,000
4 bed2 bath
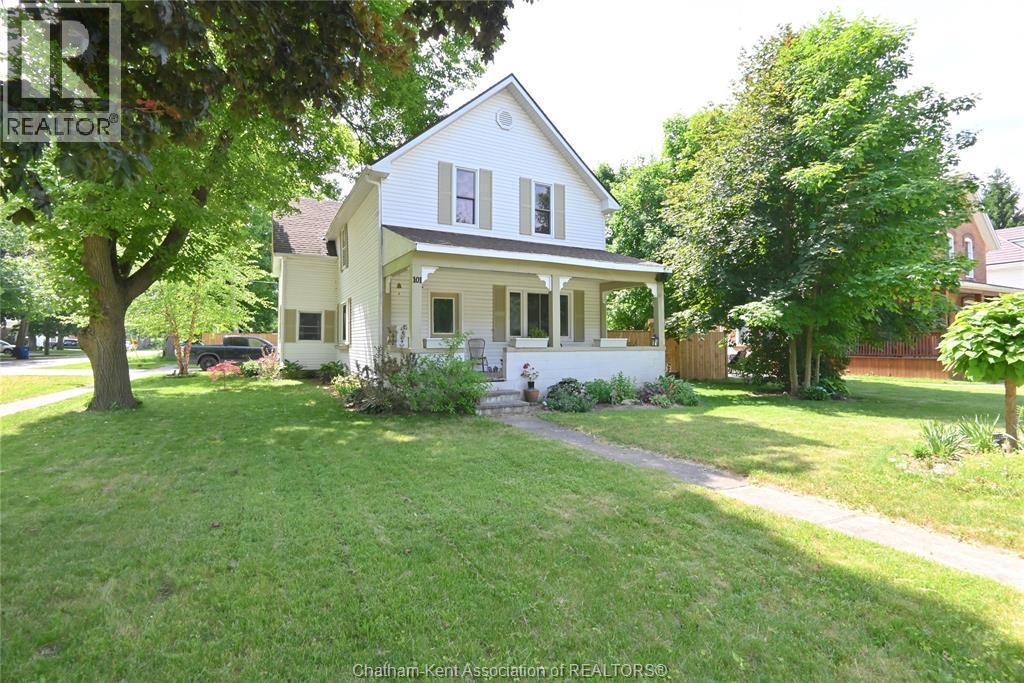
101 Main Street East
Ridgetown
27 days agoMLS® 26022806
O'ROURKE REAL ESTATE INC. Brokerage
98 Erie Street North
Ridgetown, Ontario N0P2C0
For sale· Added
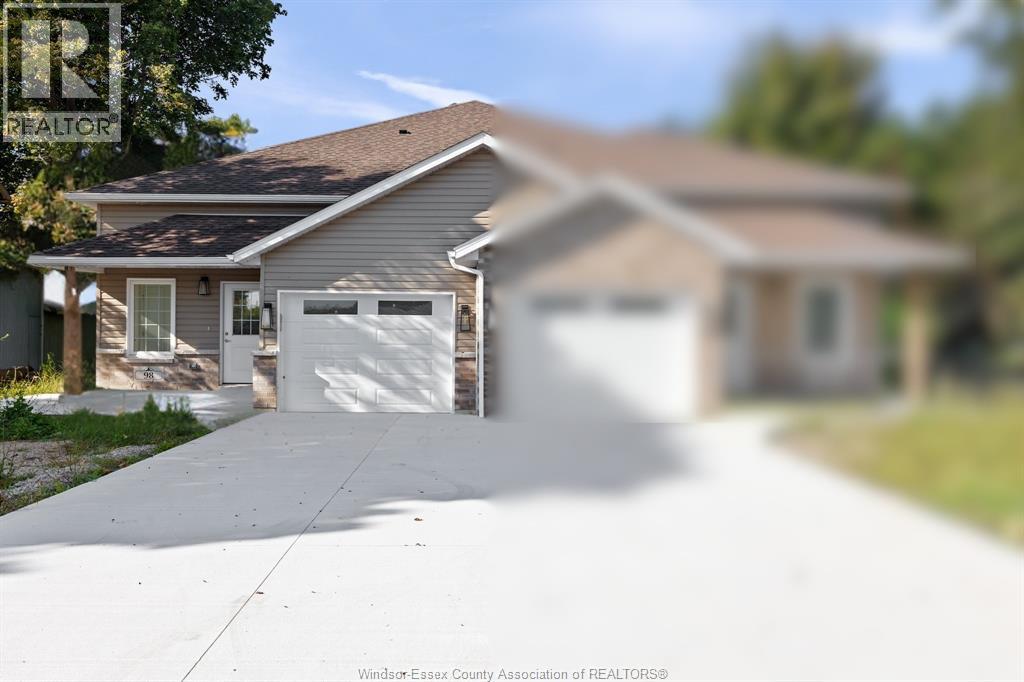
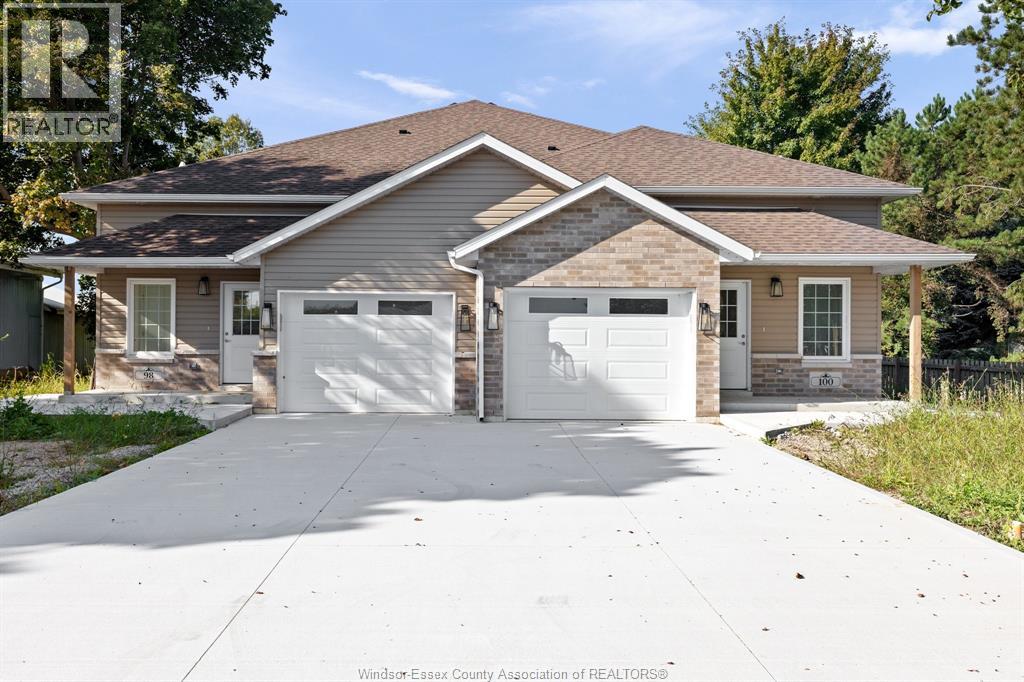
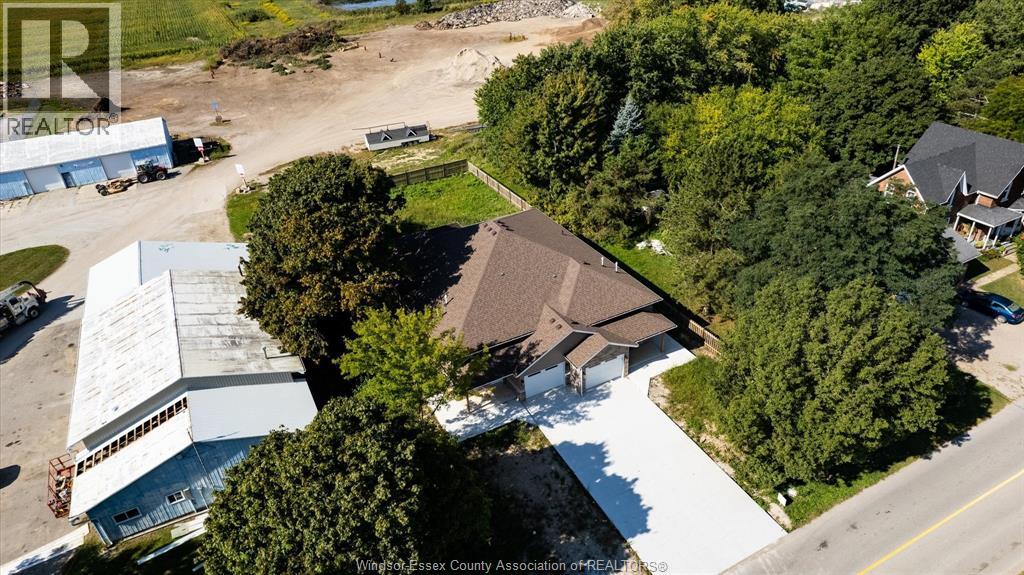
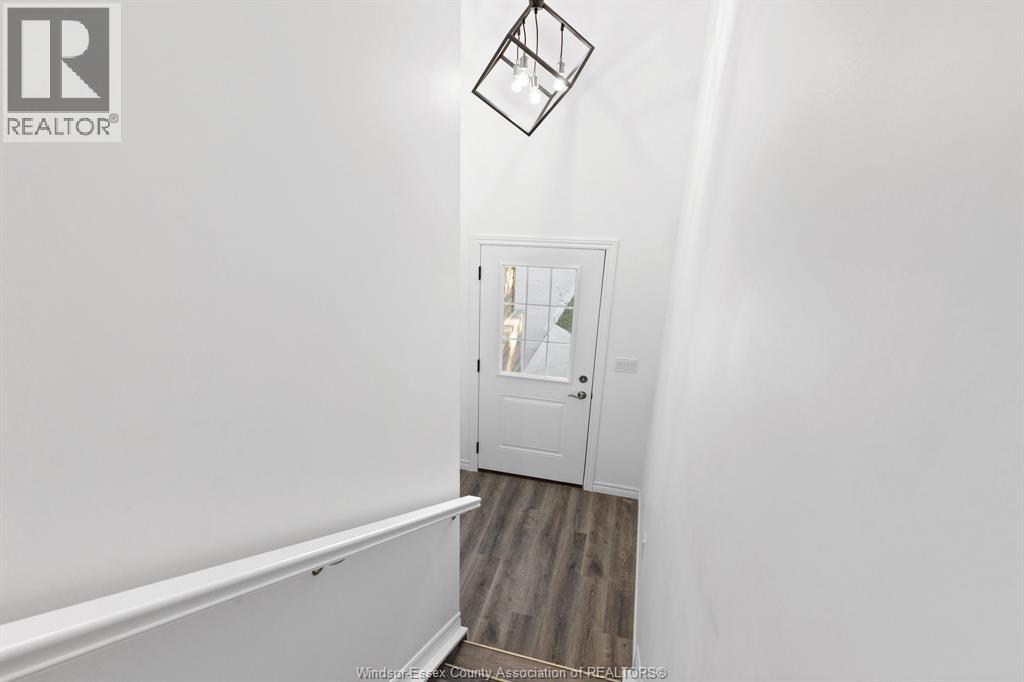
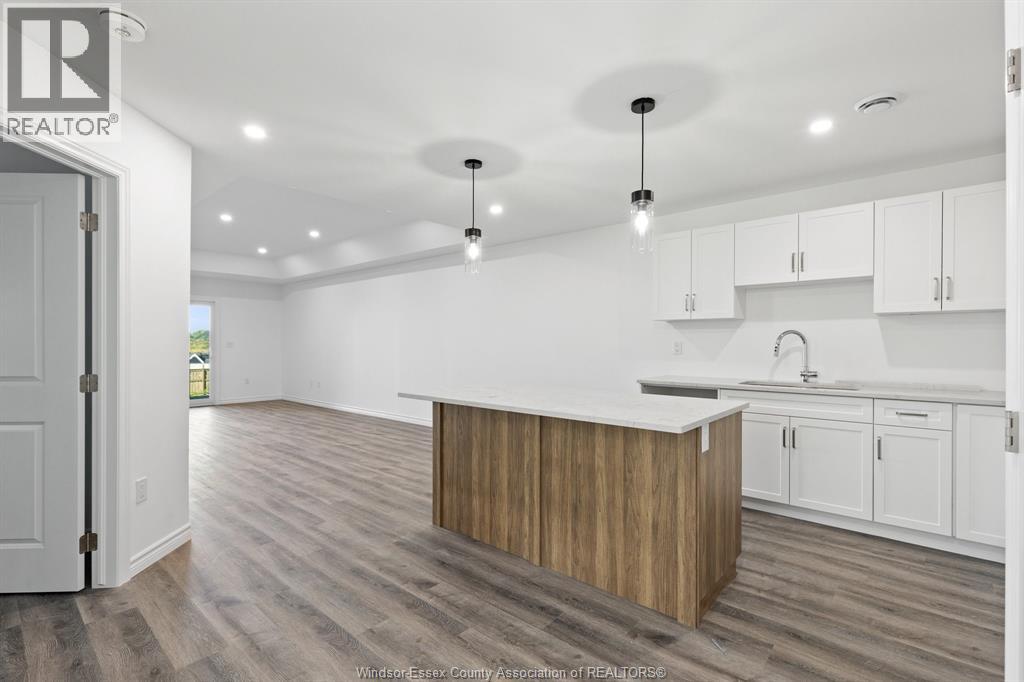
Newly built semi-detached raised ranch in Ridgetown, just minutes from Hwy 401. 98 Erie St N features 2 bed + 2 full bath units upstairs and downstairs, open-concept living, quartz counters, kitchen islands, luxury vinyl floors, and attached garages. The primary suite offer an ensuite and walk-in closet. Separate entrances to the fully finished lower level provides ideal space for in-laws, tenants, or extended family. Premium Nor-Built construction with full TARION warranty. Advertised price is available exclusively to buyers who qualify as first-time home buyers and are eligible for the full federal and provincial HST rebates. Additional features available upon request and mutual satisfaction of terms. Buyers are strongly advised to seek independent legal and tax advice regarding eligibility and rebate availability.
Map data © OpenStreetMap contributors
No open houses are scheduled for this home.
Can't make it? Request a private viewing.
| 3pc Ensuite bath | Basement | — |
| 4pc Bathroom | Basement | — |
| 3pc Ensuite bath | Main level | — |
| 4pc Bathroom | Main level | — |
| Utility room | Main level | — |
| Bedroom | Basement | 10.9 x 13.1 |
| Bedroom | Basement | 10 x 11.4 |
| Living room | Basement | 10.1 x 12.1 |
| Dining room | Basement | 8 x 10.1 |
| Kitchen | Basement | 10.1 x 11 |
| Primary Bedroom | Main level | 12 x 13.8 |
| Bedroom | Main level | 10 x 12 |
| Living room | Main level | 11.4 x 14.1 |
| Dining room | Main level | 10 x 11.4 |
| Kitchen | Main level | 11.4 x 12.7 |