 NewFor sale 49
$1,200,000
5 bed4 bath3,300 sq ft
3608 Carolinia Court
Ridgeway
4 days agoMLS® 40855802
eXp Realty
1887 Dominion Road
Ridgeway, Ontario L0S1N0
For sale· Added
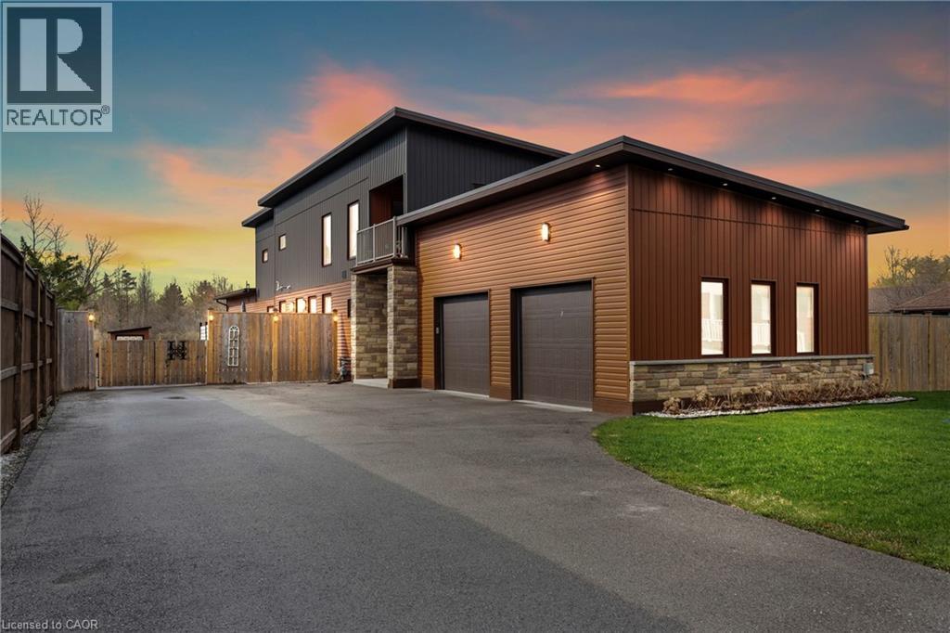
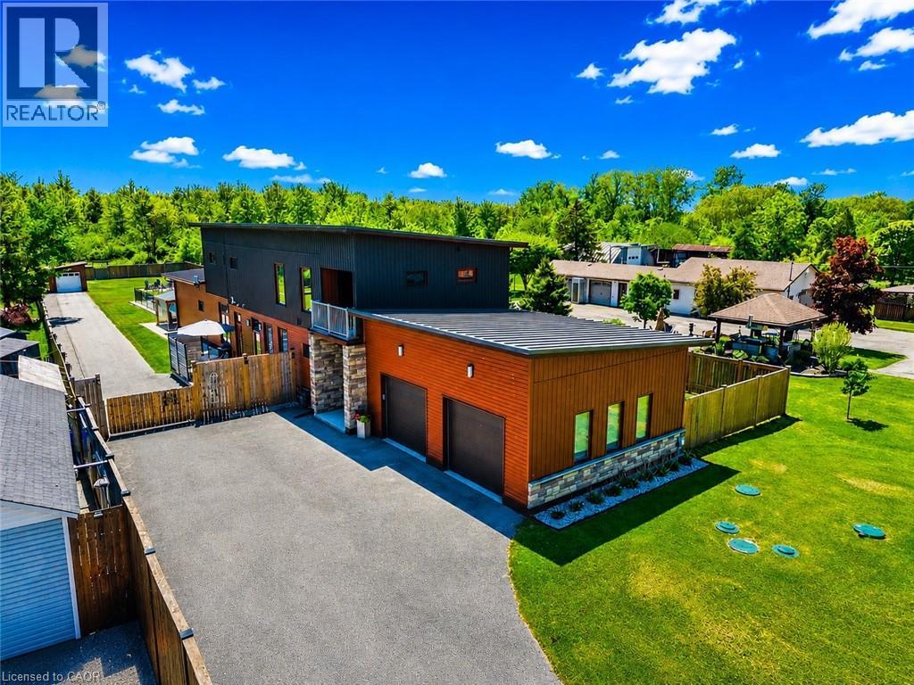
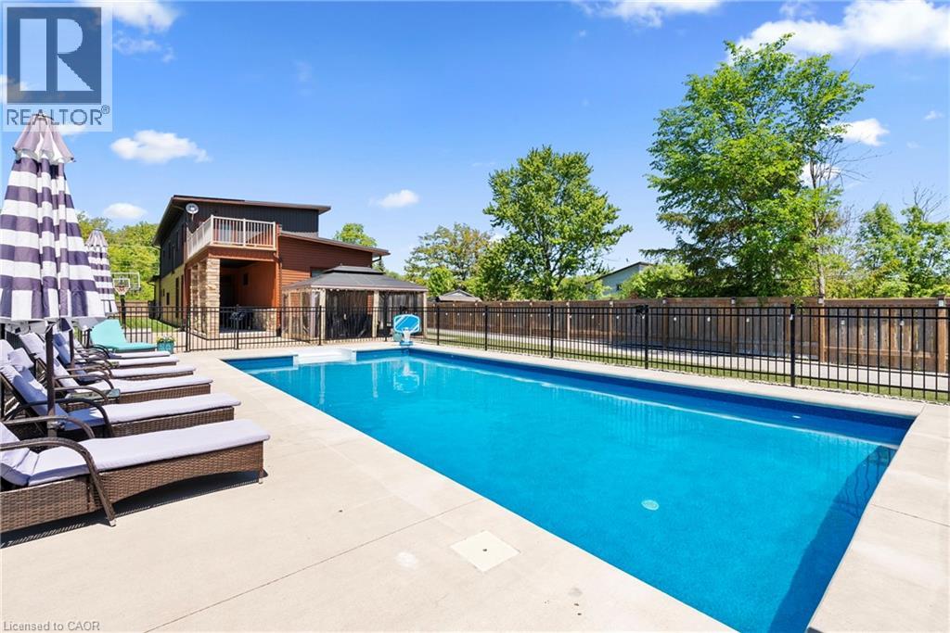
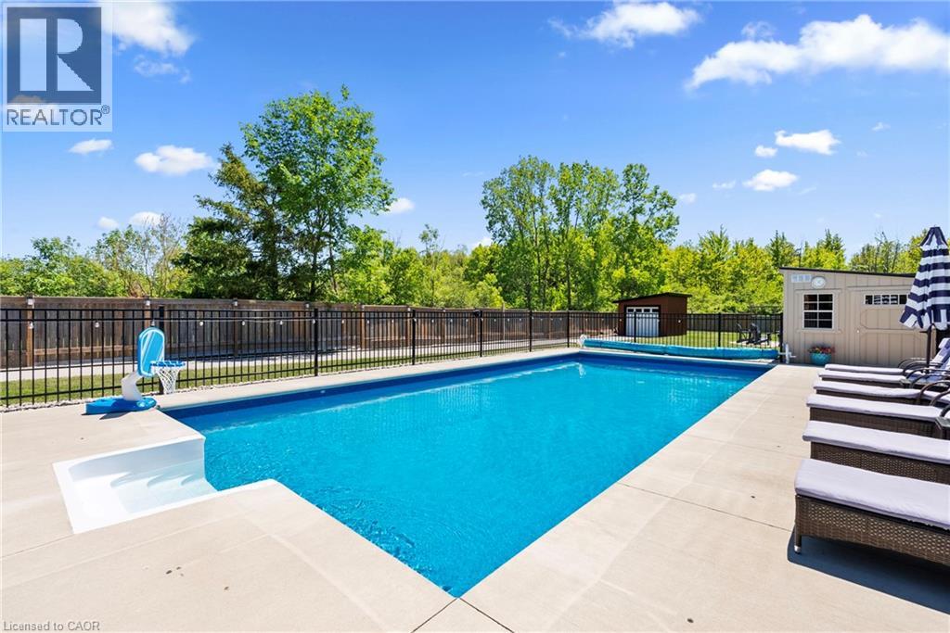
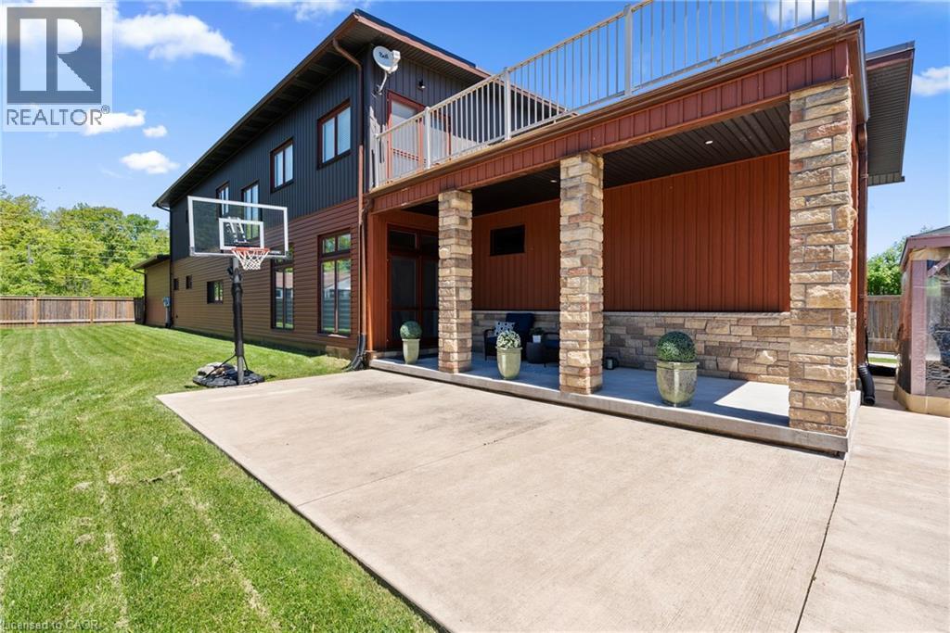
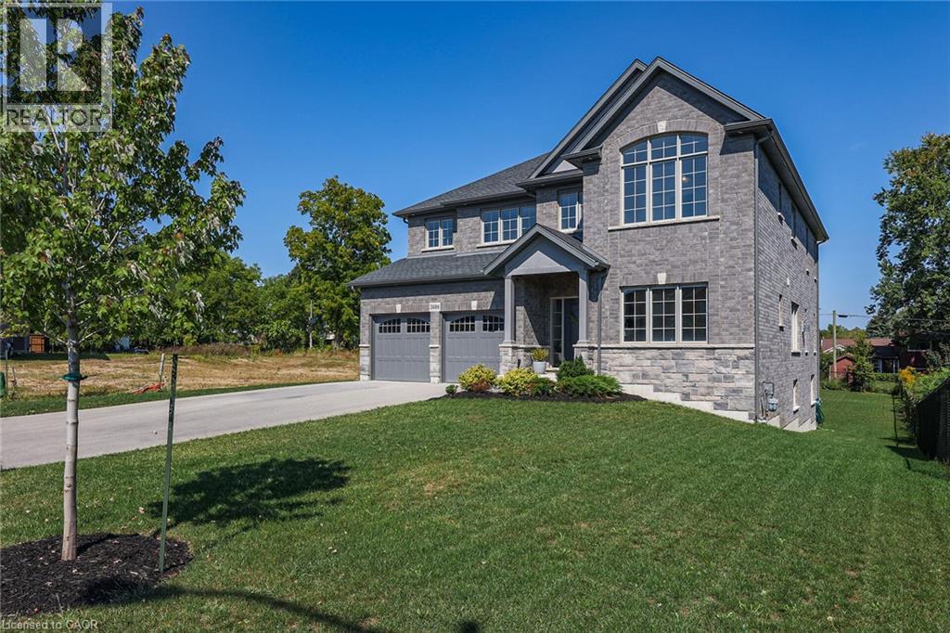
You'll never need to go to Muskoka or Florida again with a backyard like this. Featuring a 3-year-old inground heated pool, complete privacy backing onto forest, this is one of those rare, one-in-a-million properties that just doesn't come along often.Custom built in 2021, Scandinavian-inspired 2-storey offering just over 3,200 sq ft on just under an acre, and located steps from the Friendship Trail, a short walk to Lake Erie, and minutes to beaches, schools, and shopping.The layout is super functional, especially with a main floor bedroom that has its own full ensuite - perfect for guests, in-laws, or anyone who wants to avoid stairs.The main floor is bright and open with 10 ft ceilings, oversized Euro windows, and 8 ft custom doors throughout. The kitchen is loaded with black stainless appliances, induction cooktop, dual ovens, walk-in pantry, pot filler, apron sink, and a large quartz island that flows right into a dining space built for big family gatherings. There's also a great room with a gas fireplace and walkout to the backyard, plus laundry, a powder room, and inside access to the garage.Upstairs offers three additional bedrooms, two with balconies, along with a large landing and a primary suite with a spa-style ensuite featuring a double shower.Heating is handled by a Viessmann in-floor system running throughout the entire home and garage, with forced air as a backup option.Outside, the yard is fully fenced, there's a newer concrete patio, and the oversized asphalt driveway runs deep into the property giving you tons of space.If you're looking for something cookie-cutter, this isn't it - this is privacy, lifestyle, and a setup that actually delivers.
Map data © OpenStreetMap contributors
No open houses are scheduled for this home.
Can't make it? Request a private viewing.
| 5pc Ensuite bath | Second level | 8'10'' x 14'7'' |
| Primary Bedroom | Second level | 15'1'' x 15'0'' |
| 4pc Bathroom | Second level | — |
| Bedroom | Second level | 14'9'' x 19'4'' |
| Bedroom | Second level | 11'0'' x 12'0'' |
| Loft | Second level | 20'0'' x 9'2'' |
| Utility room | Main level | 6'0'' x 7'4'' |
| 5pc Bathroom | Main level | 8'8'' x 8'10'' |
| Bedroom | Main level | 12'11'' x 12'4'' |
| 2pc Bathroom | Main level | 4'0'' x 8'0'' |
| Laundry room | Main level | 9'3'' x 8'10'' |
| Dining room | Main level | 13'1'' x 19'1'' |
| Kitchen | Main level | 9'10'' x 19'1'' |
| Living room | Main level | 20'11'' x 19'4'' |