
 For sale 27
$529,900
3 bed3 bath1,549 sq ft
340 Prospect Point Road North #6
Ridgeway
8 days agoMLS® 40868860
One Percent Realty Ltd.
3050 Jewell Avenue
Ridgeway, Ontario L0S1N0
For sale· Added
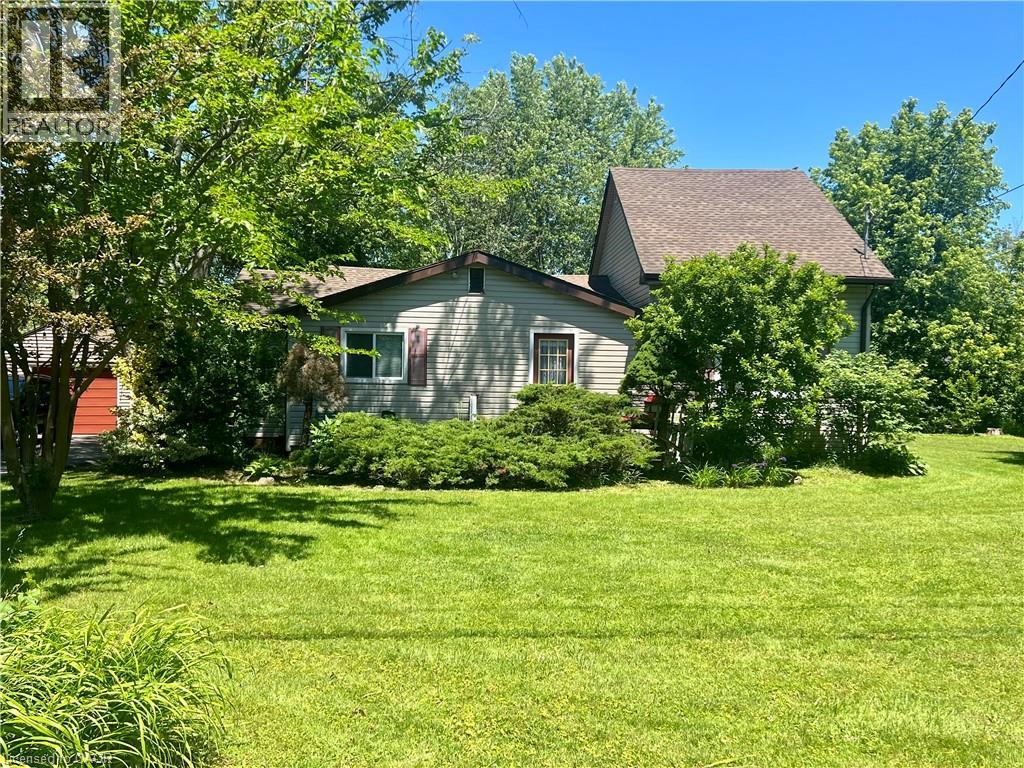
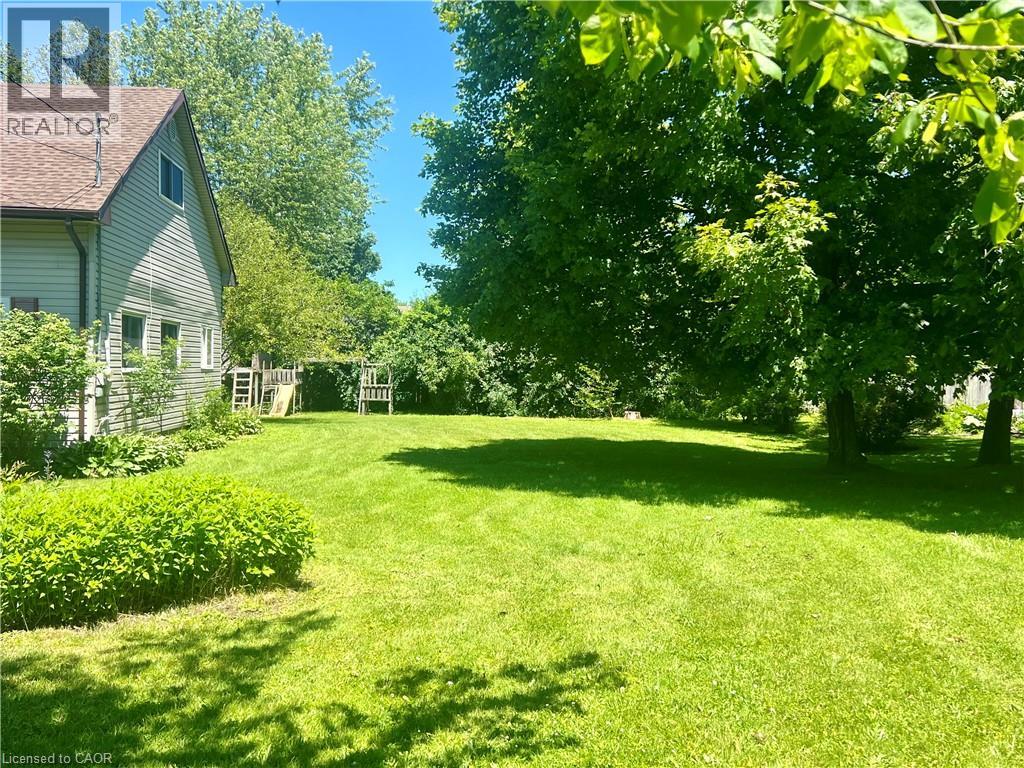
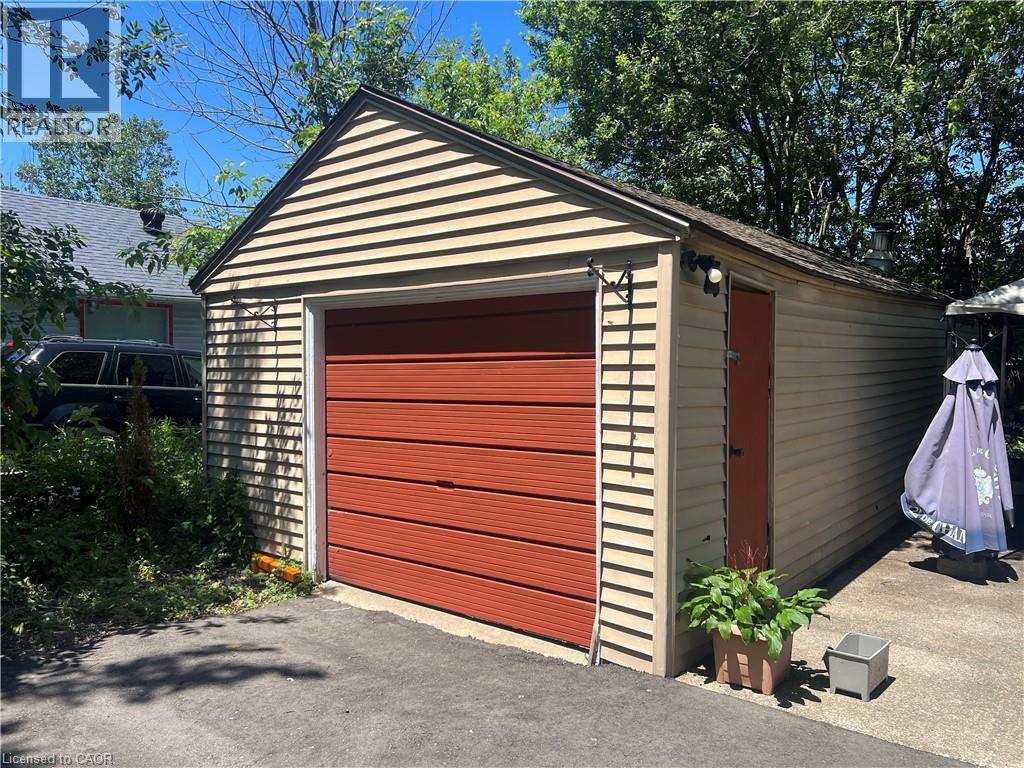
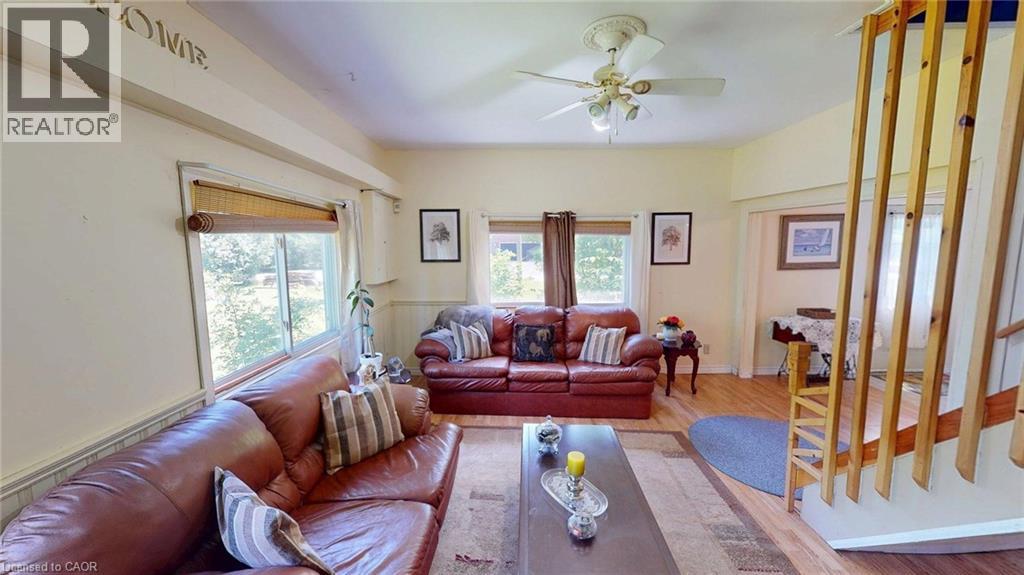
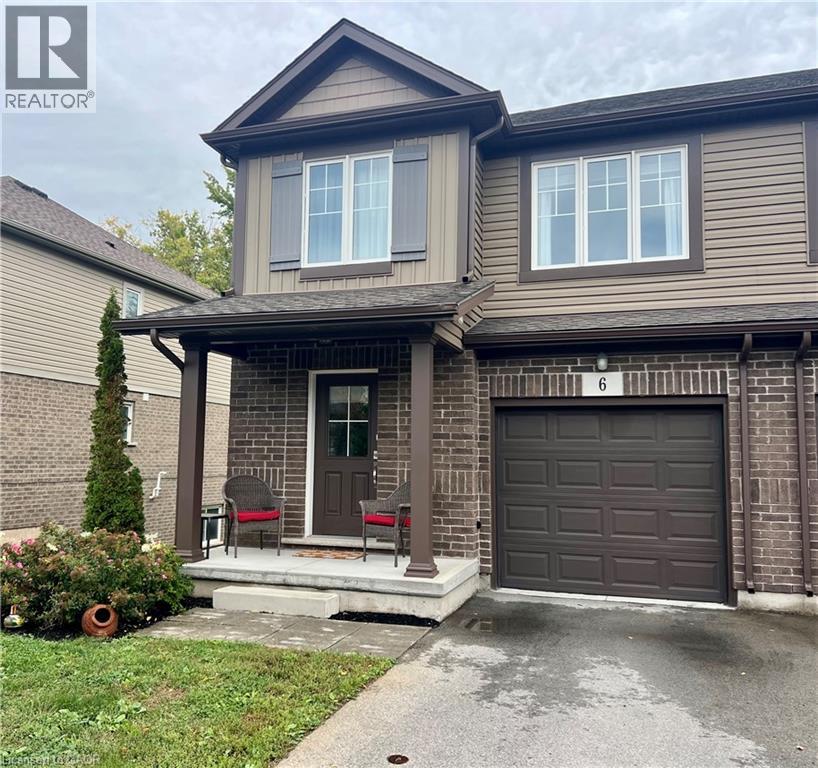
Nestled in a exceptionally quiet area, this spacious property beautifully pairs a cozy cottage vibe with incredible investment avenues. The home features three comfortable bedrooms and a welcoming eat-in kitchen, all situated on a massive 140x120-foot lot that may offer severance potential for future development. Outdoor enthusiasts and hobbyists will love the oversized garage, perfect for storing a boat, vehicle, or setting up a spacious workshop. Best of all, you are within easy walking distance to the beach and just a short drive from the charming town centre of Ridgeway, making this the ultimate year-round retreat or development opportunity. Please view the 3D matterport to see all this property has to offer!
Map data © OpenStreetMap contributors
No open houses are scheduled for this home.
Can't make it? Request a private viewing.
| Bedroom | Second level | 10'2'' x 16'8'' |
| 1pc Bathroom | Main level | — |
| 4pc Bathroom | Main level | — |
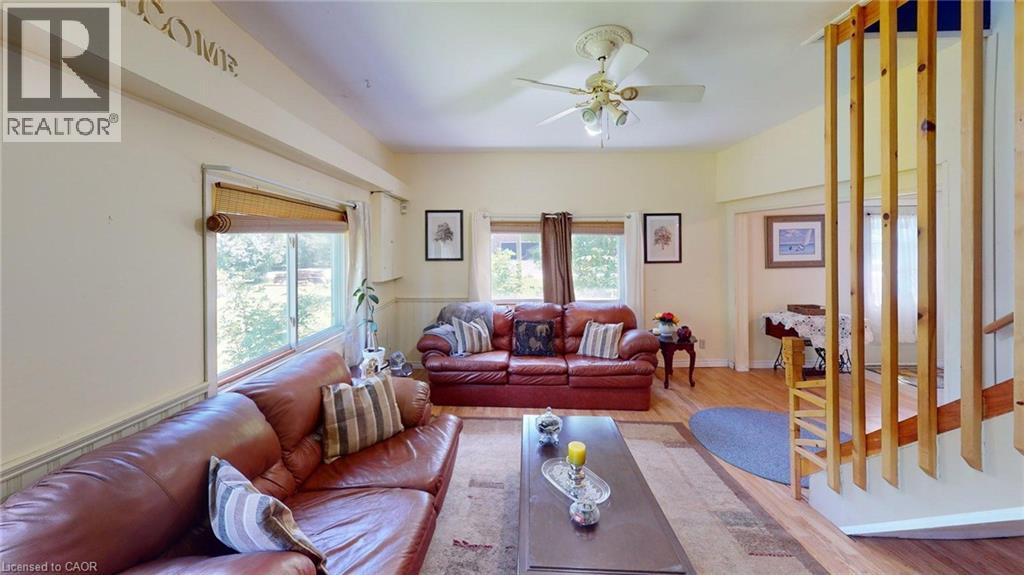
| Living room | Main level | 13'1'' x 16'9'' |
| Bedroom | Main level | 10'3'' x 11'5'' |
| Bedroom | Main level | 9'3'' x 13'8'' |
| Eat in kitchen | Main level | 16'7'' x 13'9'' |