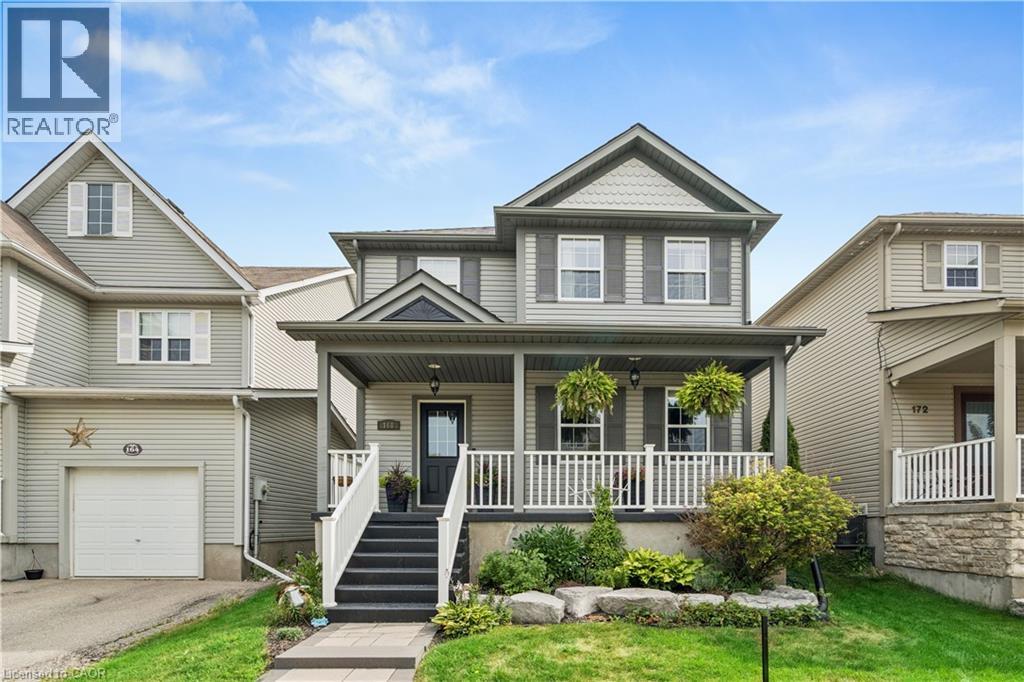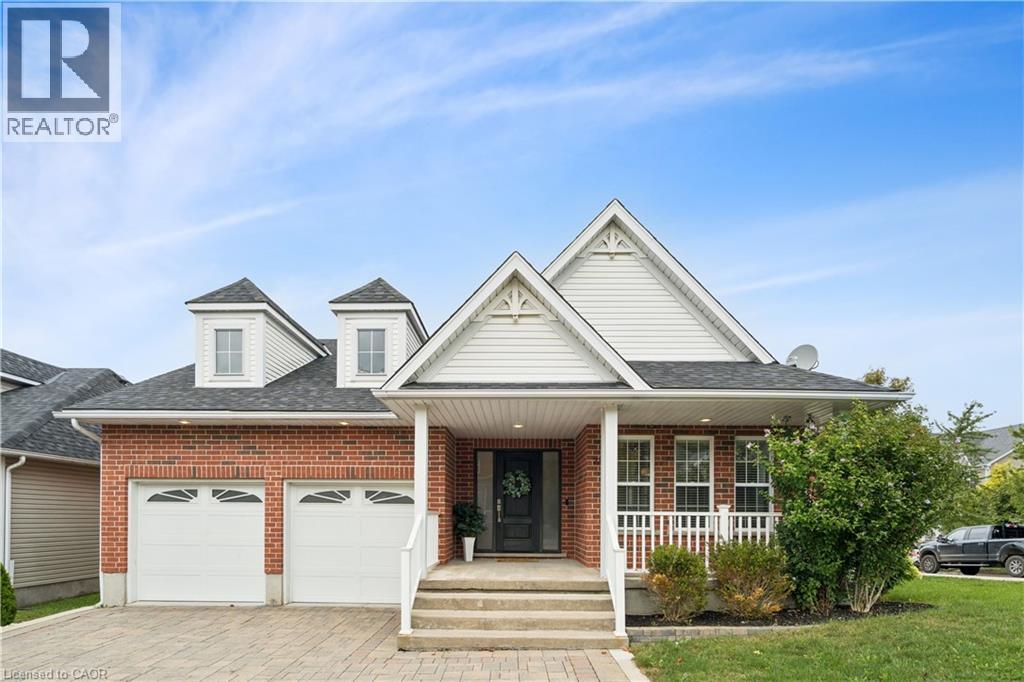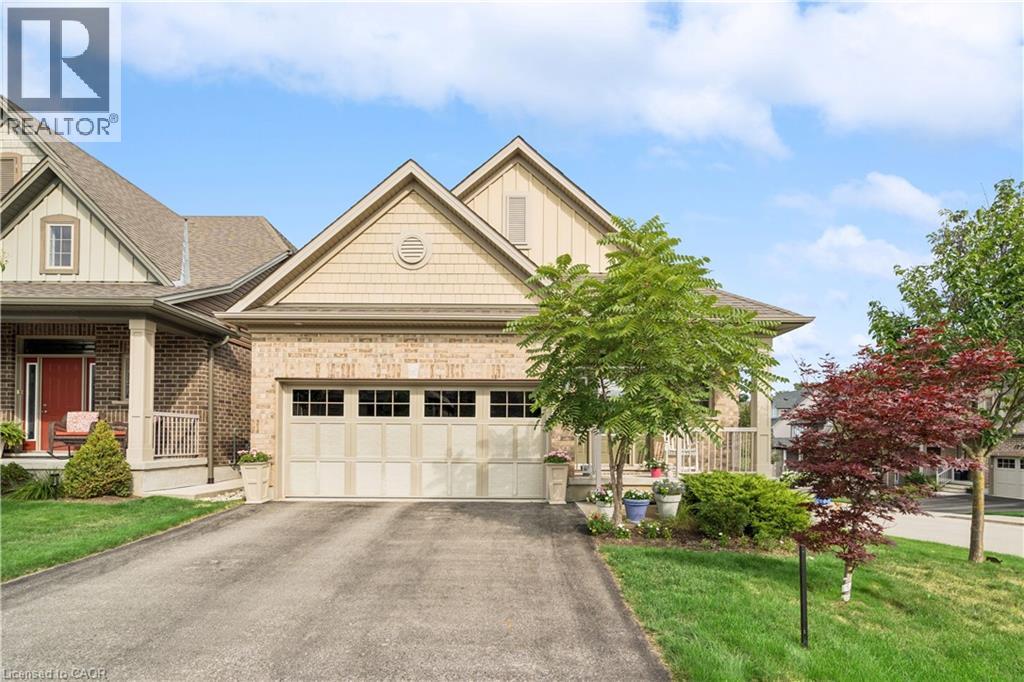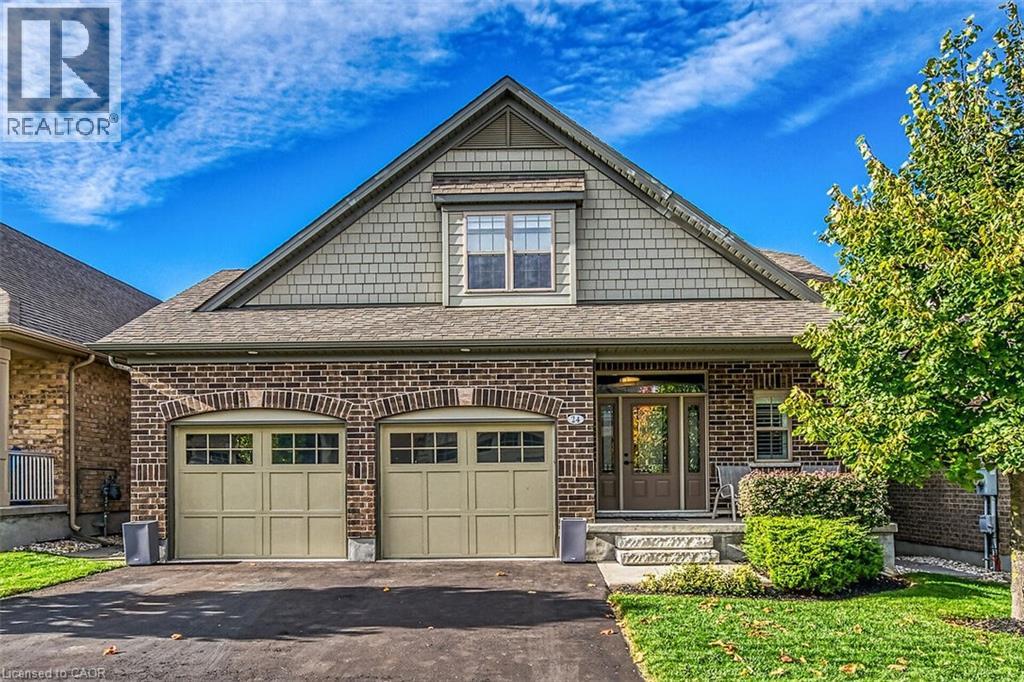
 For sale 50
$1,049,900
1+1 bed3 bath3,100 sq ft
14 Chestnut Drive
Rockwood
1 month agoMLS® 40855455
Real Broker Ontario Ltd.
184 Dunbar Street
Rockwood, Ontario N0B2K0
For sale· Added
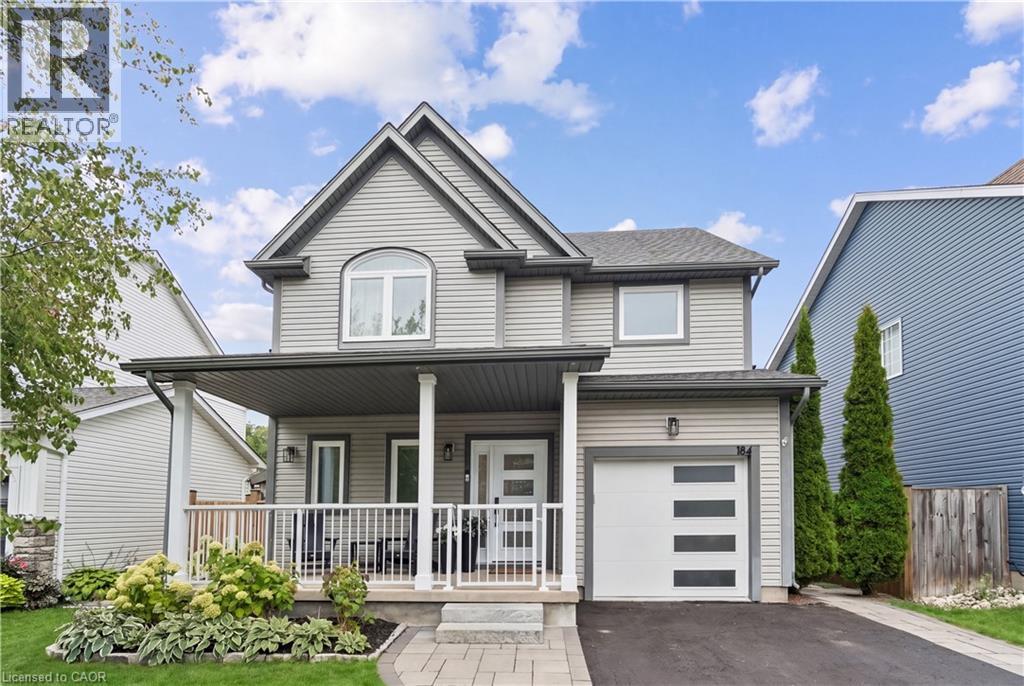
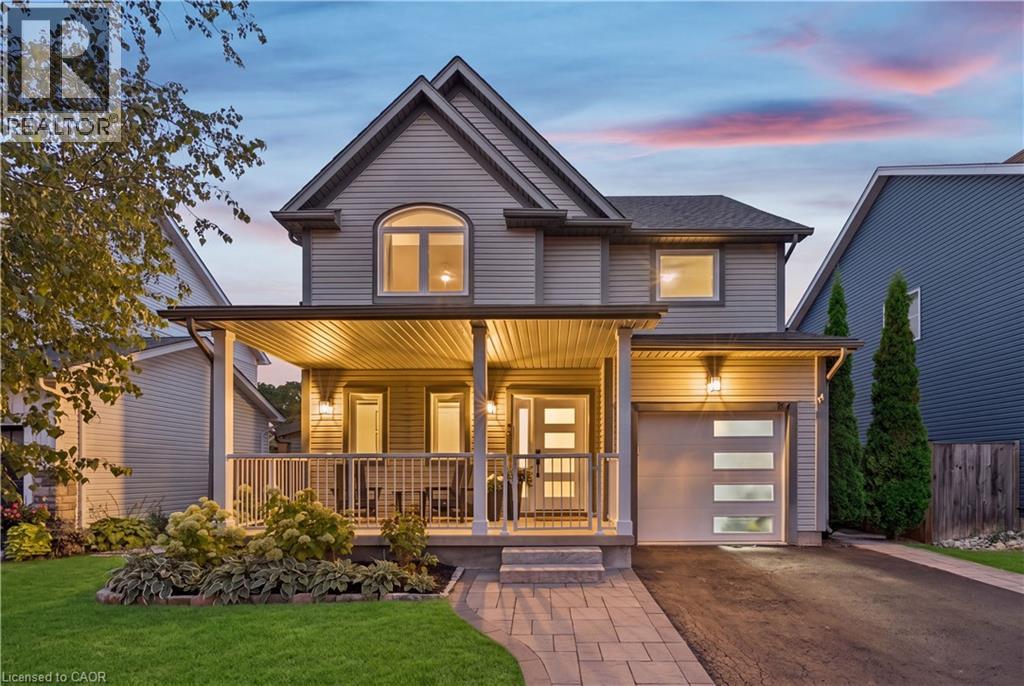
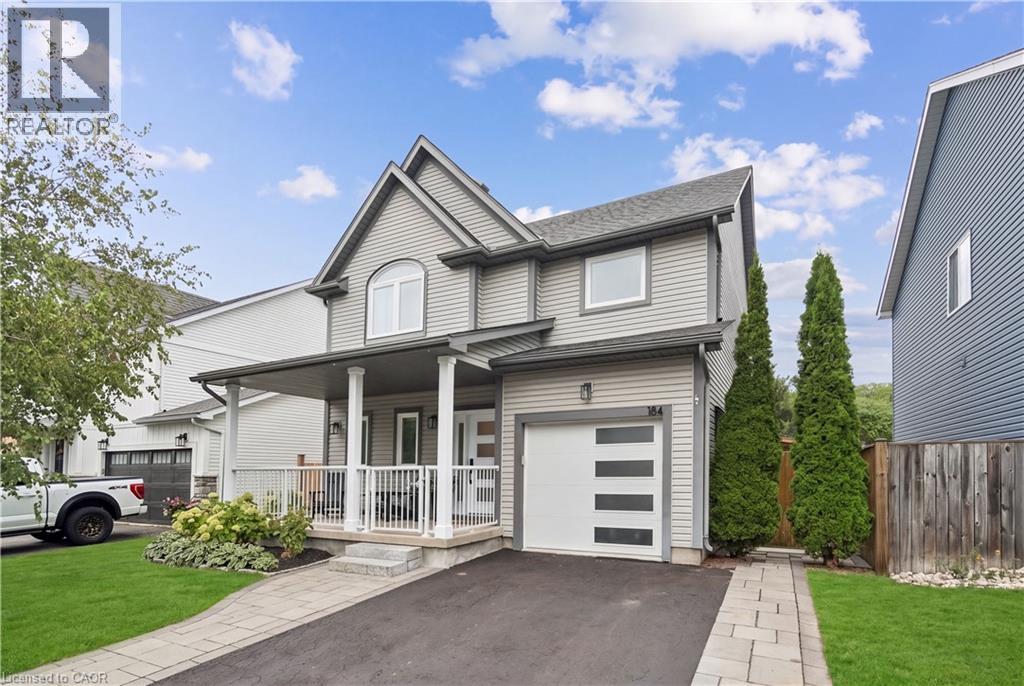
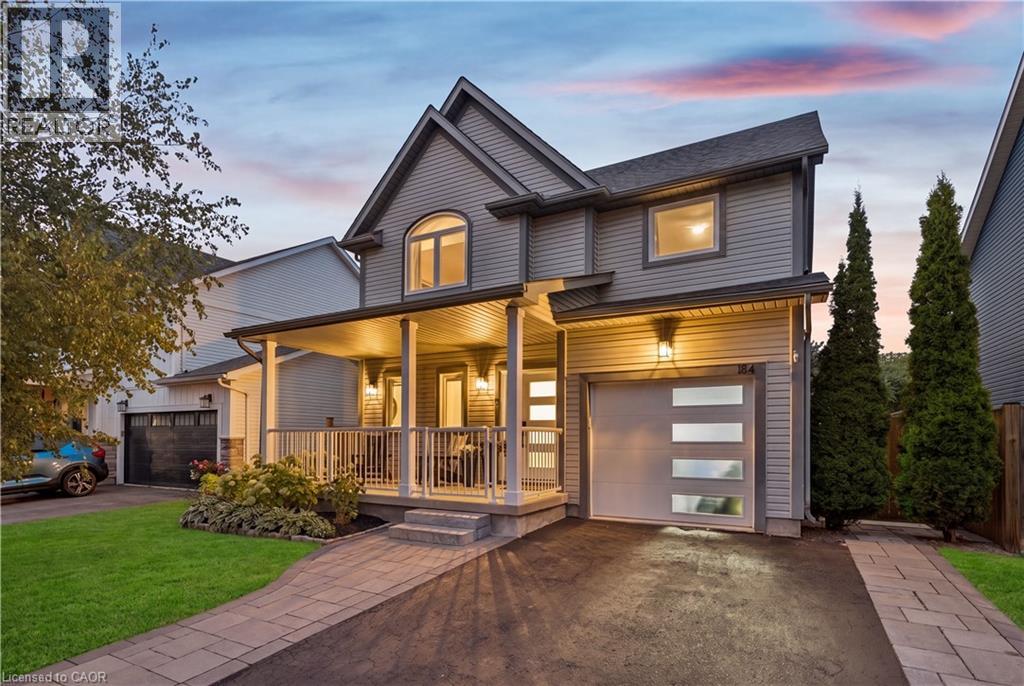
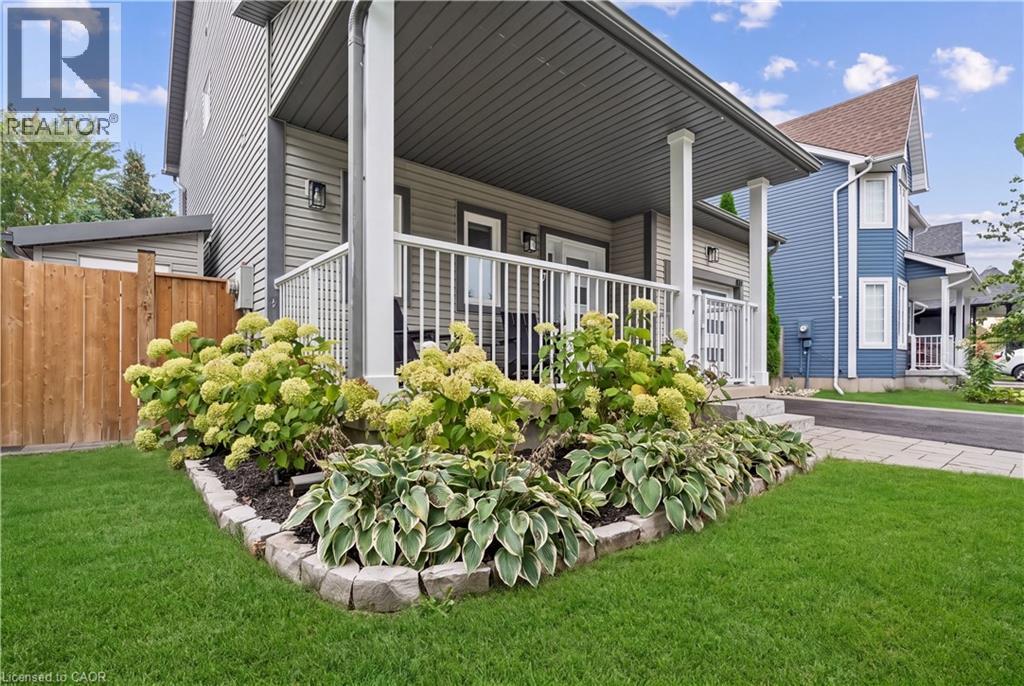
FULLY RENOVATED. 5 BEDROOMS. RESORT-INSPIRED BACKYARD. Welcome to 184 Dunbar Street, a beautifully renovated home where thoughtful design, quality finishes and extensive upgrades create an exceptional move-in-ready property. Set in a quiet, family-friendly Rockwood neighbourhood with no rear neighbours, this home has been extensively updated inside and out. The main floor features an expanded kitchen with custom cabinetry, stunning white oak island, quartz countertops, stylish backsplash and upgraded lighting. The kitchen flows into the inviting living space, complete with engineered hardwood flooring, custom built-ins and an electric fireplace framed by white brick. New white oak stairs with black metal balusters connect the levels. Extensive improvements continue throughout, including smooth ceilings, updated interior and exterior doors, windows, upgraded lighting, custom millwork and built-in closet organizers. The primary suite offers a beautifully renovated ensuite with heated floors, large-format tile, curb-less glass shower, built-in bench and niche. The finished basement provides additional living space with a fifth bedroom, custom cabinetry, feature wall and generous storage. The renovated laundry room adds functionality with quartz countertops, backsplash, upgraded finishes and brand new washer and dryer. Major updates also include a newer roof, furnace and air conditioning. Step outside to your own private backyard retreat. The 12’ x 22’ saltwater inground pool, engineered stone waterfall, glass fencing and expansive limestone patio create the perfect setting for relaxing and entertaining. A beautiful Douglas fir pergola provides covered outdoor living space, while the cedar sauna and matching shed complete this exceptional backyard. Enjoy a thoughtfully renovated home with extensive upgrades and exceptional indoor and outdoor living, in one of Rockwood’s most welcoming communities, close to parks, trails, shops and everyday amenities.
Map data © OpenStreetMap contributors
No open houses are scheduled for this home.
Can't make it? Request a private viewing.
| Bedroom | Basement | 10'10'' x 11'3'' |
| Recreation room | Basement | 15'0'' x 29'9'' |
| 3pc Bathroom | Basement | 8'10'' x 5'1'' |
| Laundry room | Basement | 8'10'' x 6'2'' |
| Bedroom | Second level | 10'8'' x 12'1'' |
| Bedroom | Second level | 9'11'' x 11'6'' |
| 4pc Bathroom | Second level | 5'2'' x 8'9'' |
| Bedroom | Second level | 11'11'' x 10'8'' |
| 4pc Ensuite bath | Second level | 8'7'' x 7'8'' |
| Primary Bedroom | Second level | 12'9'' x 12'6'' |
| Living room | Main level | 10'7'' x 12'1'' |
| Kitchen | Main level | 8'11'' x 24'5'' |
| 2pc Bathroom | Main level | 4'8'' x 6'0'' |