
$1,999,990
8466 Sideroad 30
Rockwood, Ontario N0B2K0
For sale· Added
About this home
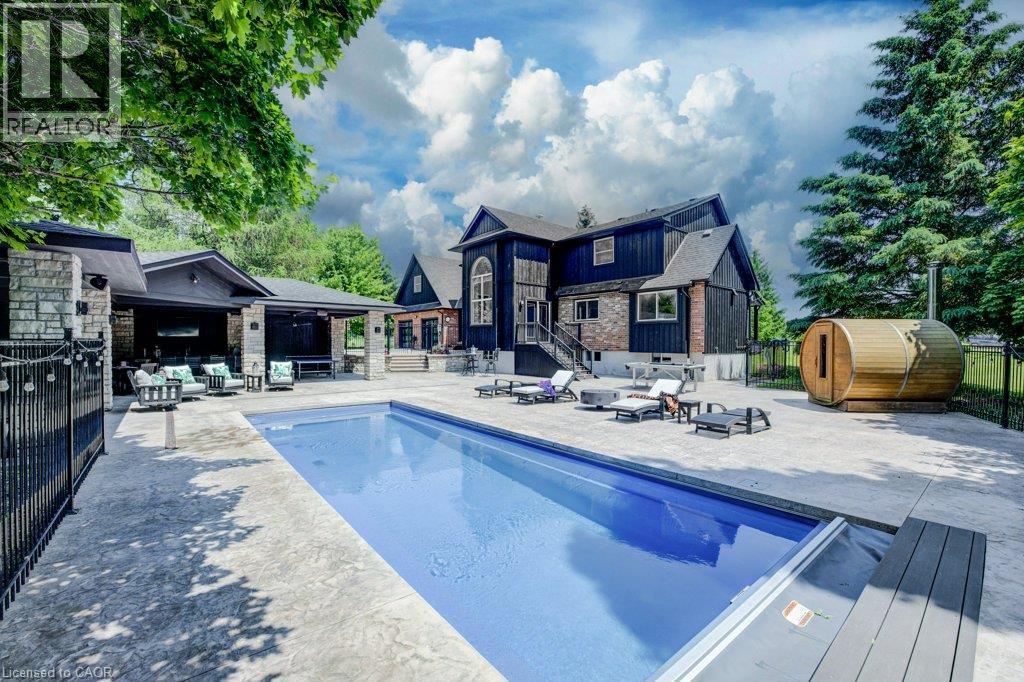
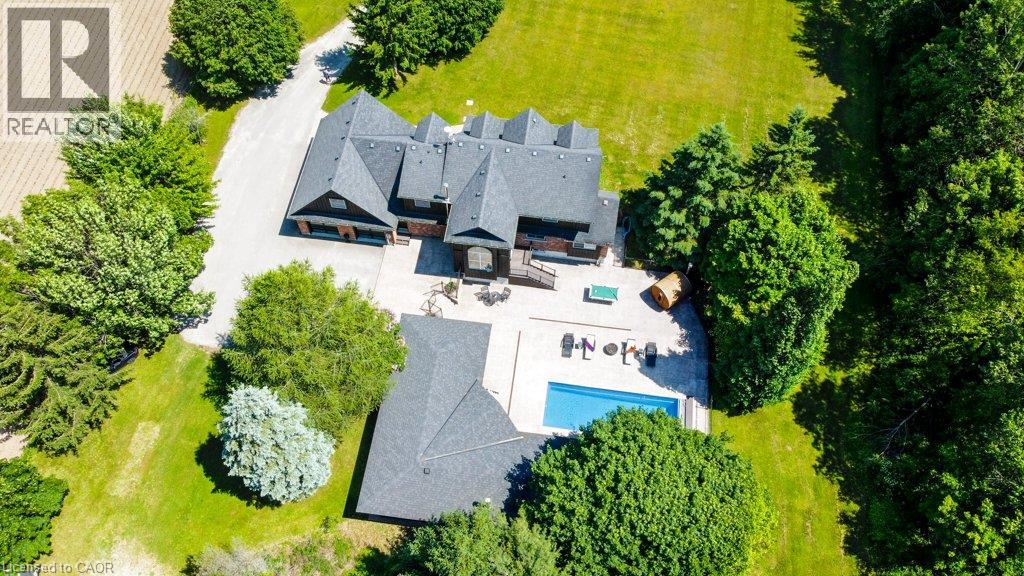
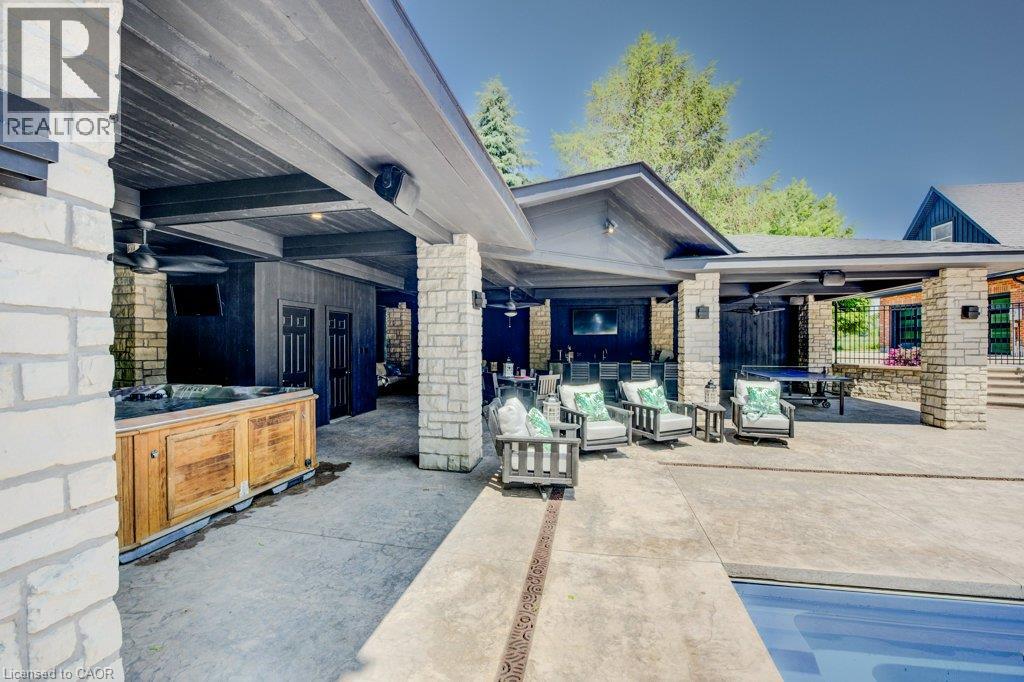
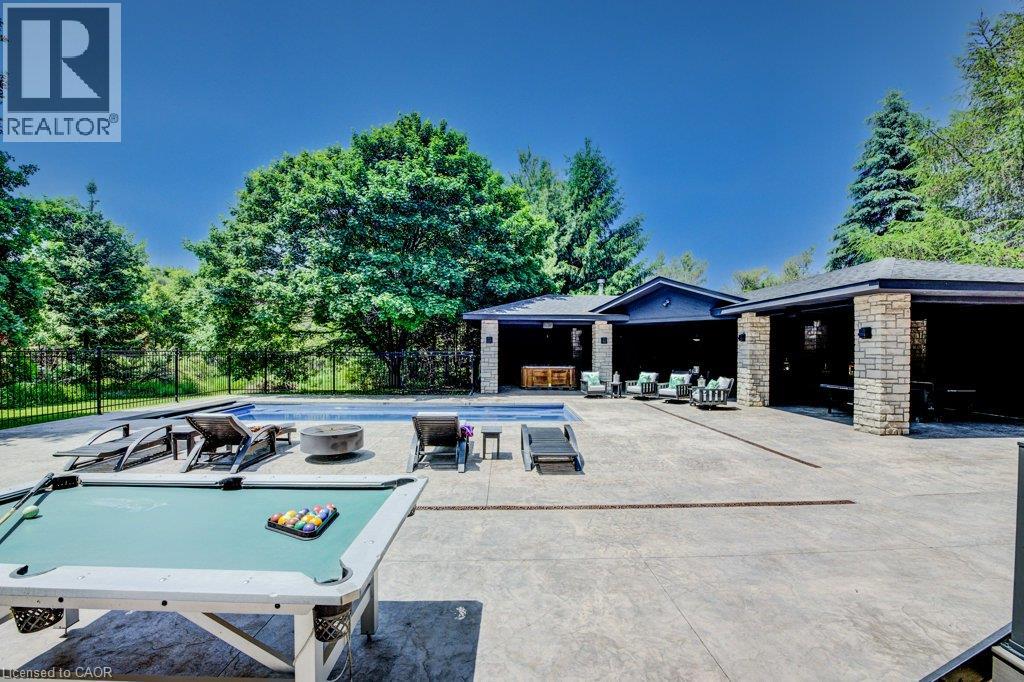
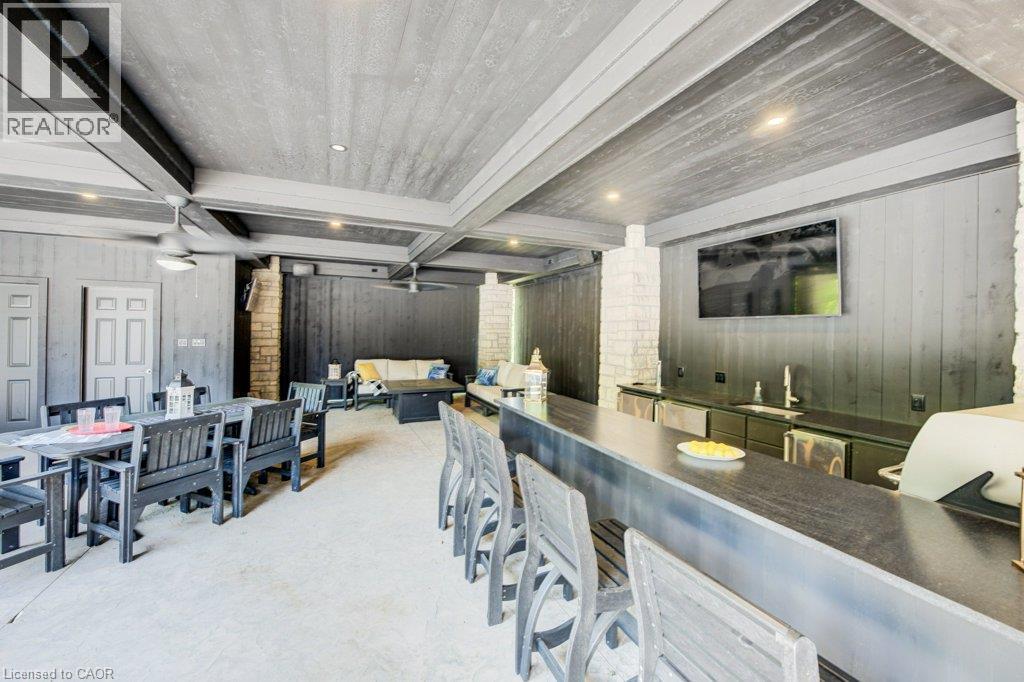
Stunning Estate Paradise on Just Over 3 Acres in Rockwood! Welcome to an extraordinary private retreat where rustic elegance meets refined modern living. Nestled on a landscaped 3+ acre property, this impressive 3,320 sq. ft. geothermal home offers luxury, comfort, and lifestyle. Featuring 3 spacious upstairs bedrooms, 4 well-appointed bathrooms, and a finished basement, this exceptional property is designed for everyday living and unforgettable entertaining. Designed to impress, the home features soaring vaulted ceilings, dramatic stone walls, and curated finishes throughout. The chef-inspired kitchen is a true centerpiece, showcasing sleek modern cabinetry, premium GE Monogram appliances, custom lighting, and a spectacular 15-foot island with seating, perfect for entertaining and daily life. The stunning dining area creates an unforgettable setting with its grand arched window, exposed stone walls, and cozy wood-burning stove, offering warmth and character for memorable gatherings. Upstairs, you will find 3 spacious bedrooms and 2 beautifully appointed bathrooms, including a luxurious primary retreat complete with a spa-inspired ensuite featuring a steam shower and exceptional closet space. The fully finished lower level expands your living options with a private home theatre, wine cellar, and versatile bonus spaces ideal for guests, a home gym, office, or growing family. Step outside to your own resort-inspired backyard oasis featuring an in-ground pool, hot tub, wood-fired sauna, and a Caribbean-inspired pool cabana designed for relaxation and entertaining. Car collectors, hobbyists, and outdoor enthusiasts will love the attached 3-car garage, separate 2-car detached garage/workshop, and abundant parking for guests, RVs, trailers, and more. Offering unmatched privacy, luxury, and an incredible lifestyle just minutes from the charm of Rockwood with convenient commuter access, this one-of-a-kind estate is a rare opportunity you will not want to miss.
Location
Map data © OpenStreetMap contributors
Upcoming open housesSee all Rockwood open houses
No open houses are scheduled for this home.
Can't make it? Request a private viewing.
Property details
Listing
- MLS® number
- 40852436
- Added
- Jul 31, 2026 ()
- Updated
- Oct 8, 2026 ()
- Info refreshed
Overview
- Property type
- Single Family
- Building type
- Detached
- Storeys
- 2
- Finished area
- 3,320 sq ft (per plans)
- Finished basement
- 1,637 sq ft
- Ownership
- Freehold
- Year built
- 1,996
Inside
- Bedrooms
- 3
- Bathrooms
- 4
- Half baths
- 1
- Heating
- Forced air, Geo Thermal
- Fireplace
- Yes (3) · Wood, Propane, Stove
- Appliances
- Washer, Refrigerator, Water softener, Hot Tub, Gas stove(s), Dishwasher, Wine Fridge, Dryer, Freezer, Hood Fan, Microwave Built-in
- Features
- Conservation/green belt, Paved driveway, Country residential
Building
- Basement
- Finished, Full
- Exterior
- Brick, Vinyl siding
- Foundation
- Poured Concrete
- Parking
- Attached Garage, Detached Garage · 25 spaces
Land
- Frontage
- 250 ft
- Lot area
- 3.171 acres
- Pool
- Inground pool
- Zoning
- A, EP
Services
- Water
- Drilled Well
- Sewer
- Septic System
Location
- Community
- Rockwood
- Directions
- Eramosa Garafraxa Townline/Townline Eramosa Garafraxa to 6 Line
- Nearby
- Quiet Area
Running costs
- Annual property tax
- $13,250
Rooms
| Utility room | Basement | 17'5'' x 16'1'' |
| Other | Basement | 19'3'' x 9'1'' |
| Recreation room | Basement | 29'10'' x 27'2'' |
| Other | Basement | 3'8'' x 5'7'' |
| Cold room | Basement | 35'1'' x 5'4'' |
| Den | Basement | 9'9'' x 11'7'' |
| Den | Basement | 11'9'' x 14'4'' |
| 3pc Bathroom | Basement | 9'10'' x 6'8'' |
| Mud room | Main level | 12'5'' x 15'1'' |
| Living room | Main level | 11'11'' x 15'2'' |
| Kitchen | Main level | 24'4'' x 12'3'' |
| Foyer | Main level | 10'7'' x 8'0'' |
| Family room | Main level | 18'3'' x 27'1'' |
| Dining room | Main level | 12'9'' x 10'11'' |
| 2pc Bathroom | Main level | 11'11'' x 5'1'' |
| Primary Bedroom | Second level | 30'7'' x 19'1'' |
| Bedroom | Second level | 12'4'' x 16'11'' |
| Bedroom | Second level | 12'0'' x 16'11'' |
| 4pc Ensuite bath | Second level | 9'6'' x 17'4'' |
| 4pc Bathroom | Second level | 13'3'' x 7'6'' |