
$1,950/mo
279a Sam Avenue
Embrun, Russell, Ontario K0A1W0
For rent· Added
About this property
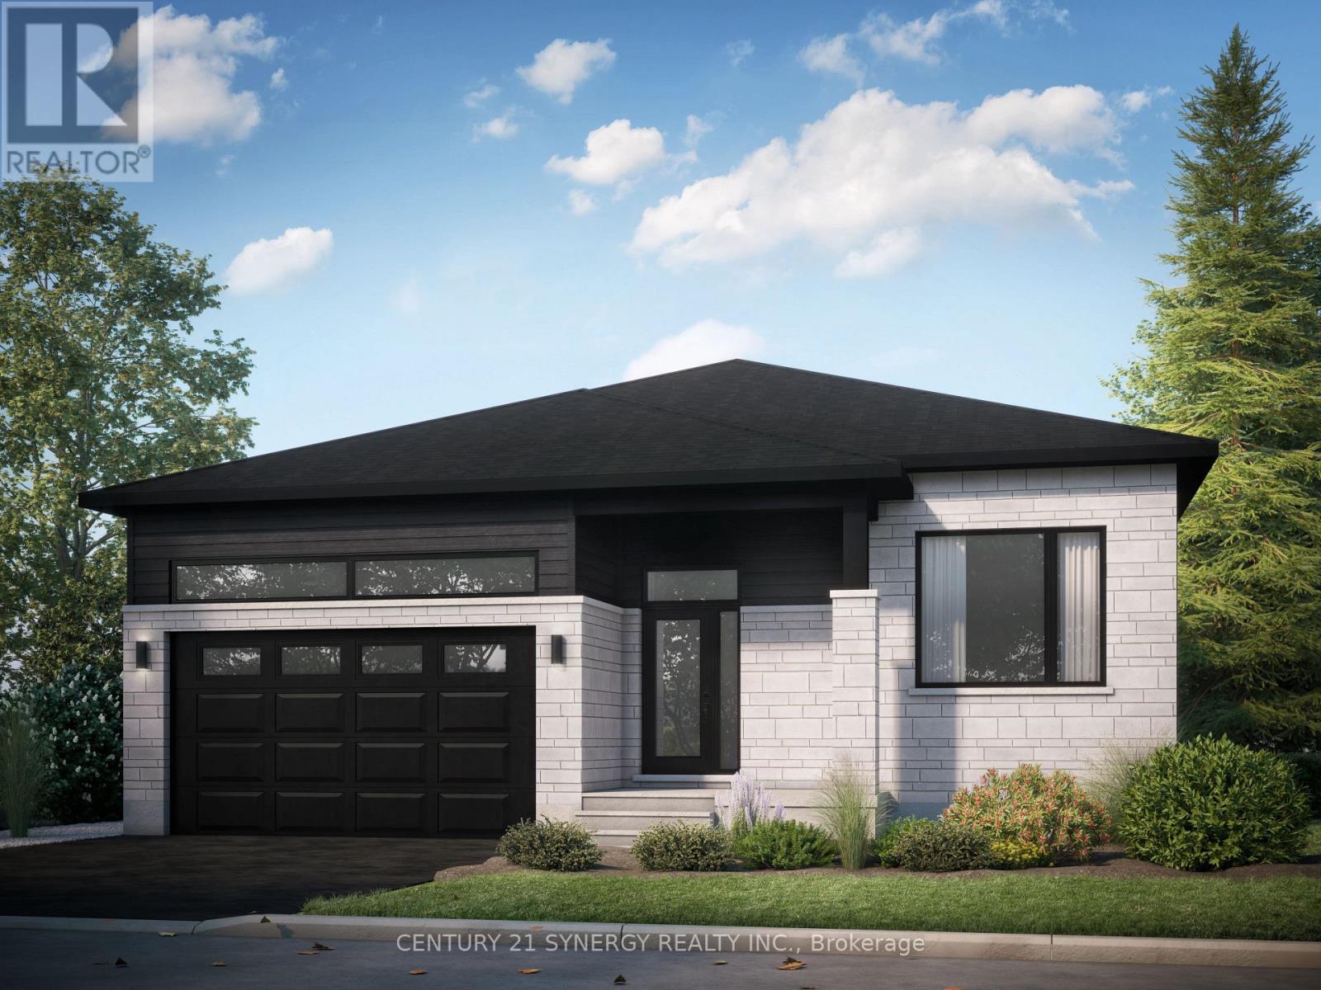
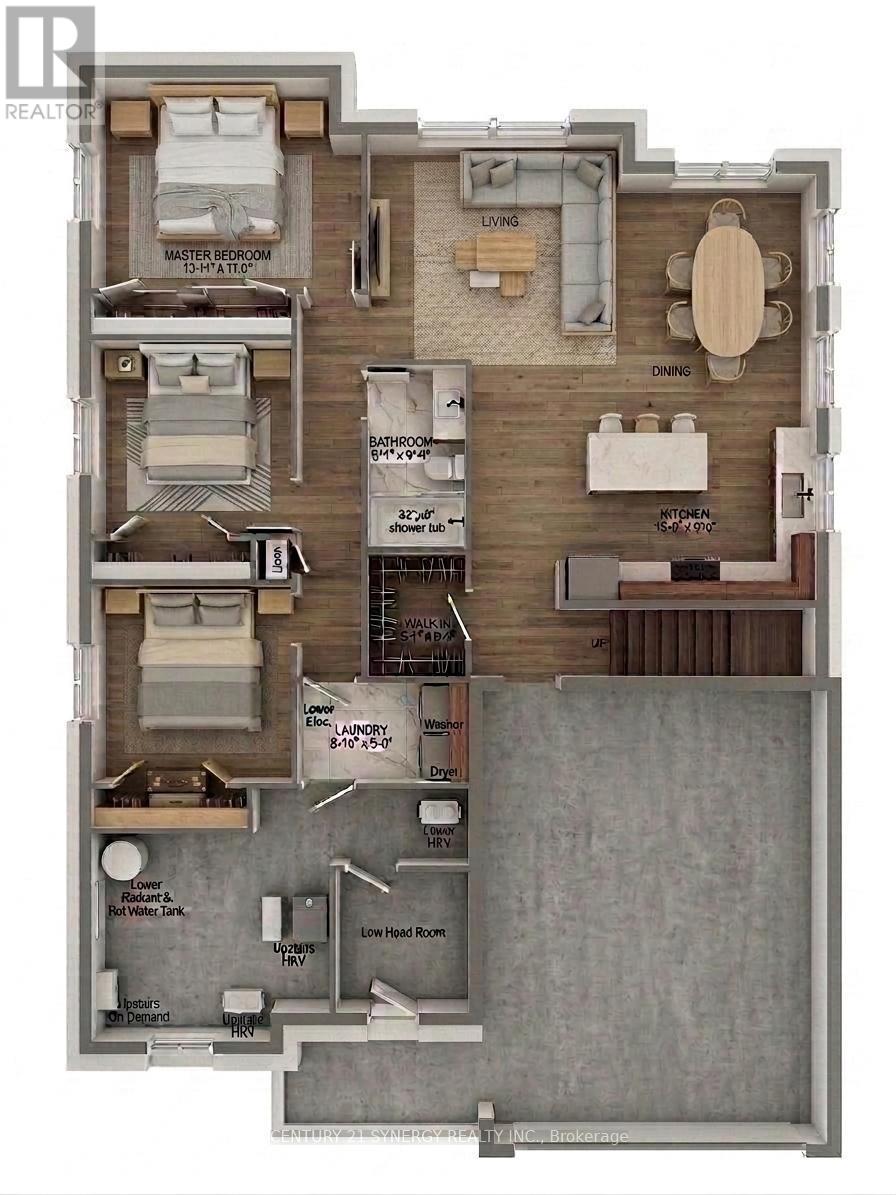
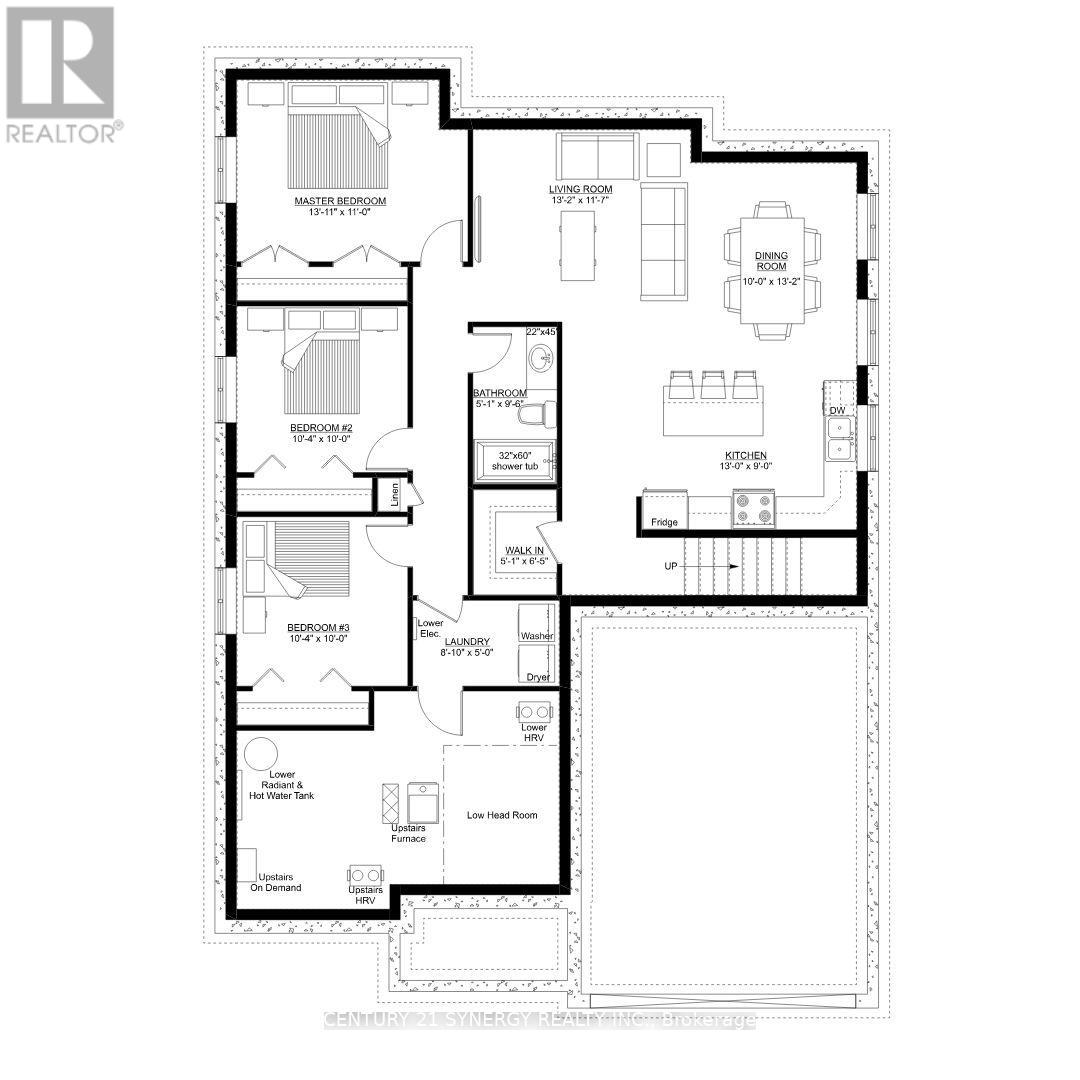
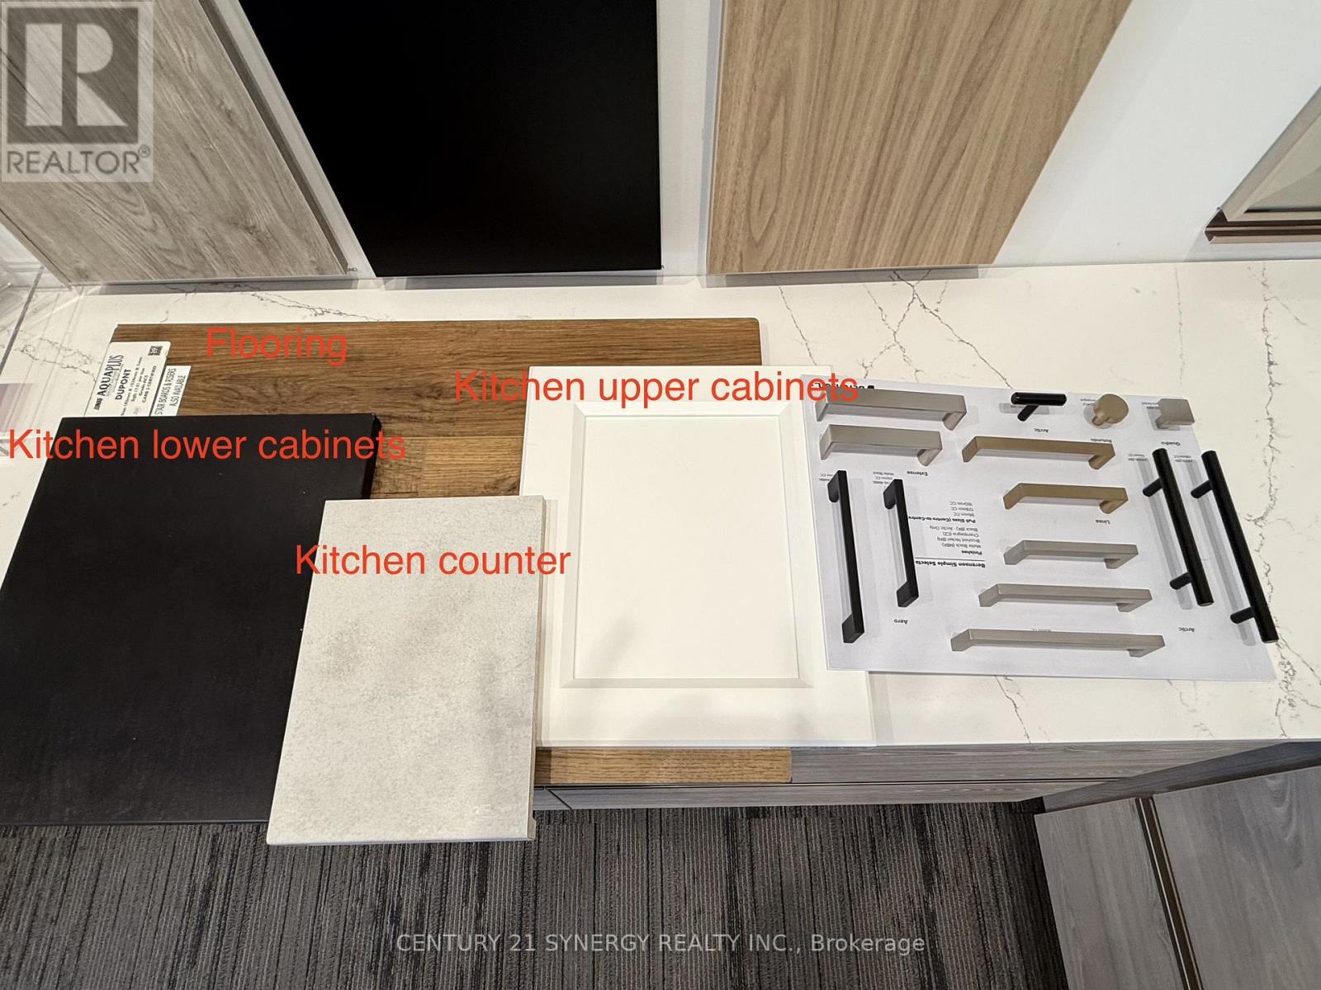
Be the first to live in this beautiful, brand-new 3-bedroom, 1-bathroom lower-level unit in the heart of Embrun. This spacious unit features three well-appointed bedrooms and a 3-piece bathroom. Enjoy a carpet-free interior with luxury vinyl flooring throughout, complemented by ceramic tile in the entrance, laundry room, and bathroom. The bright, open-concept layout offers a comfortable living room, dining area, and kitchen, making the space ideal for both everyday living and entertaining. Tenant pays Hydro & Cable/Internet. Water/Sewer, Snow removal and lawn maintenance are included in base rent. Tenants do not have access to the backyard or garage. This brand-new unit offers modern finishes and a convenient location close to Embrun's amenities. ID's, Rental application, Proof of income, Credit report, Letter of Employment, First & Last month's rent deposit required.
Location
Map data © OpenStreetMap contributors
Upcoming open housesSee all Russell open houses
No open houses are scheduled for this property.
Can't make it? Request a private viewing.
Property details
Listing
- MLS® number
- X13716918
- Added
- Aug 27, 2026 ()
- Updated
- Oct 3, 2026 ()
- Info refreshed
Overview
- Property type
- Vacant Land
- Building type
- Apartment
Inside
- Bedrooms
- 3
- Bathrooms
- 1
- Heating
- Heat Pump, Baseboard heaters, Electric
- Cooling
- Central air conditioning
- Fireplace
- No
- Appliances
- Washer, Refrigerator, Dishwasher, Stove, Dryer
- Features
- Carpet Free, In suite Laundry
Building
- Foundation
- Poured Concrete
- Parking
- 2 spaces
- Amenities
- Separate Heating Controls
Land
- Lot size
- 15 x 32.65 m
Services
- Water
- Municipal water
- Sewer
- Sanitary sewer
- Utilities
- Sewer, Electricity, Cable
Location
- Cross streets
- Sam St./ Regina St
- Nearby
- School Bus
Rooms
| Kitchen | Basement | 3.96 x 2.74 m |
| Living room | Basement | 4.01 x 3.53 m |
| Laundry room | Basement | 2.69 x 1.52 m |
| Bathroom | Basement | 1.55 x 2.9 m |
| Primary Bedroom | Basement | 4.24 x 3.35 m |
| Bedroom 2 | Basement | 3.15 x 3.05 m |
| Bedroom 3 | Basement | 3.15 x 3.05 m |