 For sale 50
$669,900
3 bed2 bath1,500–2,000 sq ft
36 Frontenac Boulevard
Embrun, Russell
21 days agoMLS® X13814682
ROYAL LEPAGE INTEGRITY REALTY
433 Aurora Street
Russell Twp, Russell, Ontario K4R0L3
For sale· Added
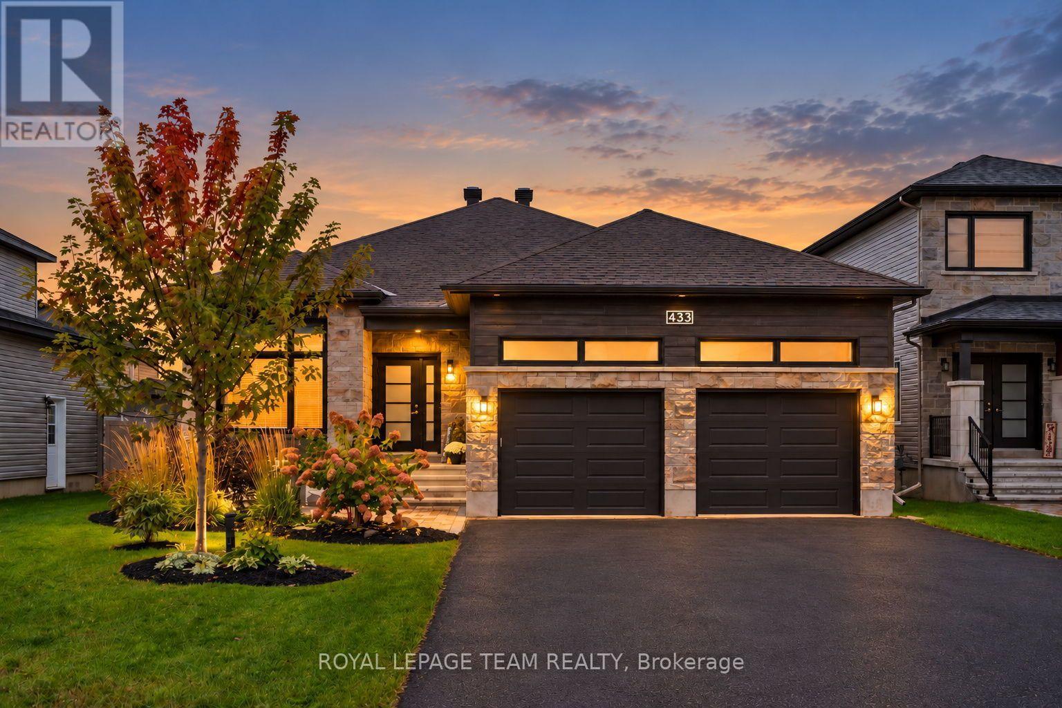
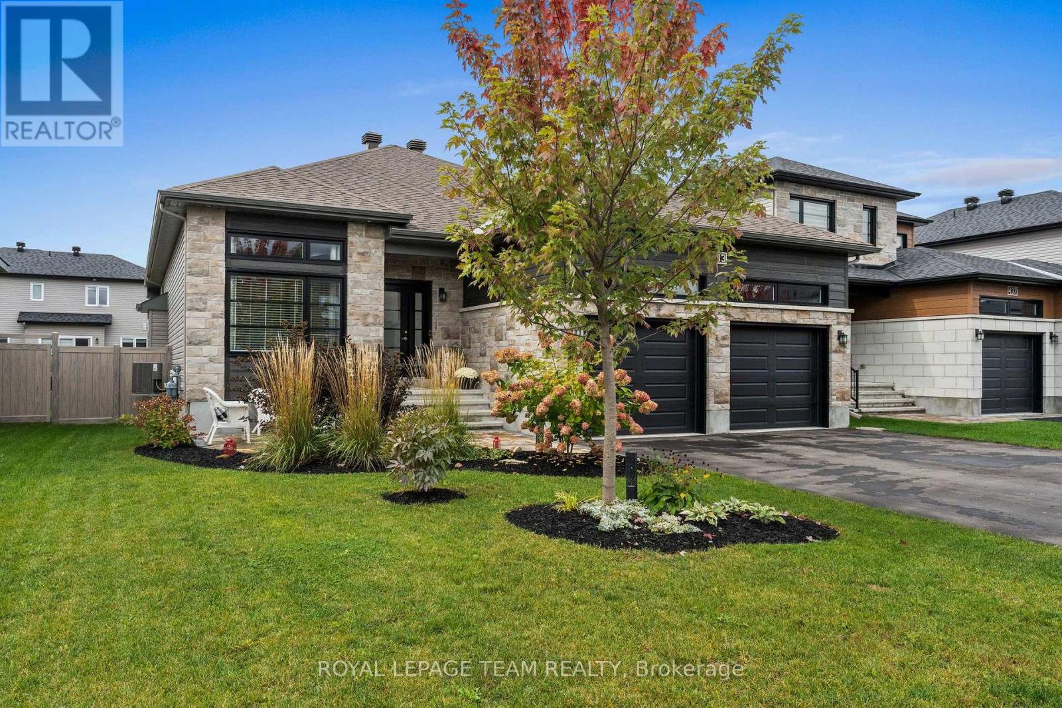
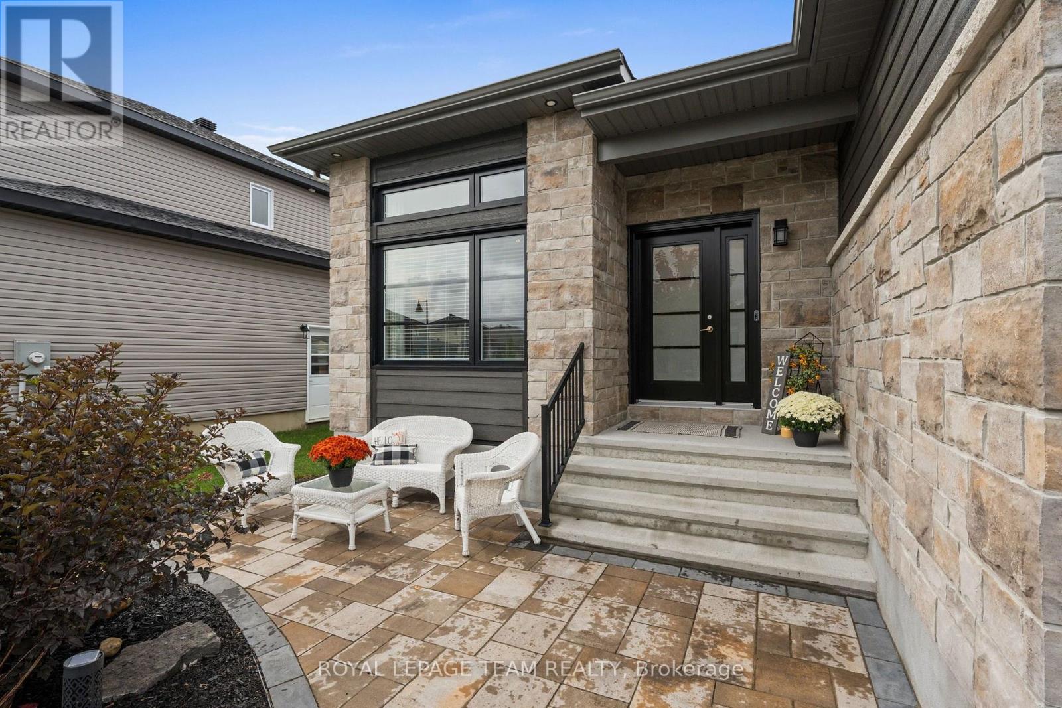
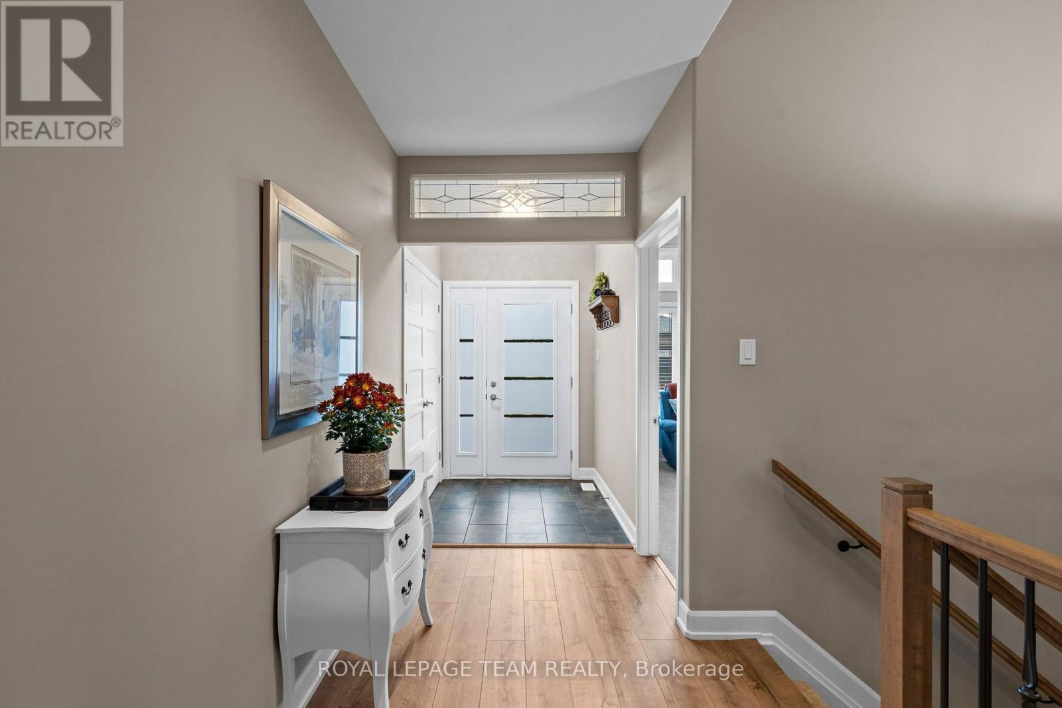
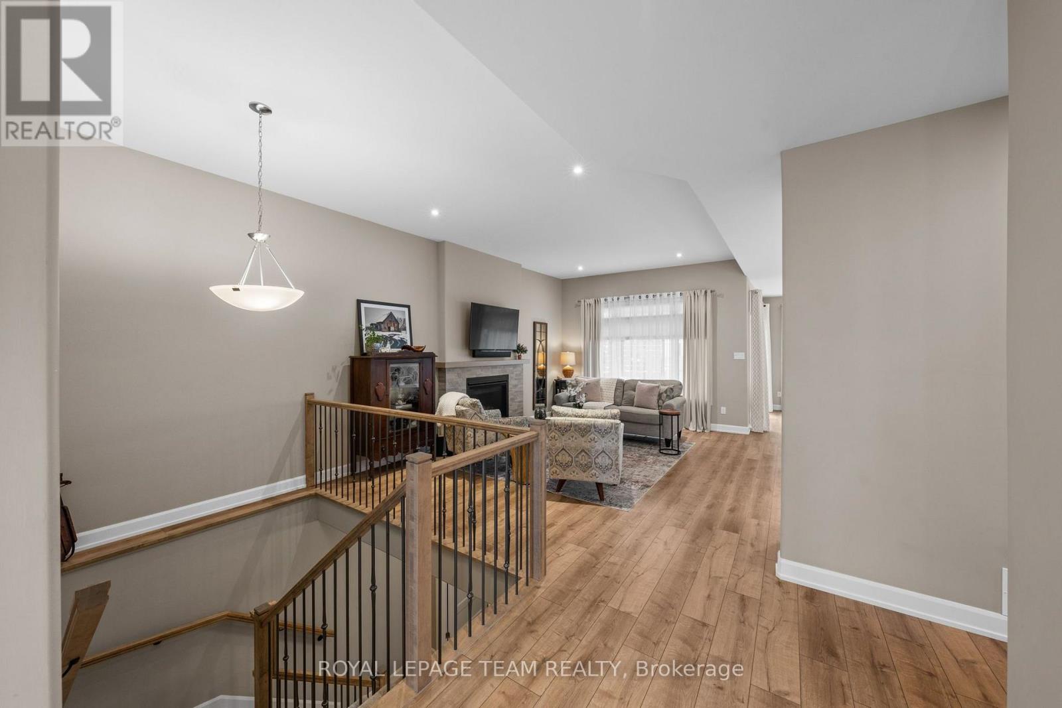
Set in Russell, this beautifully presented bungalow offers a custom floor plan with five bedrooms, two full bathrooms and a finished lower level. Built by Melanie Construction, the open-concept layout is enhanced by a soft, neutral palette, wide-plank flooring, pot lighting and generous windows that bring an abundance of natural light throughout. The kitchen features abundant cabinetry, a centre island with undermount sink, stainless steel appliances and a walk-in pantry. The adjoining dining area opens directly to a covered back deck overlooking the landscaped, fully fenced yard. Nearby, the living room is centred around a natural gas fireplace with a contemporary surround. The primary bedroom includes a walk-in closet and four-piece ensuite with an extended vanity, soaker tub and separate glass-enclosed shower. Two additional bedrooms and a three-piece bathroom are also found on the main level, along with a dedicated laundry and mudroom with interior access to the attached two-car garage. Downstairs, the finished lower level expands the living space with a spacious recreation room and two additional bedrooms, offering flexibility for family and guests. Outside, the covered back deck provides an inviting setting to enjoy the outdoors, overlooking a beautifully maintained backyard with established gardens and thoughtful landscaping.
Map data © OpenStreetMap contributors
No open houses are scheduled for this home.
Can't make it? Request a private viewing.
| Foyer | Main level | 1.71 x 2.9 m |
| Recreational, Games room | Basement | 4.26 x 4.72 m |
| Recreational, Games room | Basement | 5 x 7.06 m |
| Bedroom | Basement | 4.15 x 3 m |
| Bedroom | Basement | 3.55 x 3.61 m |
| Living room | Main level | 4.78 x 7.32 m |
| Dining room | Main level | 3.48 x 2.63 m |
| Kitchen | Main level | 4.5 x 5.11 m |
| Primary Bedroom | Main level | 5.05 x 3.62 m |
| Bathroom | Main level | 2.47 x 3.35 m |
| Bedroom | Main level | 3.1 x 3.75 m |
| Bedroom | Main level | 2.96 x 3.89 m |
| Bathroom | Main level | 1.54 x 2.54 m |
| Laundry room | Main level | 2.01 x 2.54 m |