 For rent 21
$2,000/mo
2 bed1 bath1,000–1,199 sq ft
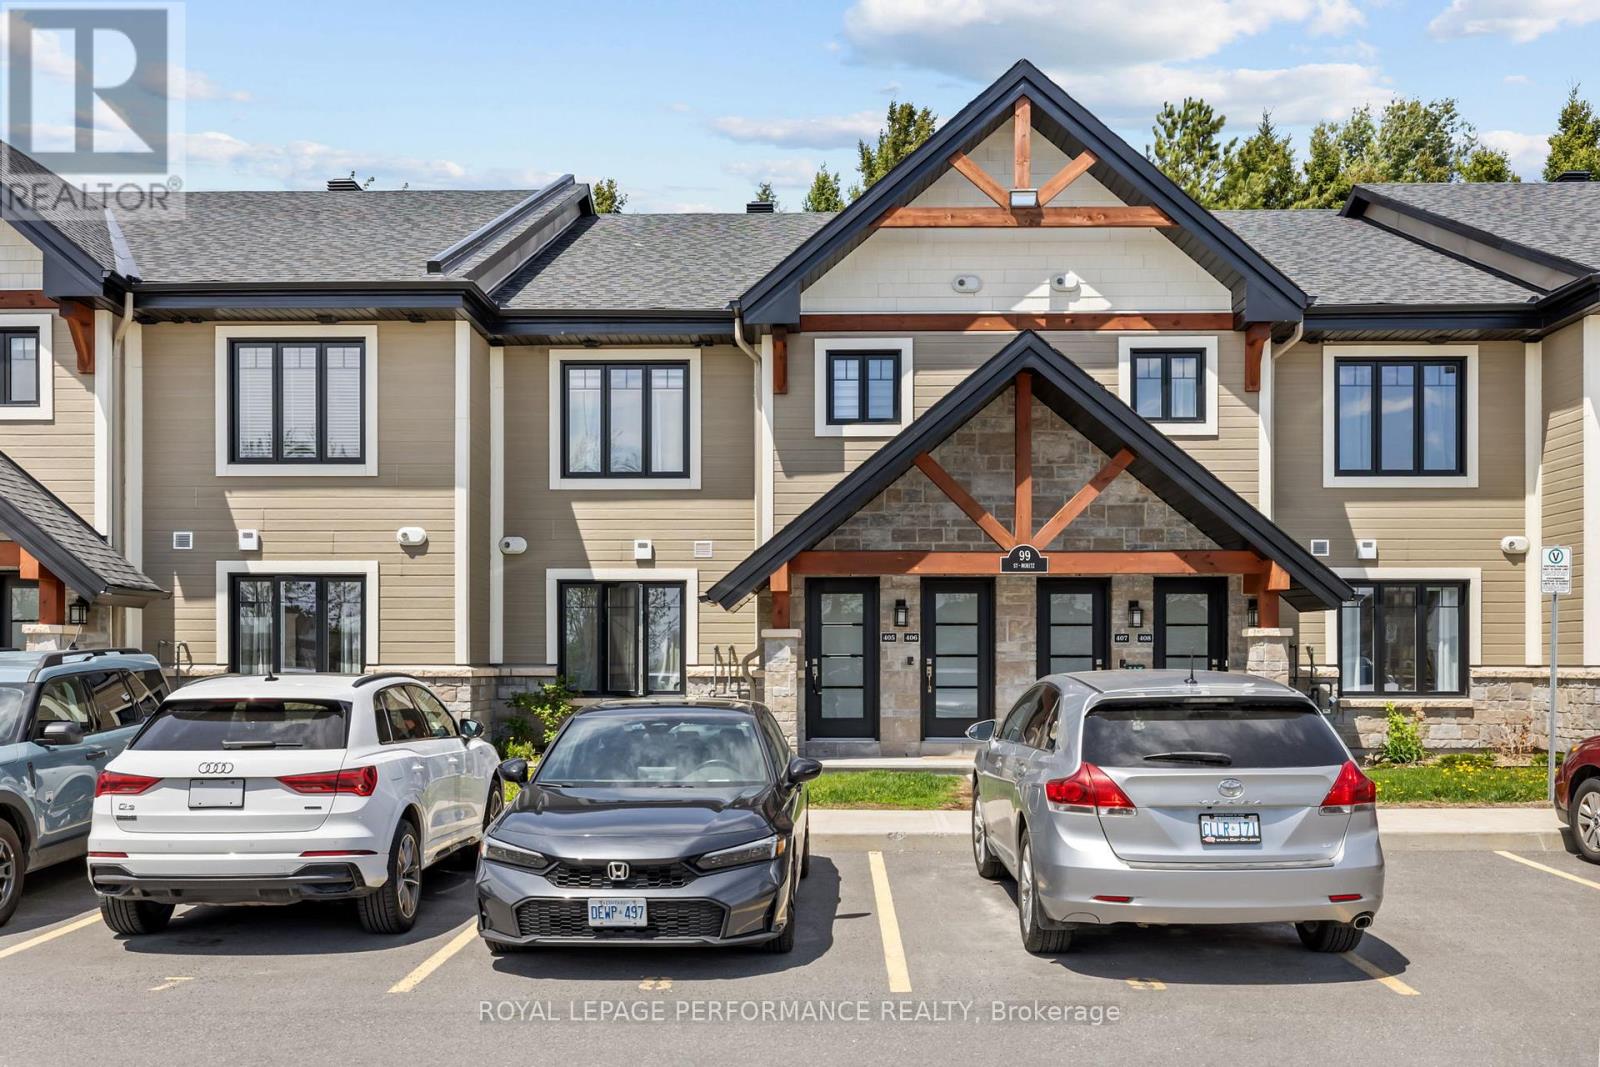
99 St Moritz Trail #405
Embrun, Russell
4 months agoMLS® X13149836
ROYAL LEPAGE PERFORMANCE REALTY
447 Annette Drive #B
Embrun, Russell, Ontario K0A1W0
For rent· Added
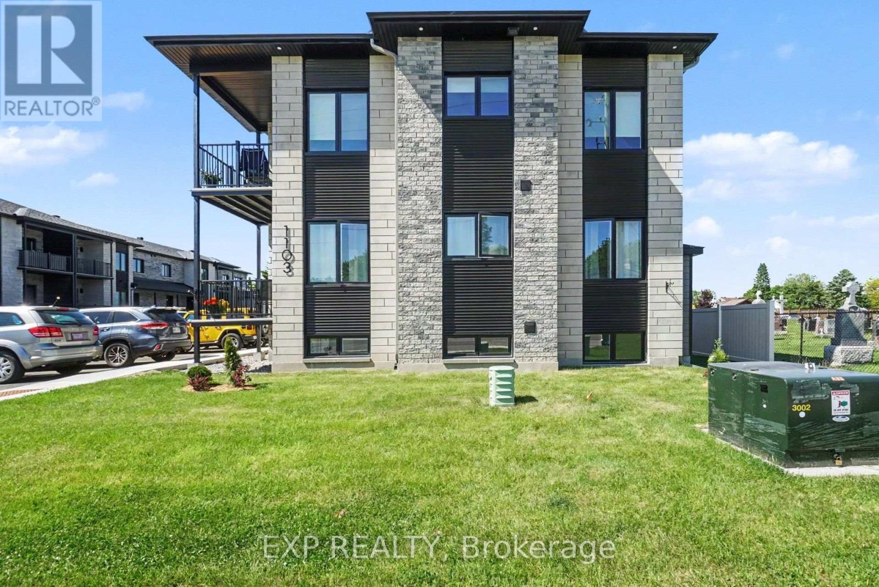
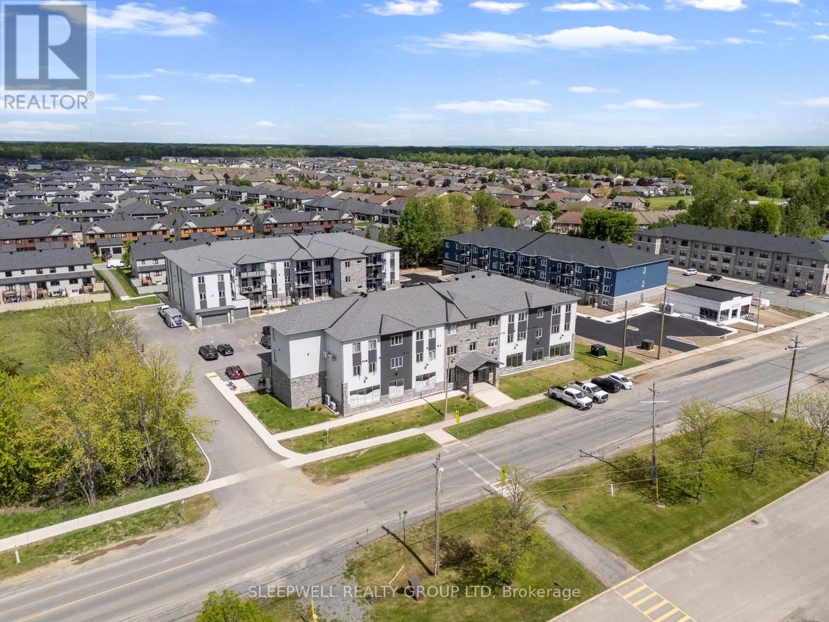
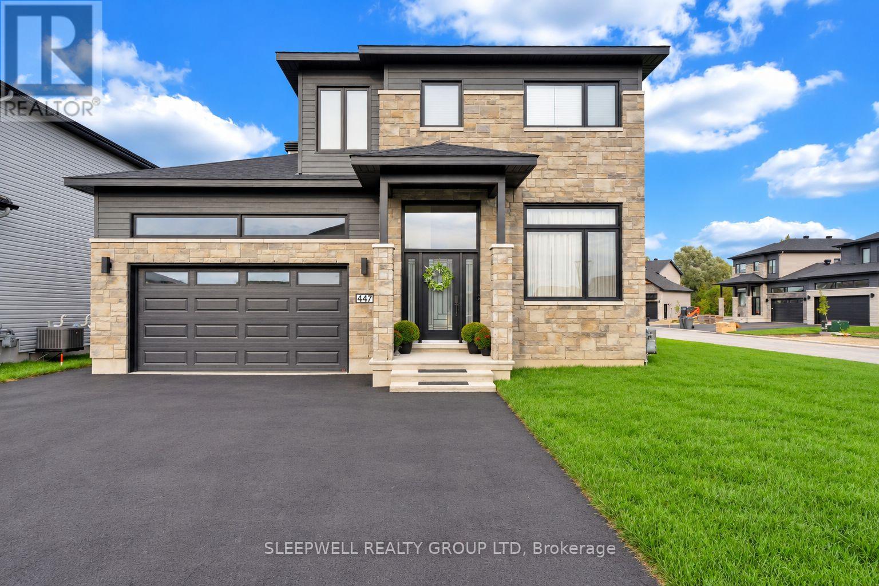
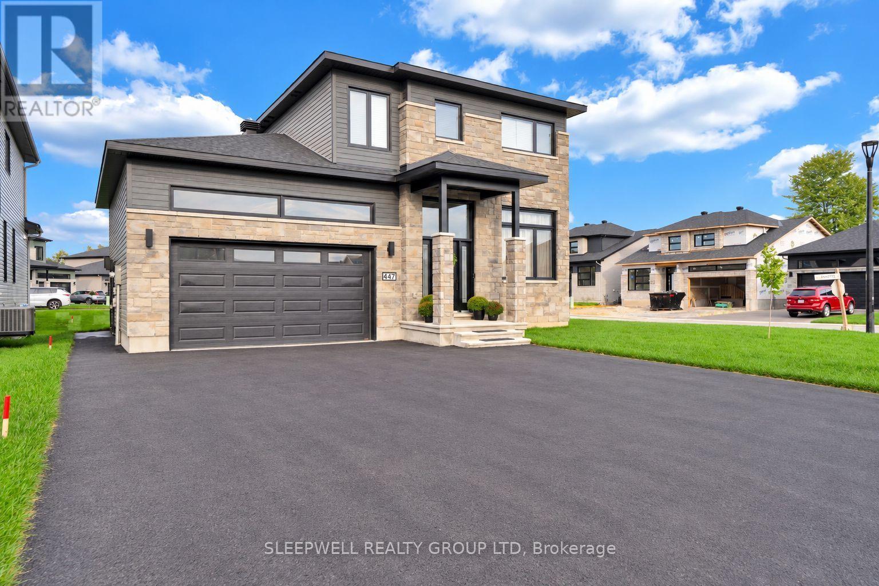
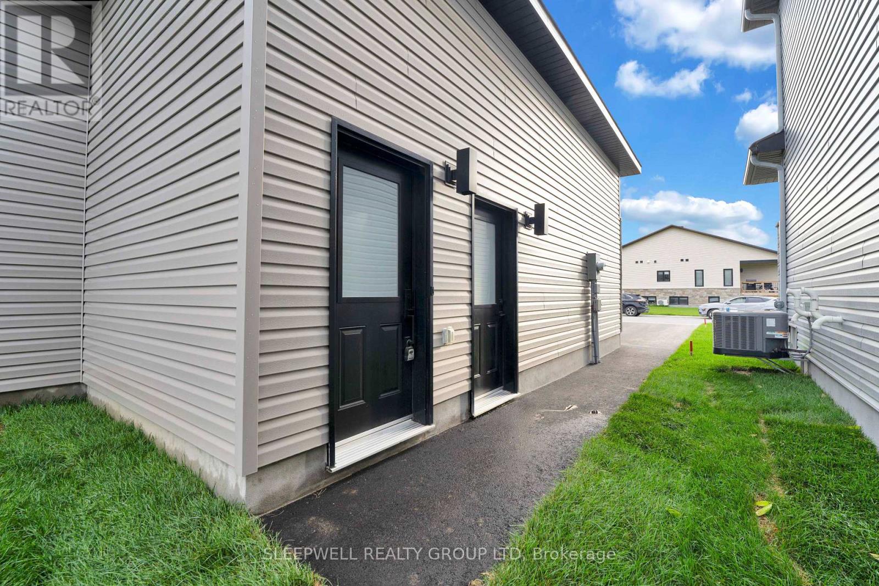
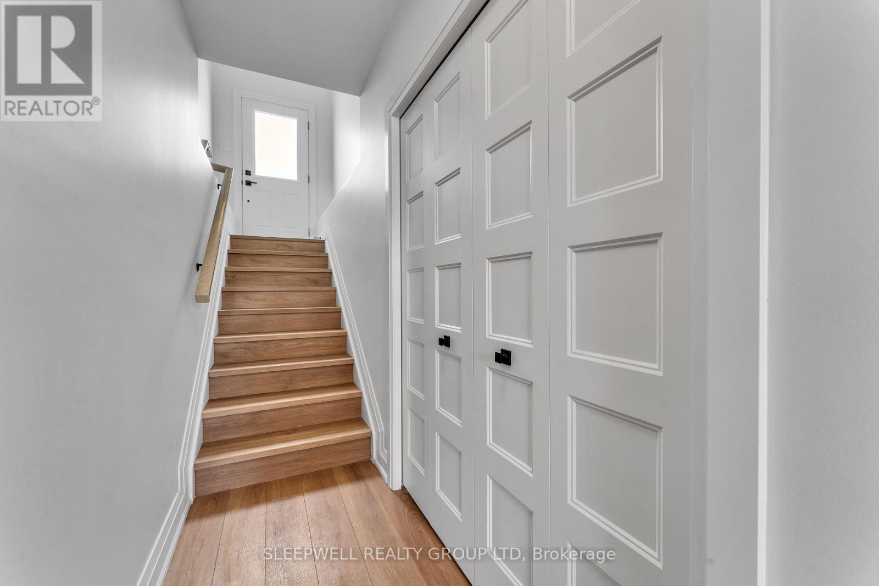
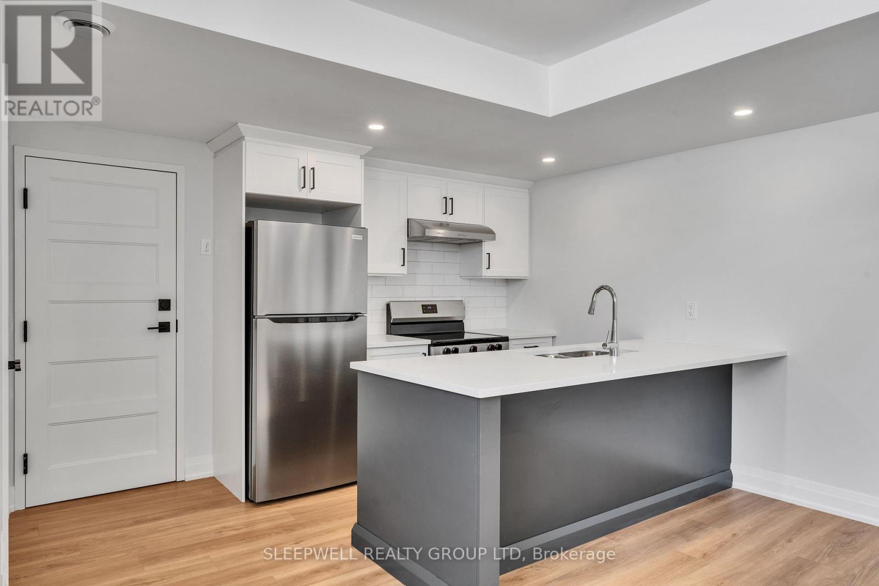
Welcome to this bright and beautifully finished 2-bedroom, 1.5-bath lower-level home offering a surprising amount of space and natural light. With its own private entrance and large windows throughout, the open-concept living area feels bright, modern, and inviting. The kitchen features stainless steel appliances, a large island with plenty of prep and seating space, ample cabinetry, and a separate pantry for additional storage. Both bedrooms are generously sized with excellent closet space, including a primary bedroom with its own convenient ensuite powder room. A full bathroom with tub, in-unit laundry, and two tandem parking spaces add to the everyday convenience. Finished with warm flooring, contemporary fixtures, and a clean neutral palette throughout, this move-in-ready home offers comfortable, low-maintenance living in a quiet residential neighbourhood.
Map data © OpenStreetMap contributors
No open houses are scheduled for this home.
Can't make it? Request a private viewing.
| Living room | Basement | 4.59 x 5.18 m |
| Kitchen | Basement | 2.54 x 3.8 m |
| Dining room | Basement | 1.66 x 4.92 m |
| Bedroom | Basement | 3.95 x 3.34 m |
| Bedroom 2 | Basement | 2.82 x 3.08 m |