
$2,800,000
1580 County Road 34
Ruthven, Ontario N0P2G0
For sale· Added
About this property
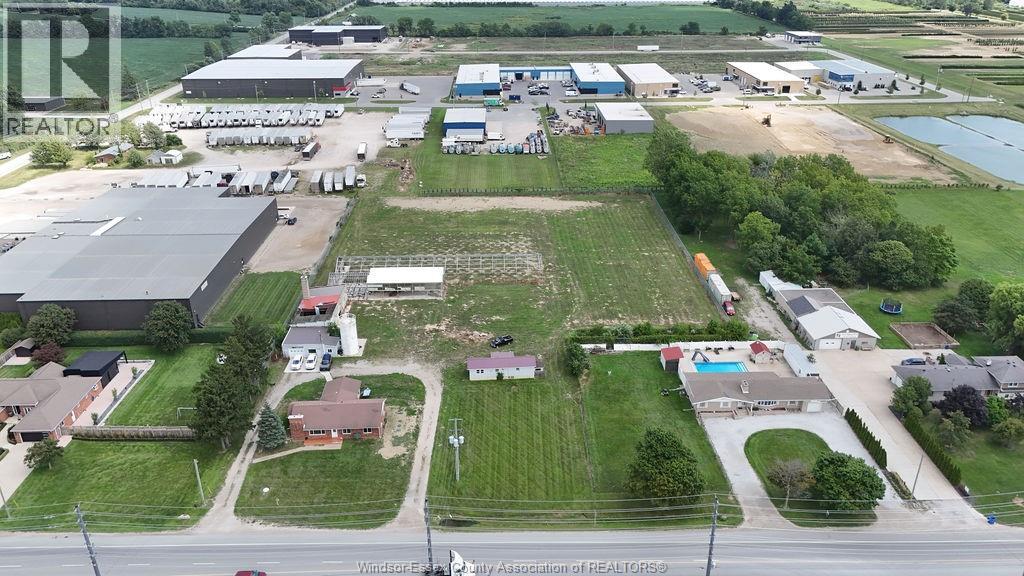
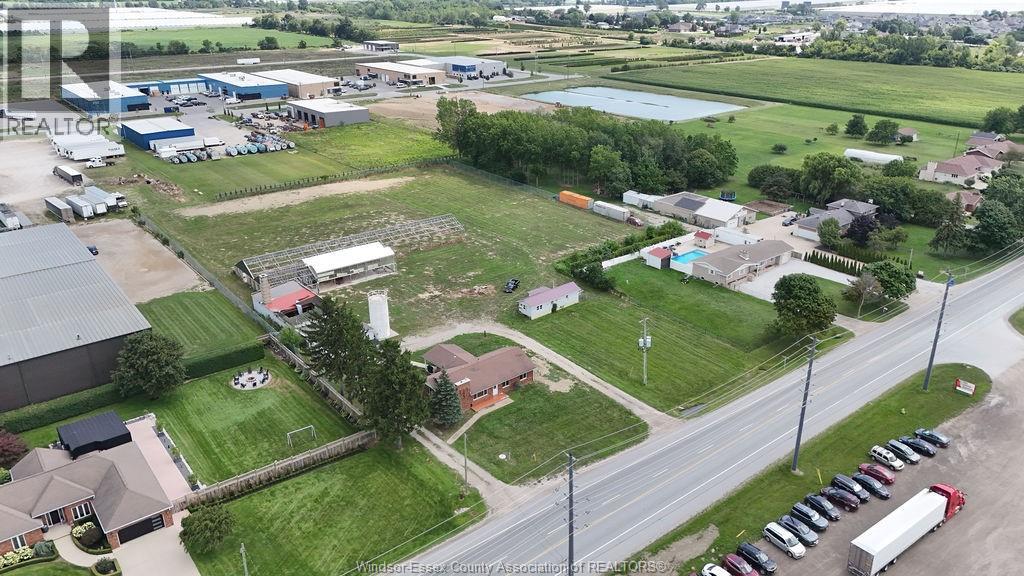
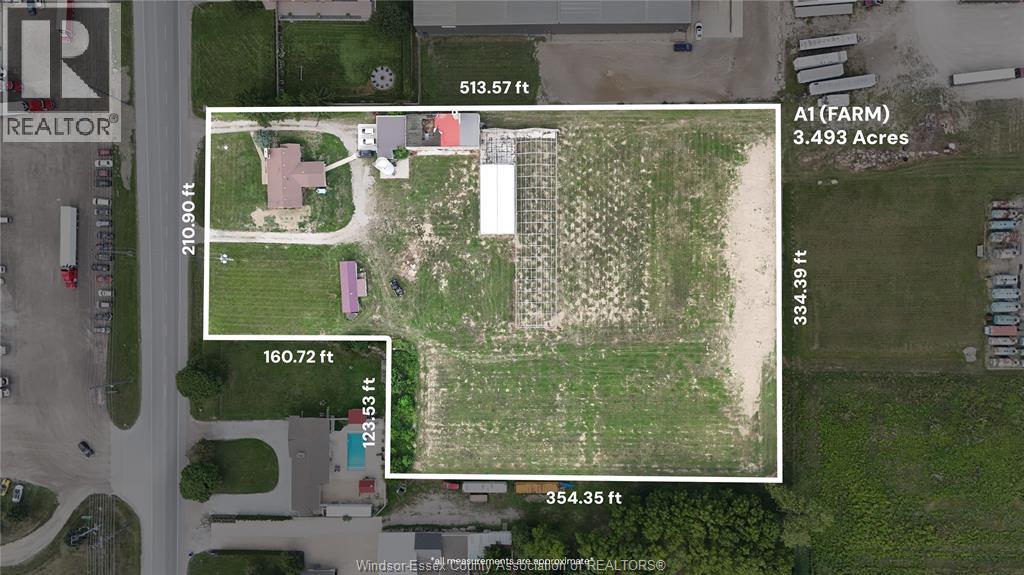
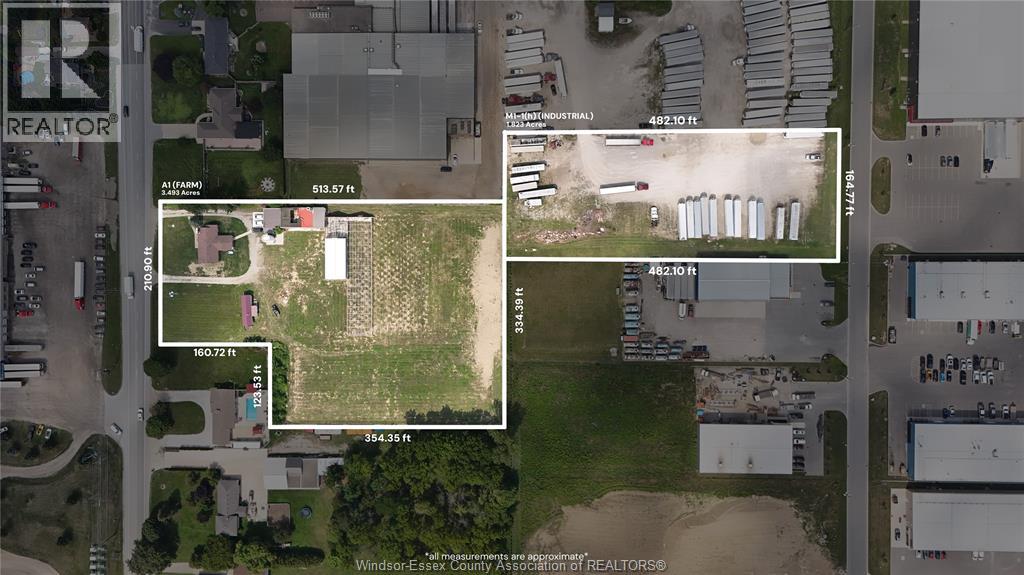
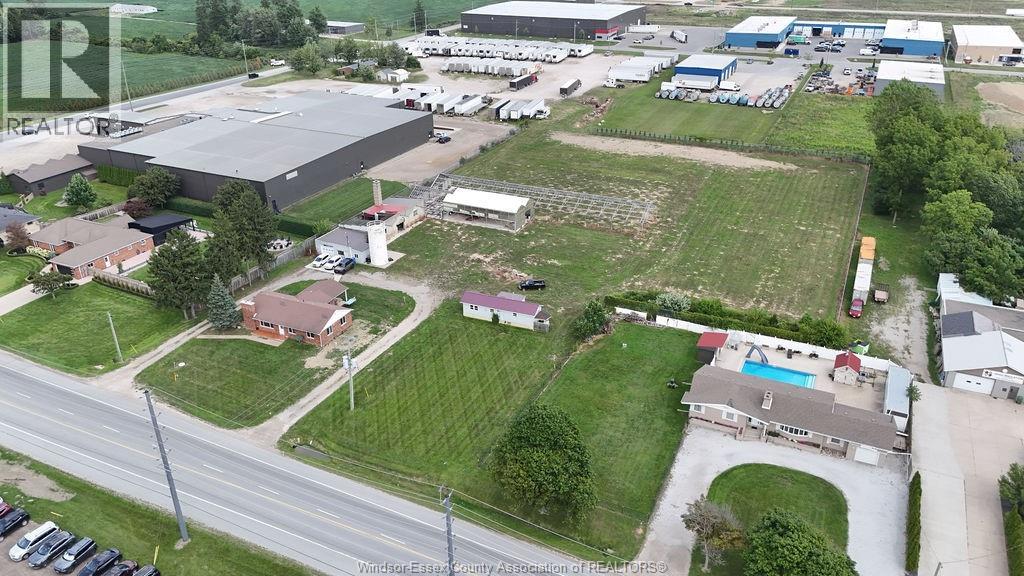
Being sold together with 11 Dimar Drive (M1-1(h) light industrial, 1.823 acres) as a package — see MLS#26020204 for full industrial land details. Combined, these parcels offer a total of 5.316 acres with rare A1/M1 zoning in Kingsville. This 3.493 acre A1-zoned parcel with a full brick ranch, currently tenanted with excellent, reliable tenants (please do not walk the property or disturb tenants without an accepted offer/confirmed appointment). Home offers 3 bedrooms (potential for 5), 1 full bath, main floor laundry, and a full, partially finished, waterproofed basement with a roughed-in bathroom. Extensive updates include newer furnace & A/C, updated electrical (200 amp) and plumbing, tankless hot water heater, and sump pump. Bunk house, old boiler room, and greenhouse framing could add further utility. Vast A1 farm-zoned acreage offers room to expand a business, pursue hobby farming, or simply enjoy the space. Contact listing agents for further information.
Location
Map data © OpenStreetMap contributors
Upcoming open housesSee all Ruthven open houses
No open houses are scheduled for this property.
Can't make it? Request a private viewing.
Property details
Listing
- MLS® number
- 26020198
- Added
- Aug 24, 2026 ()
- Updated
- Aug 24, 2026 ()
- Info refreshed
Overview
- Property type
- Agriculture
- Building type
- Detached
- Style
- Bungalow, Ranch
- Ownership
- Freehold
Inside
- Bedrooms
- 3
- Bathrooms
- 1
- Heating
- Forced air, Natural gas, Furnace
- Cooling
- Central air conditioning
- Fireplace
- No
- Flooring
- Ceramic/Porcelain, Cushion/Lino/Vinyl
- Features
- Gravel Driveway
Building
- Exterior
- Brick
- Foundation
- Block
- Parking
- Attached Garage
Land
- Lot size
- 210.90 IRREG X 513.57 IRREG / 3.493 acres
- Zoning
- AGRI
Services
- Sewer
- Septic System
Rooms
| Office | Lower level | — |
| Utility room | Lower level | — |
| Storage | Lower level | — |
| Other | Lower level | — |
| Family room | Lower level | — |
| Laundry room | Main level | — |
| 4pc Bathroom | Main level | — |
| Bedroom | Main level | — |
| Bedroom | Main level | — |
| Primary Bedroom | Main level | — |
| Dining room | Main level | — |
| Living room | Main level | — |
| Kitchen/Dining room | Main level | — |