 For sale 50
$739,000
3+1 bed3 bath1,500–2,000 sq ft
1433 South Horn Lk Road
Ryerson
4 months agoMLS® X13412958
Royal LePage Locations North
165 James Camp Road
Ryerson, Ontario P0A1C0
For sale· Added
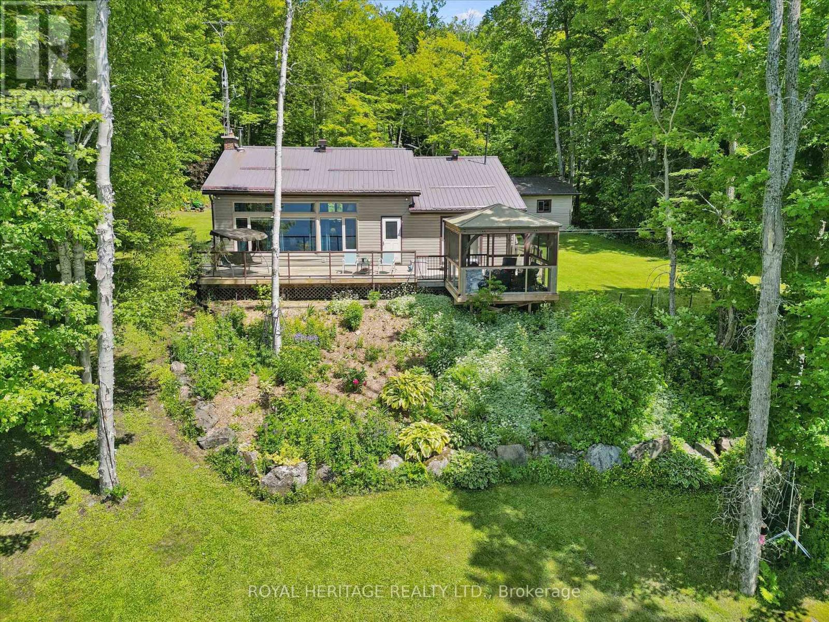
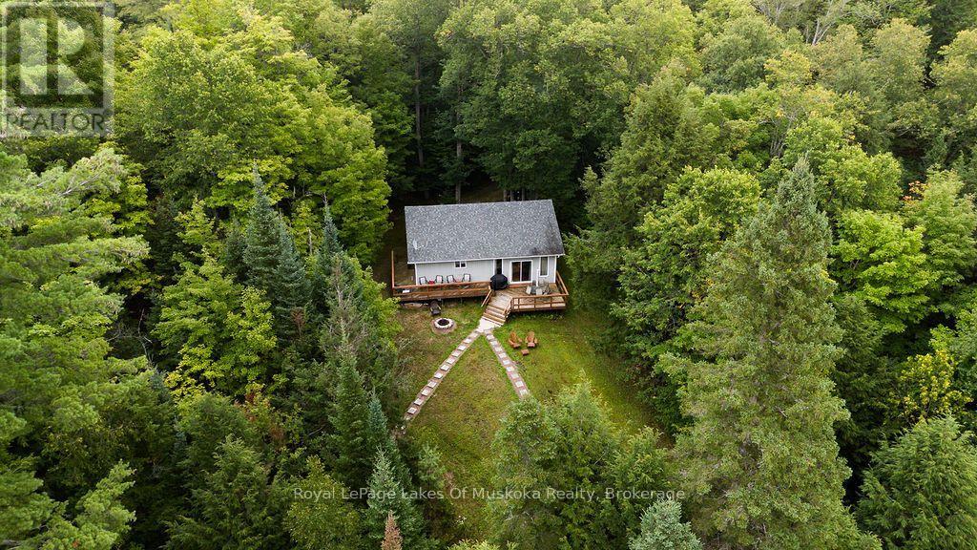
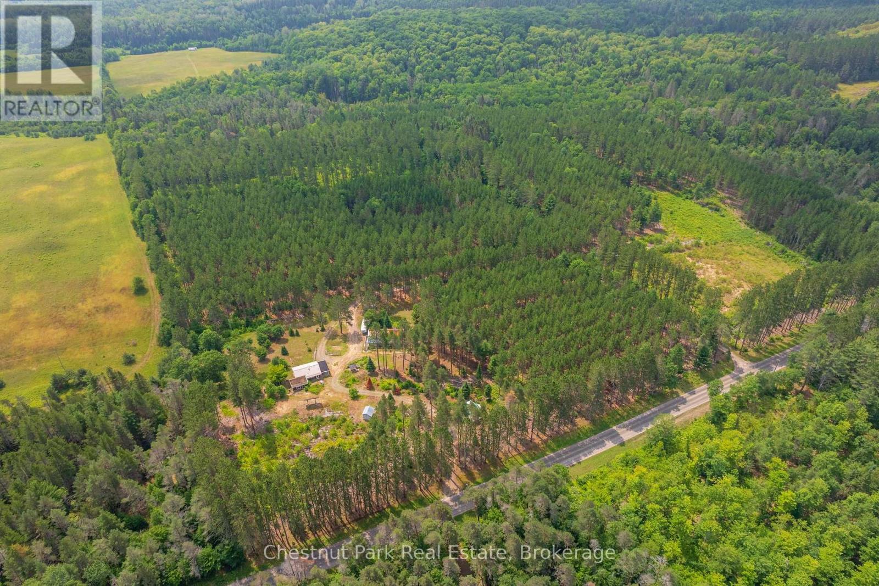
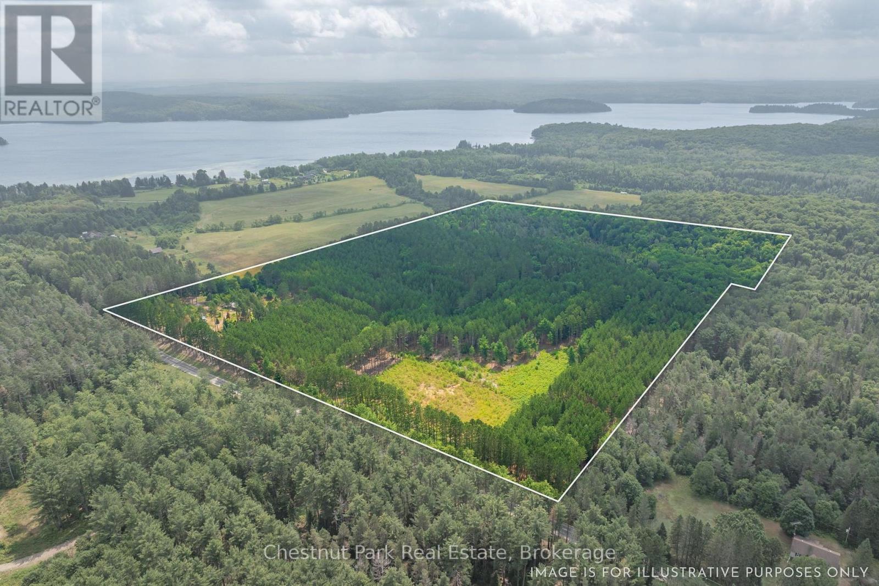
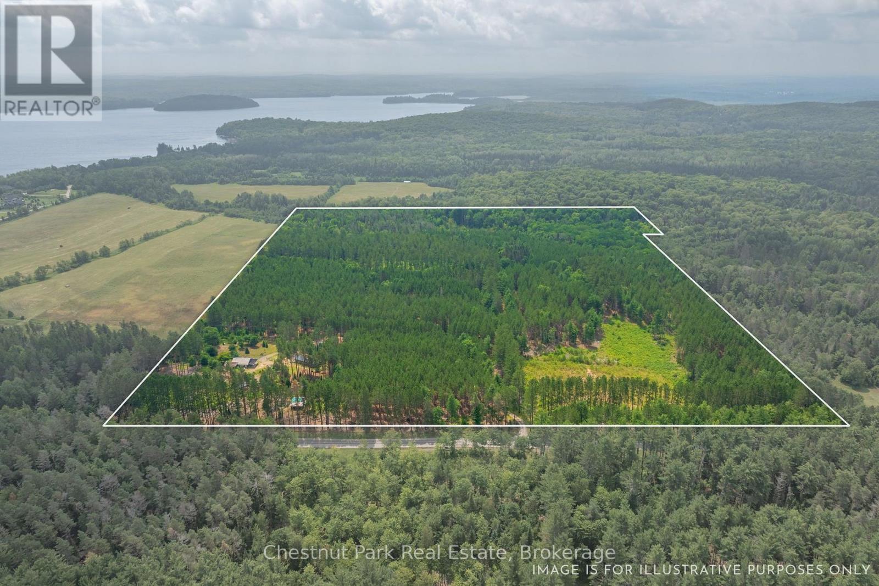
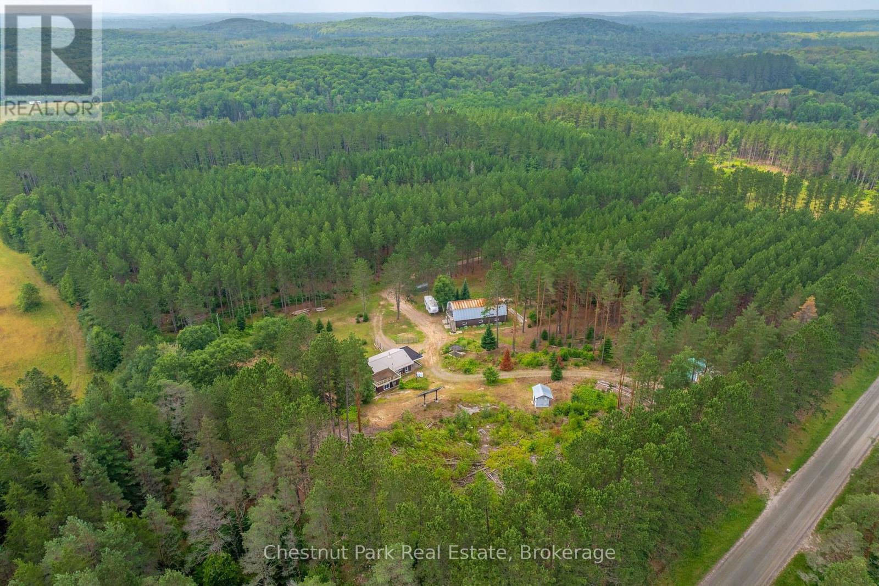
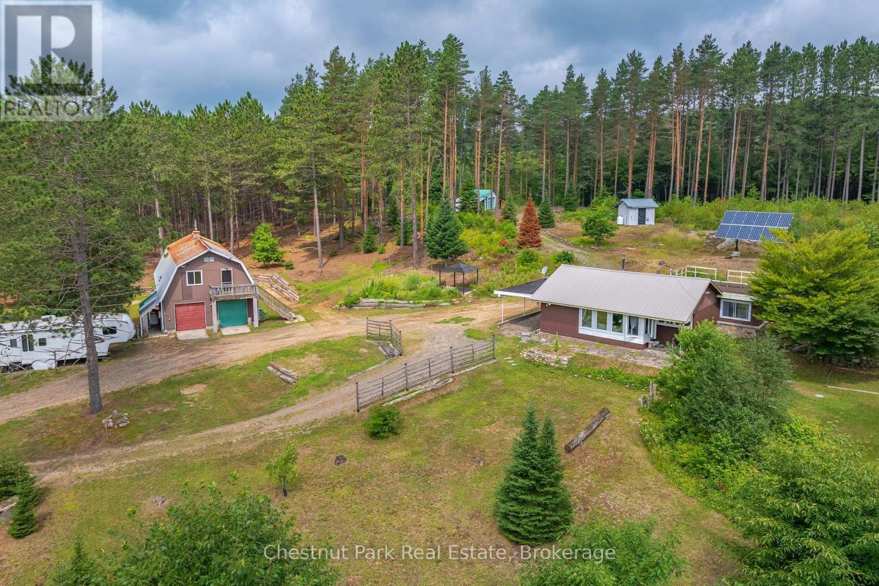
An incredible opportunity awaits on this exceptional 48-acre property just minutes from Burk's Falls and Doe Lake. Tucked away down a picturesque pine-lined driveway, this private year-round retreat features a well-maintained 2-bedroom, 2-bath bungalow with a spacious primary suite and numerous recent upgrades on the home, including new windows, a Regency wood fireplace insert and chimney, attic insulation, and new exterior doors. The property truly shines with its outbuildings. The oversized detached double garage includes a loft with additional living/sleeping space, a kitchen, 3-piece bathroom, laundry, separate forced-air propane heating, a woodstove, and the ability to operate on both solar and hydro, offering flexibility for guests or hobbies. An additional smaller single-car garage, overhang with outdoor storage, and a newly installed sub-panel provide even more functional space, with chicken coop potential. Explore 48 acres of mixed forest with established trails leading to a peaceful creek with a natural waterslide at the rear of the property. With two driveways, generous road frontage, and many more acres of room to roam, this property offers the perfect balance of privacy, recreation, and potential, all while being conveniently located just a short drive from Burk's Falls and close to beautiful Doe Lake.
Map data © OpenStreetMap contributors
No open houses are scheduled for this home.
Can't make it? Request a private viewing.
| Dining room | Main level | 2.33 x 2.84 m |
| Kitchen | Upper Level | 3.83 x 2.57 m |
| Dining room | Upper Level | 2.39 x 2.27 m |
| Living room | Upper Level | 4.13 x 3.56 m |
| Laundry room | Upper Level | 2.88 x 3.03 m |
| Kitchen | Main level | 2.33 x 3.05 m |
| Living room | Main level | 4.79 x 4.17 m |
| Bedroom | Main level | 2.29 x 4.07 m |
| Primary Bedroom | Main level | 4.87 x 4.23 m |
| Bathroom | Main level | 1.5 x 2.62 m |
| Bathroom | Main level | 2.18 x 1.29 m |
| Laundry room | Main level | 2.5 x 2.88 m |
| Bedroom | Upper Level | 4.08 x 4.15 m |
| Bathroom | Upper Level | 1.99 x 3.04 m |