
$499,000
34 Sunset Bay Dr
Sables-Spanish Rivers, Ontario P0P2A0
For sale· Added
About this home
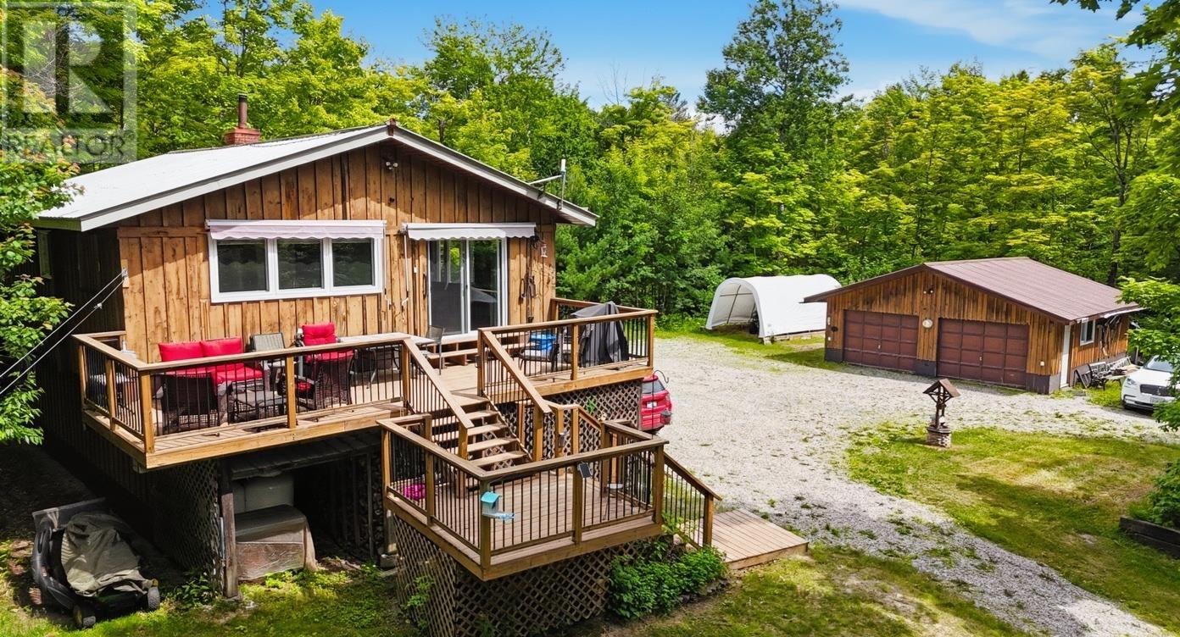
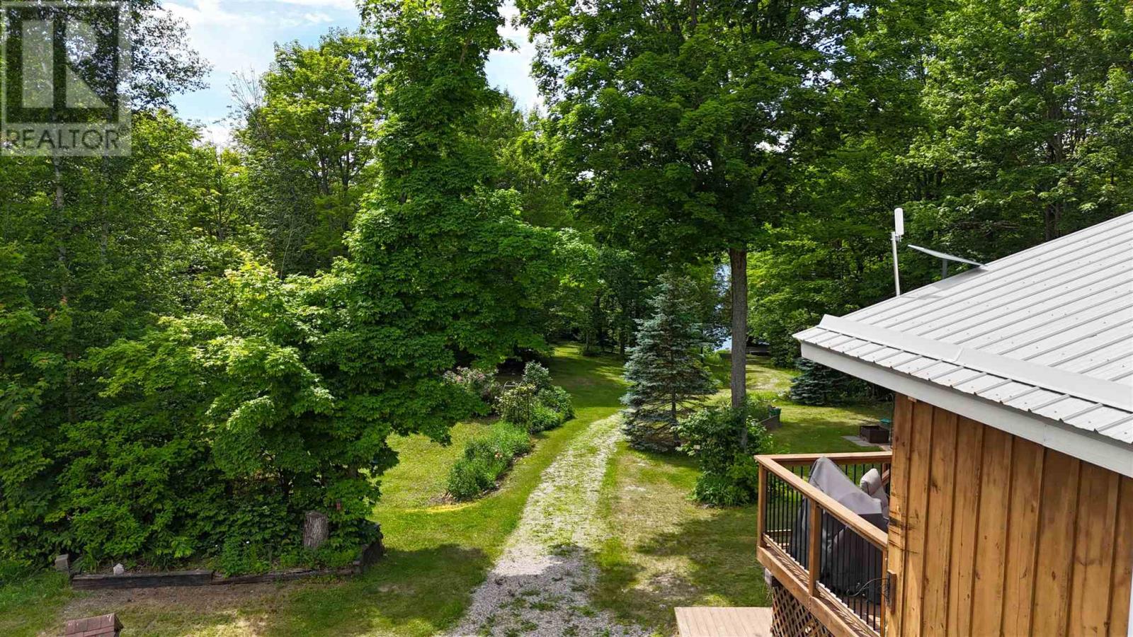
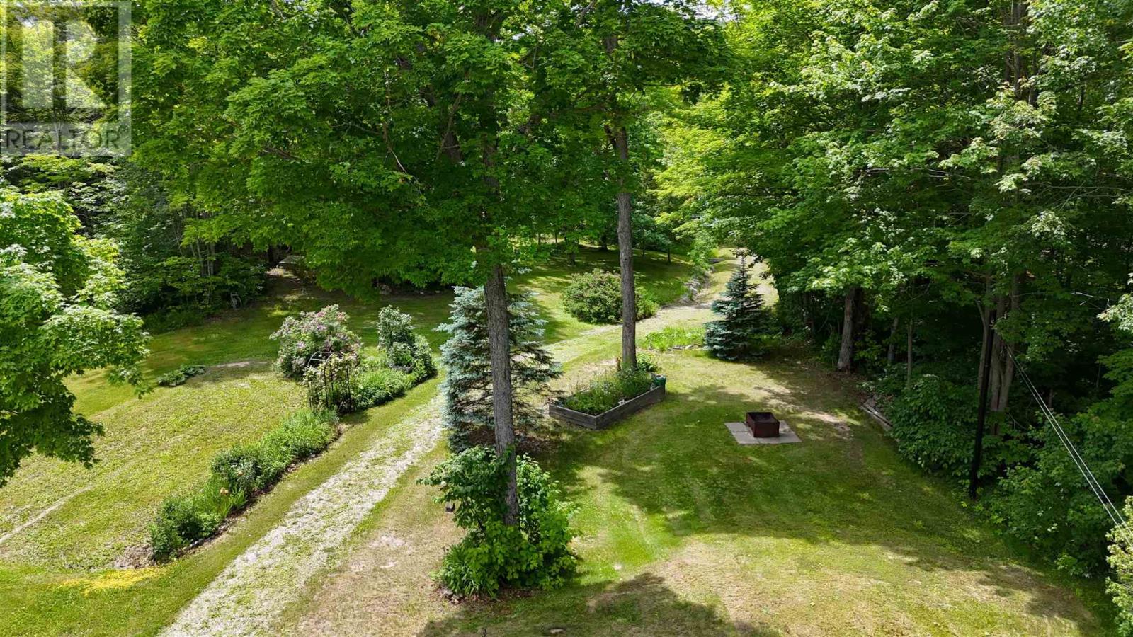
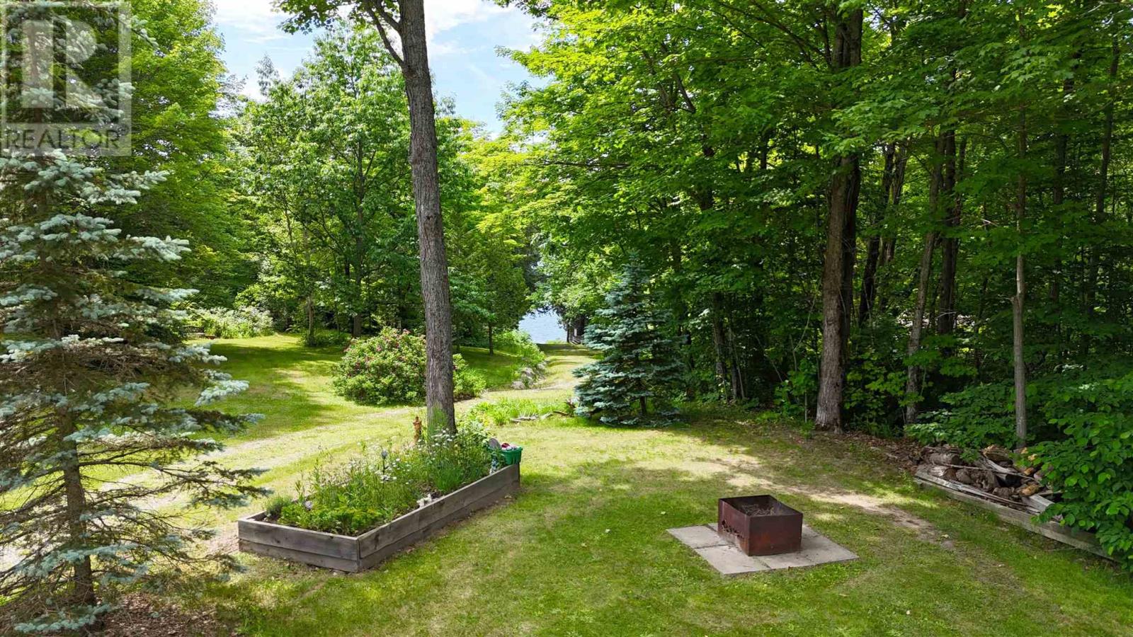
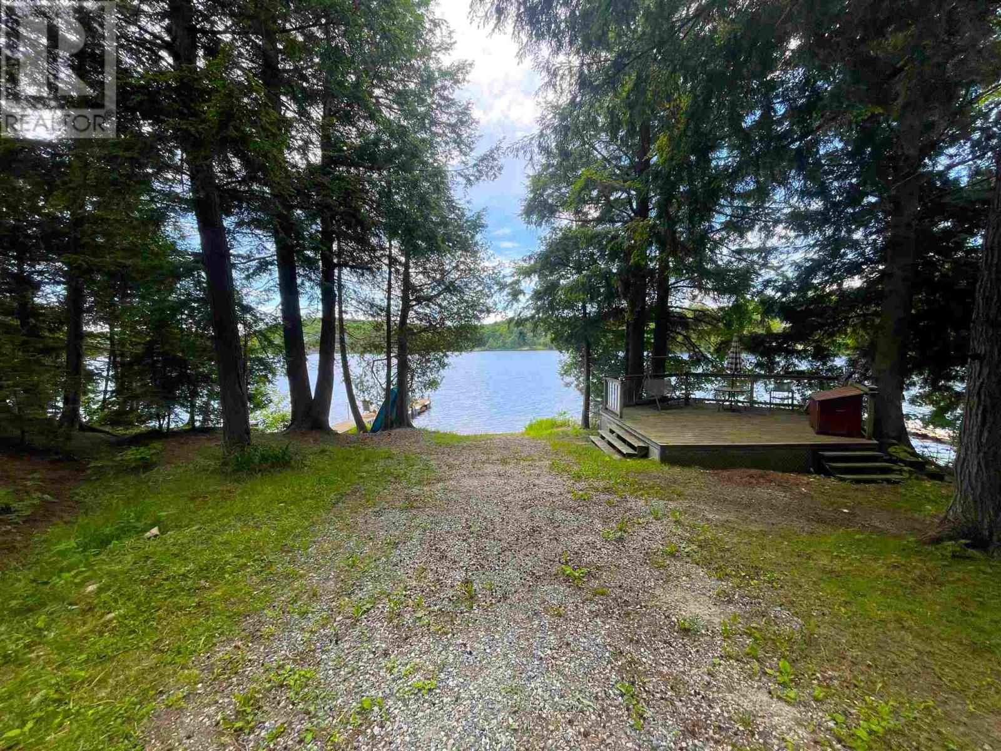
Escape to an exceptional waterfront sanctuary where privacy, nature, and year-round tranquility come together. Situated on approximately 2 acres along the peaceful inner bay of Tube Lake, this beautifully maintained property offers an unparalleled lakeside lifestyle on a coveted five-lake chain. Designed for effortless living and entertaining, the open-concept main level features a beautifully updated kitchen with a breakfast island, stainless steel appliances, and a bright dining area with walkout to an expansive deck. Relax beneath the awning while taking in breathtaking views of the surrounding landscape. The home offers three bedrooms, 1.5 bathrooms, and a beautifully finished walkout lower level anchored by a cozy wood stove, creating the perfect space to gather after a day on the lake. A detached double-car garage provides excellent storage for vehicles and recreational equipment, while the expansive driveway offers plenty of parking for family and guests. Outdoors, the property truly shines. Enjoy your own private shoreline complete with a sandy beach, lakeside deck, and the convenience of launching your boat directly from your property. Spend your days exploring the pristine five-lake chain, renowned for outstanding bass, northern pike, pickerel, and walleye fishing, and your evenings watching unforgettable sunsets from the dock!
Location
Map data © OpenStreetMap contributors
Upcoming open housesSee all Sables-Spanish Rivers open houses
No open houses are scheduled for this home.
Can't make it? Request a private viewing.
Property details
Listing
- MLS® number
- SM262426
- Added
- Sep 4, 2026 ()
- Updated
- Oct 1, 2026 ()
- Info refreshed
Overview
- Property type
- Single Family
- Style
- 2 Level
- Storeys
- 2
- Year built
- 1,995
Inside
- Bedrooms
- 2+1
- Bathrooms
- 2
- Half baths
- 1
- Heating
- Space Heater, Propane, Wood Stove
- Fireplace
- Yes (2) · Wood, Woodstove, Stove
- Appliances
- Washer, Refrigerator, Water softener, Dishwasher, Stove, Dryer, Microwave, Window Coverings, Microwave Built-in
- Features
- Crushed stone driveway
Building
- Basement
- Finished, Full
- Exterior
- Wood
- Parking
- Garage, Gravel
Land
- Frontage
- 209.06 ft
- Waterfront
- Waterfront
- Body of water
- Tube Lake
- View
- View
Services
- Water
- Drilled Well
- Sewer
- Septic System
- Utilities
- Electricity, Telephone
Running costs
- Annual property tax
- $4,044
Price history
| Sep 28, 2026 | $499,000 | ▼ $50,900 |
| Sep 9, 2026 | $549,900 | First recorded price |
Price changes since Sep 9, 2026.
Rooms
| Kitchen | Main level | 14.37 x 11.26 |
| Living room | Main level | 10.33 x 12.58 |
| Dining room | Main level | 8.90 x 8.90 |
| Bathroom | Main level | 6.28 x 5 |
| Bedroom | Main level | 7.47 x 10.21 |
| Bedroom | Main level | 9.95 x 12.35 |
| Recreation room | Basement | 9.08 x 22.74 |
| Bathroom | Basement | 11.29 x 6.86 |
| Bedroom | Basement | 9.92 x 11.75 |