
 NewFor sale 40
$649,999
3 bed3 bath
4416 Concession Rd 9
Sandwich South
5 hours agoMLS® 26025128
MAC 1 REALTY LTD
4416 Concession Rd 9
Sandwich South, Ontario N8N2M1
For sale· Added
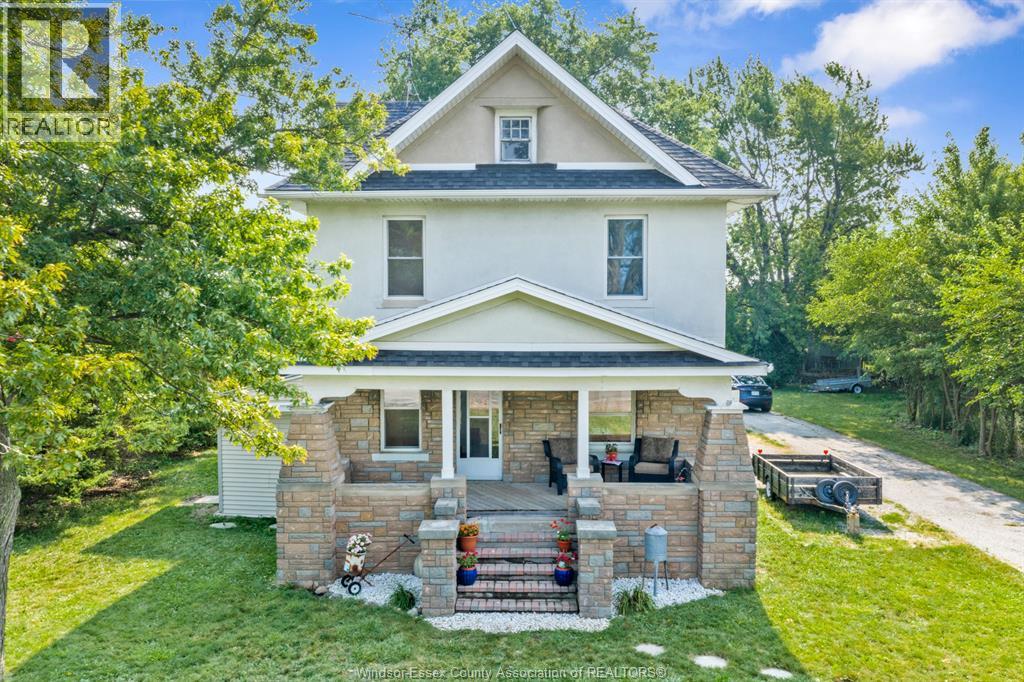
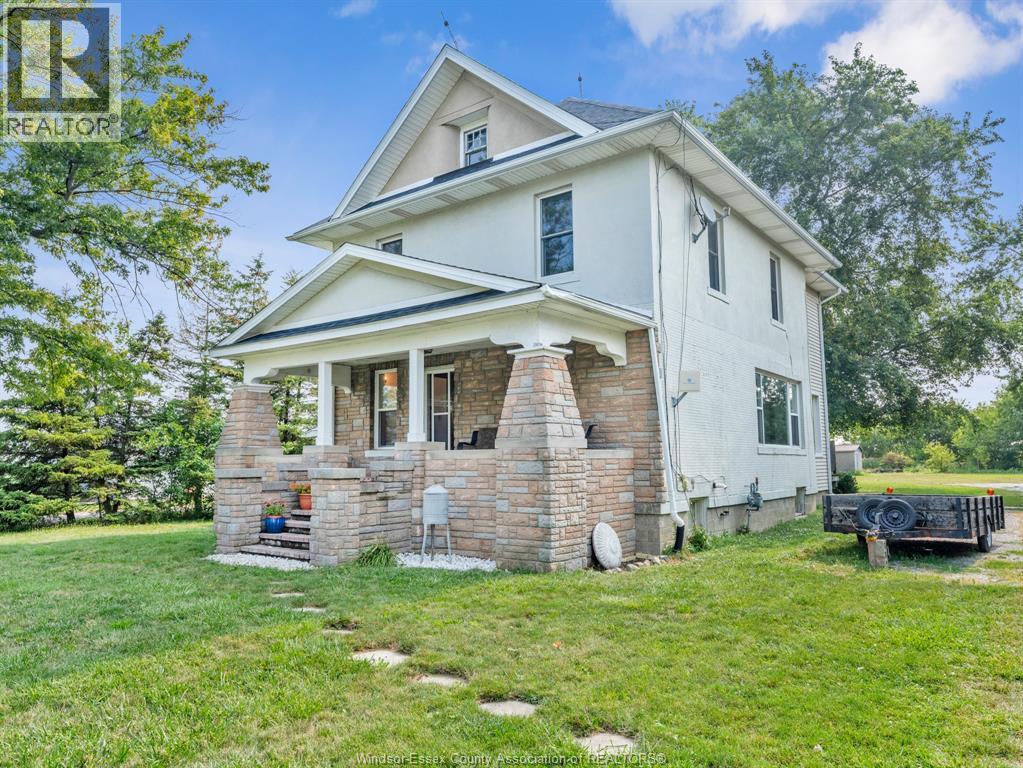
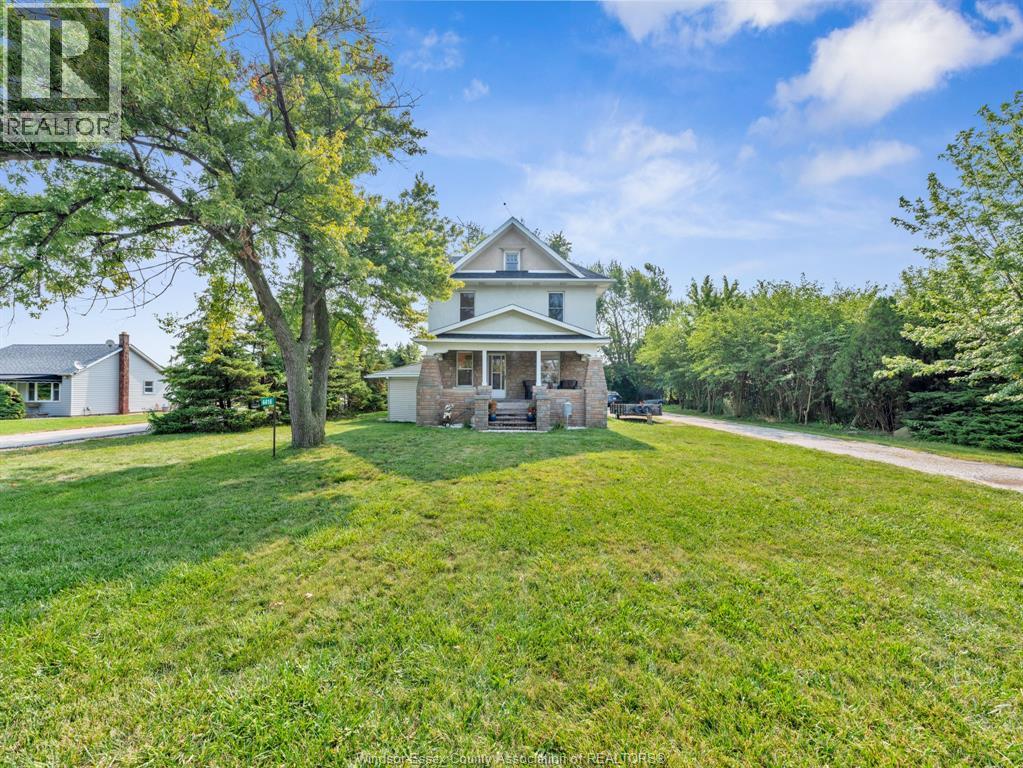
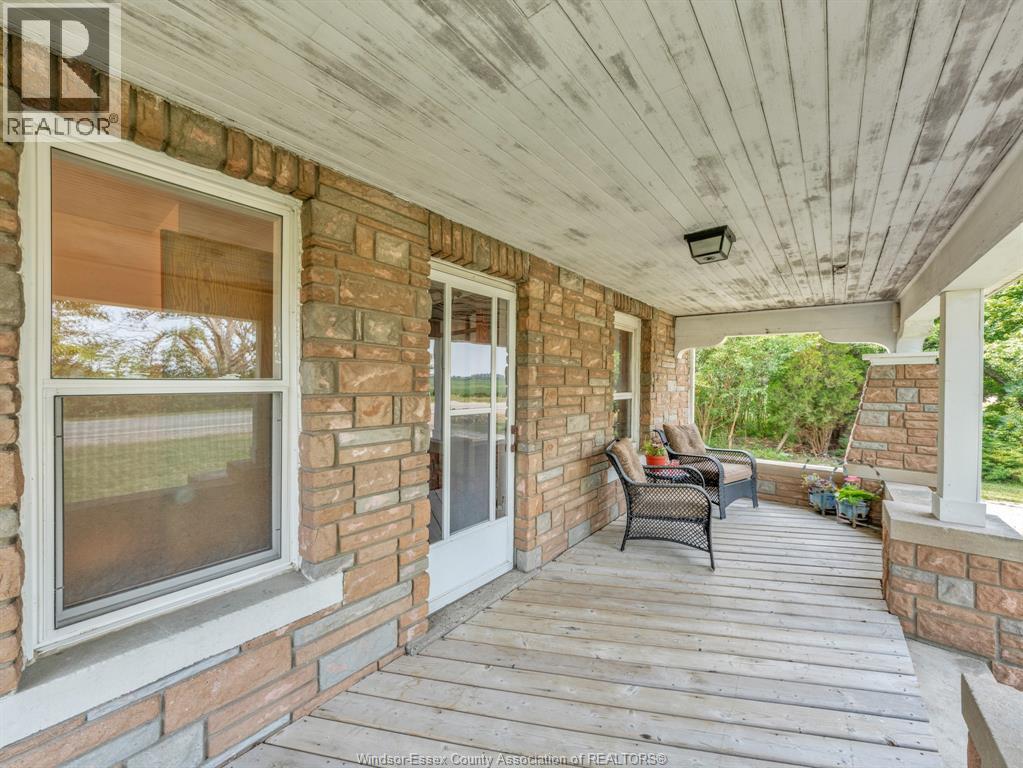

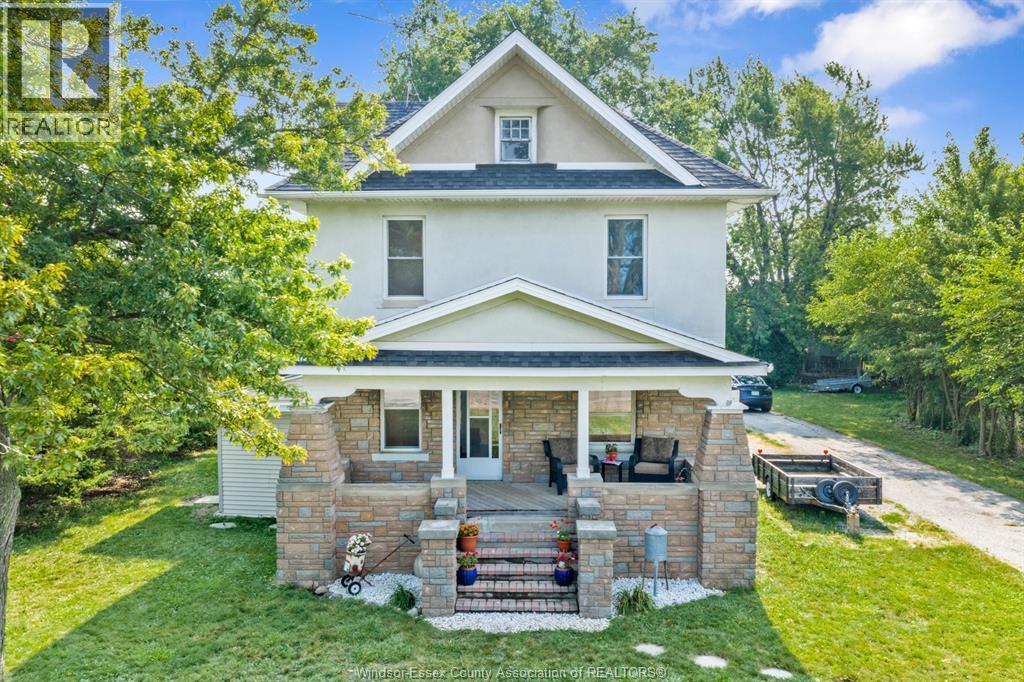
Welcome to this charming two-storey home nestled on a peaceful 0.75-acre property, offering the perfect blend of comfort, character, and country living. Featuring 3 bedrooms, office and 2 bathrooms, including a private ensuite, this home provides plenty of room for the whole family. The bright and inviting kitchen serves as the heart of the home, while beautiful hardwood flooring flows throughout, adding warmth and timeless appeal. A versatile upper-level bonus room offers endless possibilities—ideal as a home office, hobby room, playroom, or additional storage space. Convenience meets functionality with main floor laundry and an unfinished basement ready for your personal touch. Step outside to enjoy the tranquility of the expansive lot, complete with a barn that's perfect for storage, hobbies, or those seeking a little extra space for rural living .Surrounded by nature and located in a quiet setting, still close to amenities.
Map data © OpenStreetMap contributors
No open houses are scheduled for this home.
Can't make it? Request a private viewing.
| 3pc Bathroom | Second level | — |
| 4pc Ensuite bath | Second level | — |
| 2pc Bathroom | Main level | — |
| Storage | Third level | — |
| Bedroom | Second level | — |
| Bedroom | Second level | — |
| Primary Bedroom | Second level | — |
| Eating area | Main level | — |
| Office | Main level | — |
| Living room | Main level | — |
| Laundry room | Main level | — |
| Kitchen | Main level | — |