 For sale 50
$724,800
4 bed3 bath2,339 sq ft
1328 Daley Avenue
Sarnia
27 days agoMLS® 26022840
EXP REALTY, BROKERAGE
1072 Manhattan Drive
Sarnia, Ontario N7S0H1
For sale· Added
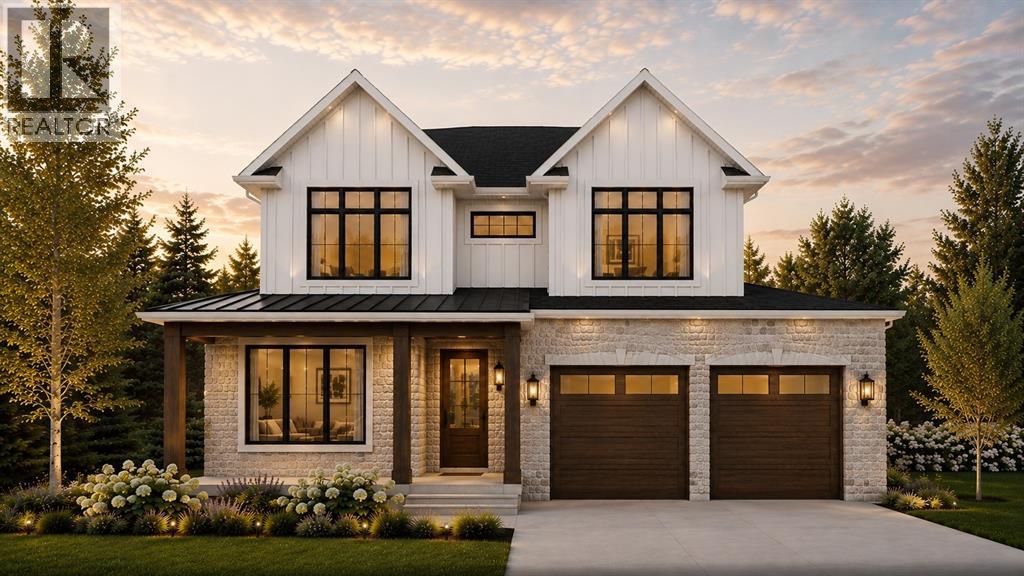
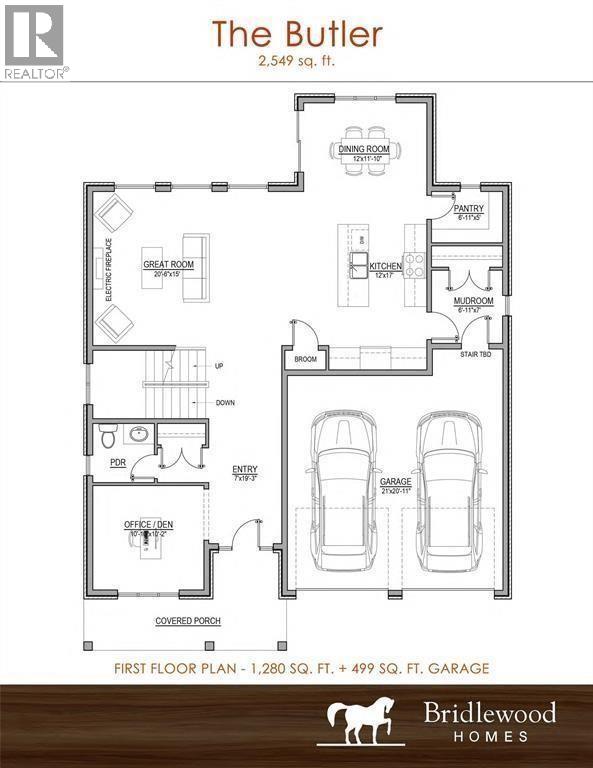
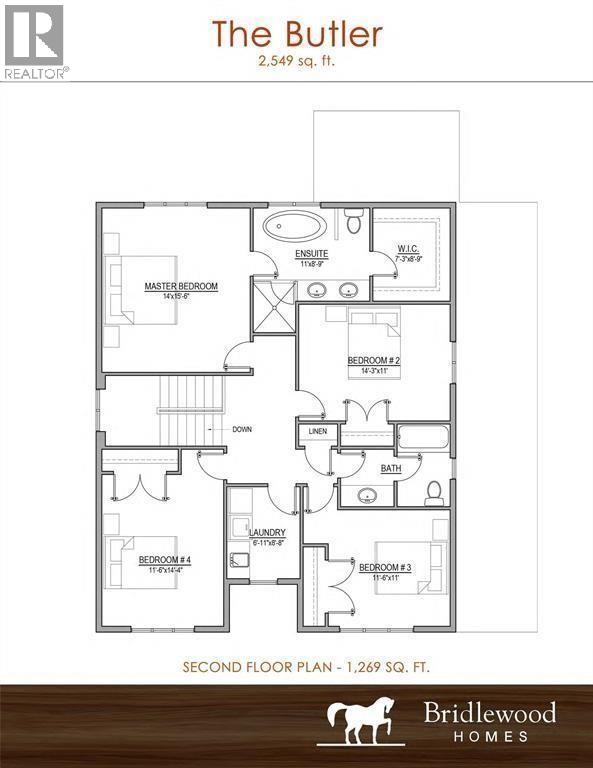
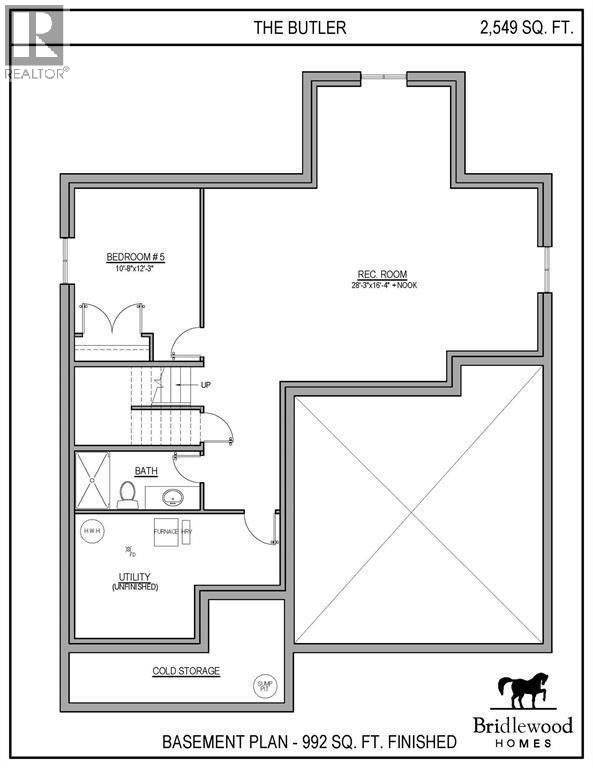
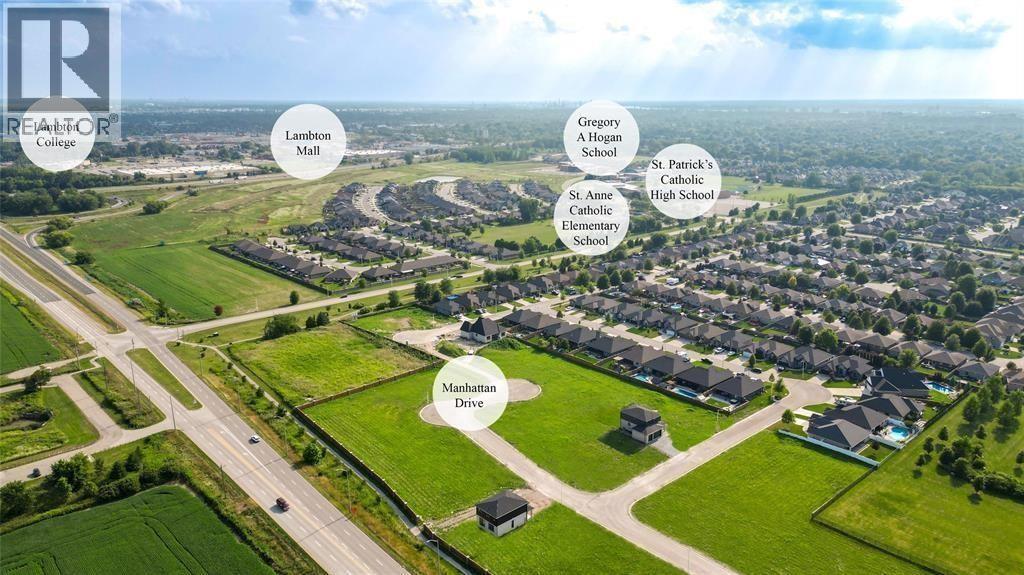
Introducing 1072 Manhattan Drive! The Butler model, exclusively crafted by Bridlewood Homes. A to-be-built 4+1 bedroom, 3+1 bathroom sanctuary, this 2549 sq ft haven is meticulously designed for contemporary living, offering an exquisite blend of style and functionality. Complete with a walk-in pantry or spice kitchen, main floor den, and powder room for added convenience, your dream home awaits. The floor plan can be customized in any way to suit your lifestyle, ensuring every detail reflects your personal taste and needs. Nestled in a prime location, this home offers more than just a residence; it promises a lifestyle. With great schools, scenic walking trails, and the convenience of proximity to parks and shopping, this upscale community provides an unparalleled blend of comfort and charm.If you love this floor plan as is, great. If you’d like to make any changes, we can accommodate customizations to suit your lifestyle. Property tax and assessment have not yet been set. The hot water tank is a rental. Other building lots & floor plans are available for those interested in building with Bridlewood Homes. Price reflects the Ontario Enhanced New Housing Rebate.
Map data © OpenStreetMap contributors
No open houses are scheduled for this home.
Can't make it? Request a private viewing.
| Bedroom | Basement | 12 x 10 |
| Recreation room | Basement | 16 x 28.3 |
| Laundry room | Second level | 8.8 x 6.11 |
| Bedroom | Second level | 11 x 11 |
| Bedroom | Second level | 11 x 14.3 |
| Bedroom | Second level | 11 x 14.3 |
| Primary Bedroom | Second level | 15.6 x 14 |
| Mud room | Main level | 7 x 6.11 |
| Dining room | Main level | 11 x 12 |
| Kitchen | Main level | 17 x 12 |
| Great room | Main level | 15 x 10 |
| Foyer | Main level | 19.3 x 7 |
| Den | Main level | 10 x 10 |
| 3pc Bathroom | Basement | — |
| 4pc Bathroom | Second level | — |
| 5pc Ensuite bath | Second level | — |
| 2pc Bathroom | Main level | — |