 For sale 42
$274,900
3 bed1 bath
819 Elizabeth Avenue
Sarnia
21 days agoMLS® 26023284
Coldwell Banker Southwest Realty
181 Campbell Street
Sarnia, Ontario N7T2G6
For sale· Added
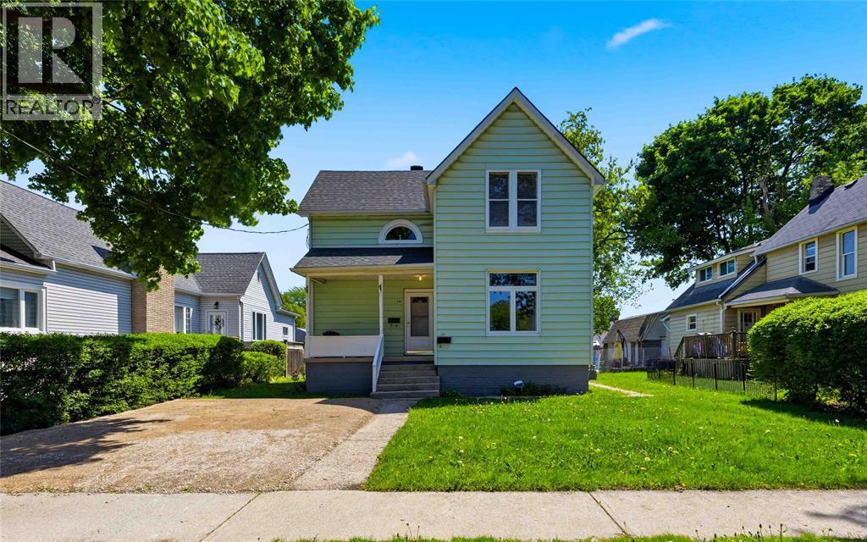
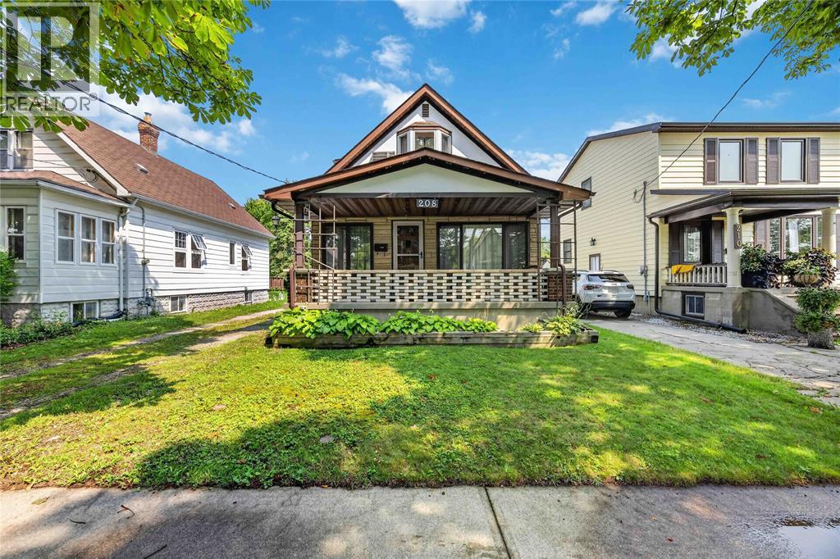
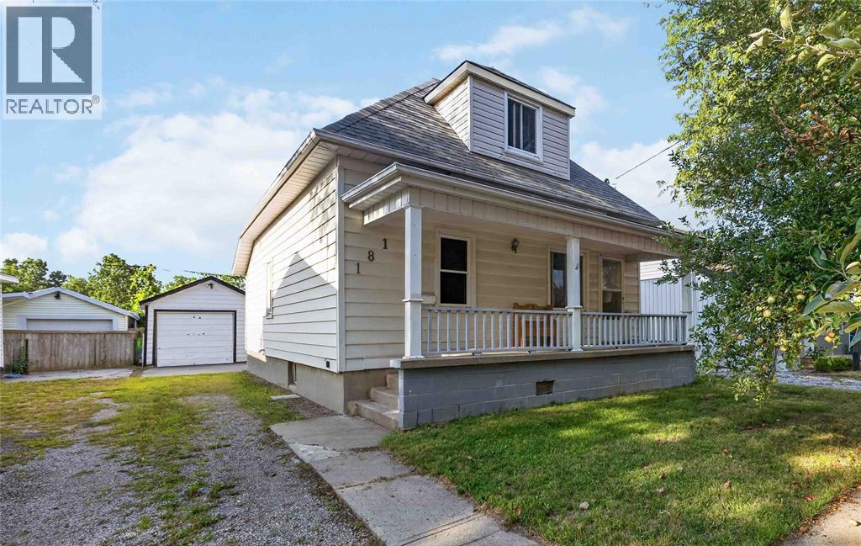
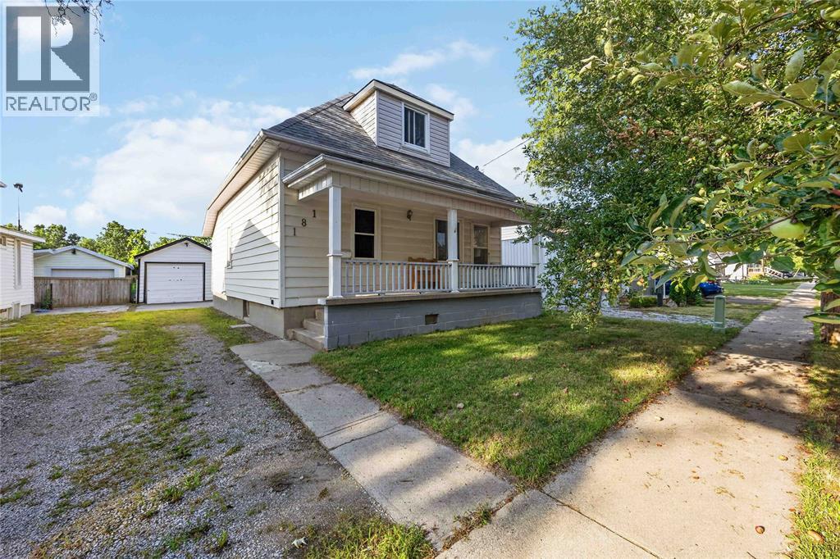
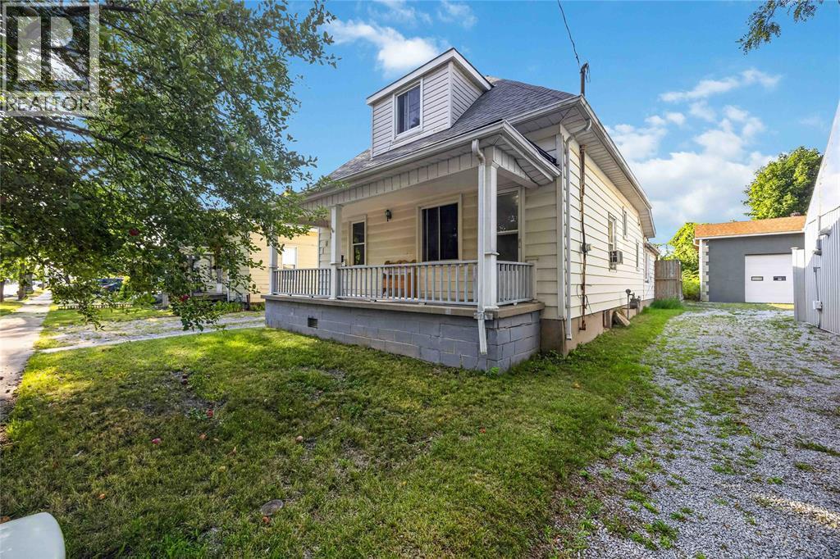
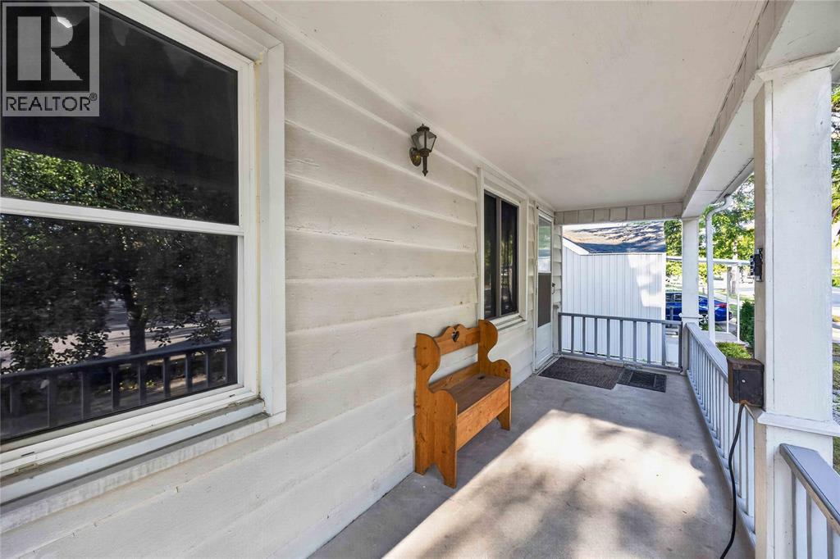
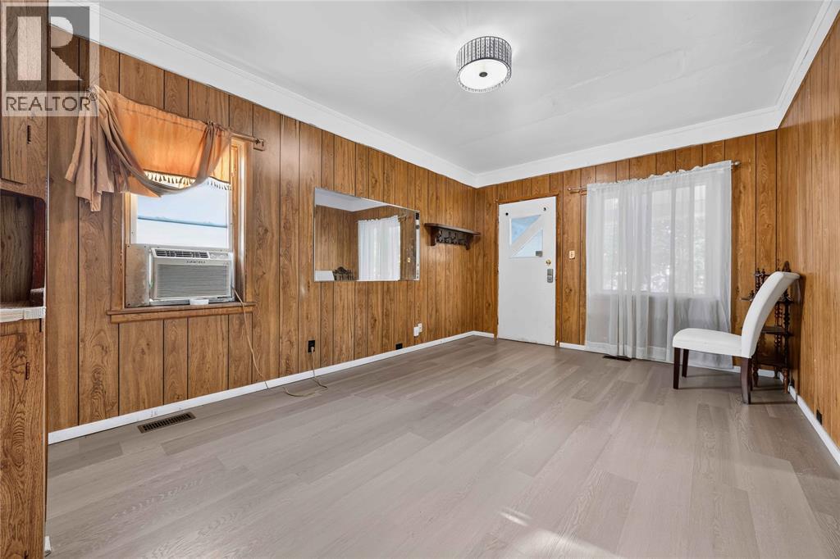
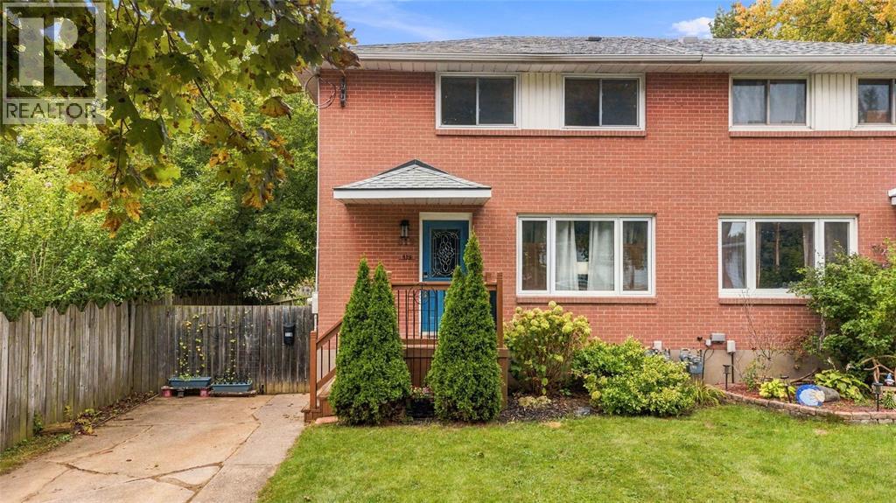
Attention first-time buyers and investors! Unbeatable value meets endless potential at 181 Campbell Street—a detached 1.5-storey home with a single-car extra deep garage offered under $250,000. Stop renting and start building equity in a versatile 3-bedroom, 1-bathroom home featuring bright living space, a main-floor living room as well as a bonus family room or potential 4th bedroom, and an upper-level primary suite. The full unfinished basement offers a clean slate for a future rec room, gym, or extra storage. Outside, enjoy a deep 122' fenced lot with a patio and a detached garage perfect for parking, tools, and hobbies. Complete with natural gas forced-air heating, low annual taxes, and quick vacant possession. Detached homes with garages at this price point are a rare find in today's market—bring your ideas and book your tour today!
Map data © OpenStreetMap contributors
No open houses are scheduled for this home.
Can't make it? Request a private viewing.
| 4pc Bathroom | Main level | — |
| Laundry room | Lower level | 9.4 x 19.7 |
| Storage | Lower level | 19.6 x 22.9 |
| Primary Bedroom | Second level | 13IRR x 18.6 |
| Family room | Main level | 9.5 x 15.10 |
| Bedroom | Main level | 9 x 11.6 |
| Bedroom | Main level | 8.6 x 11.6 |
| Kitchen | Main level | 13.6 x 9.8 |
| Living room | Main level | 11 x 20.9 |