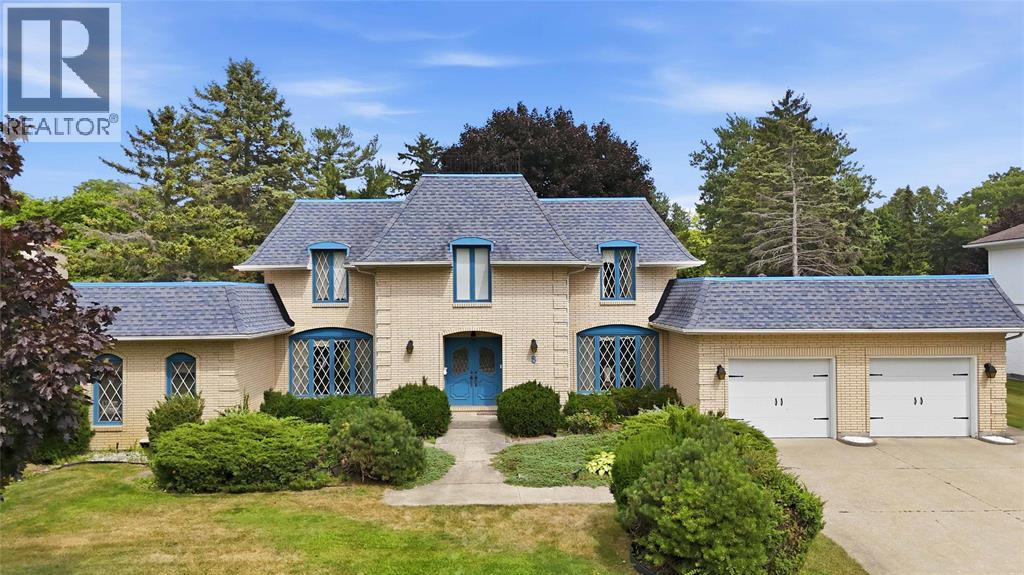
 For sale 49
$1,299,999
4 bed5 bath3,278 sq ft
8 Crestwood Place
Sarnia
2 months agoMLS® 26017569
Coldwell Banker Southwest Realty
1876 Clarence Street
Sarnia, Ontario N7X1C8
For sale· Added
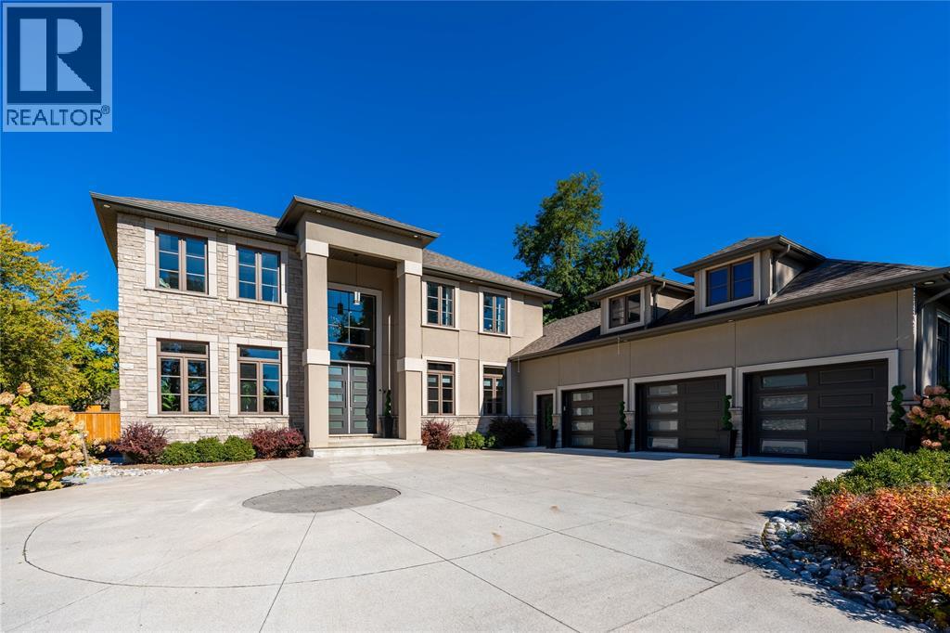
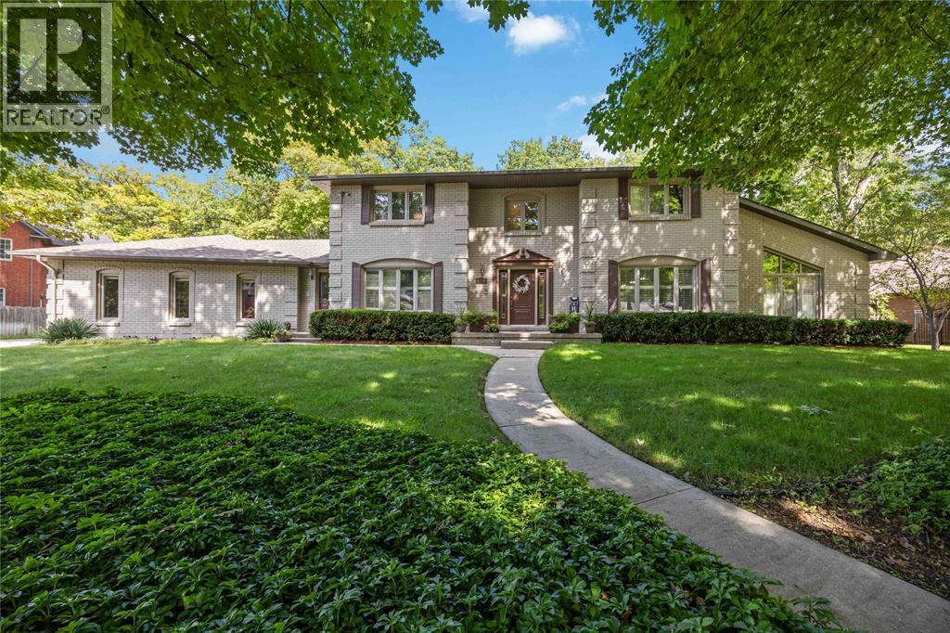
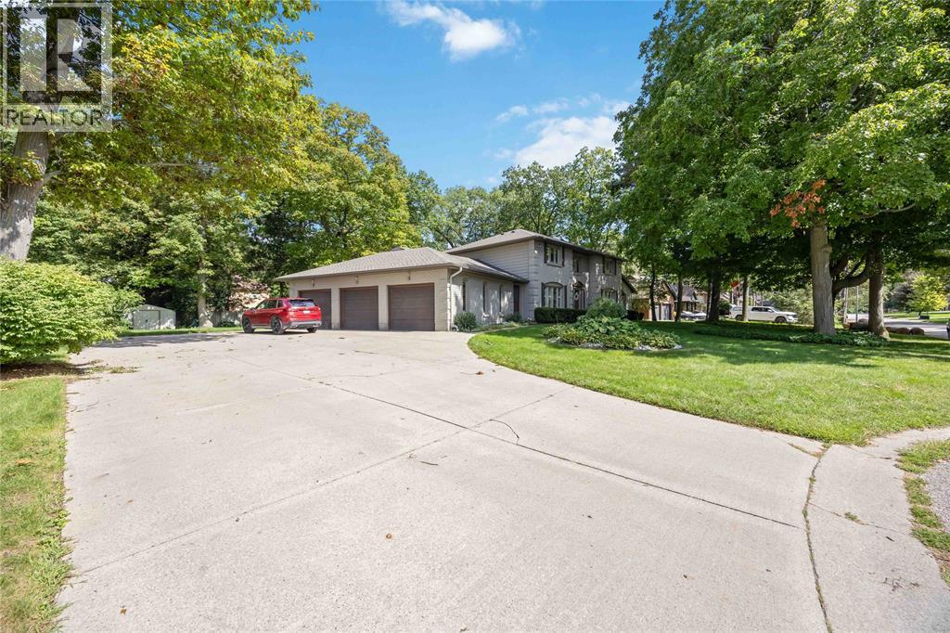
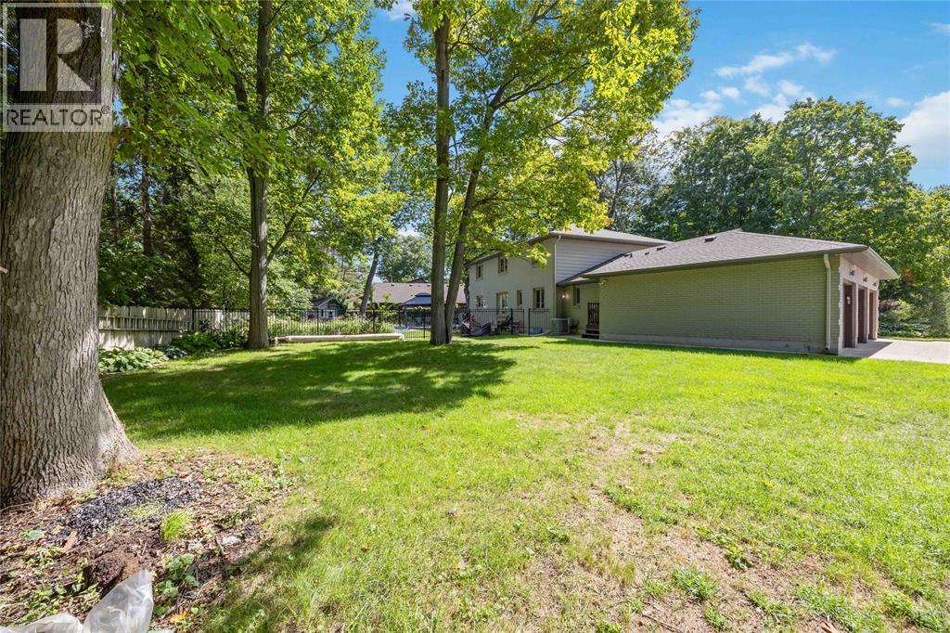
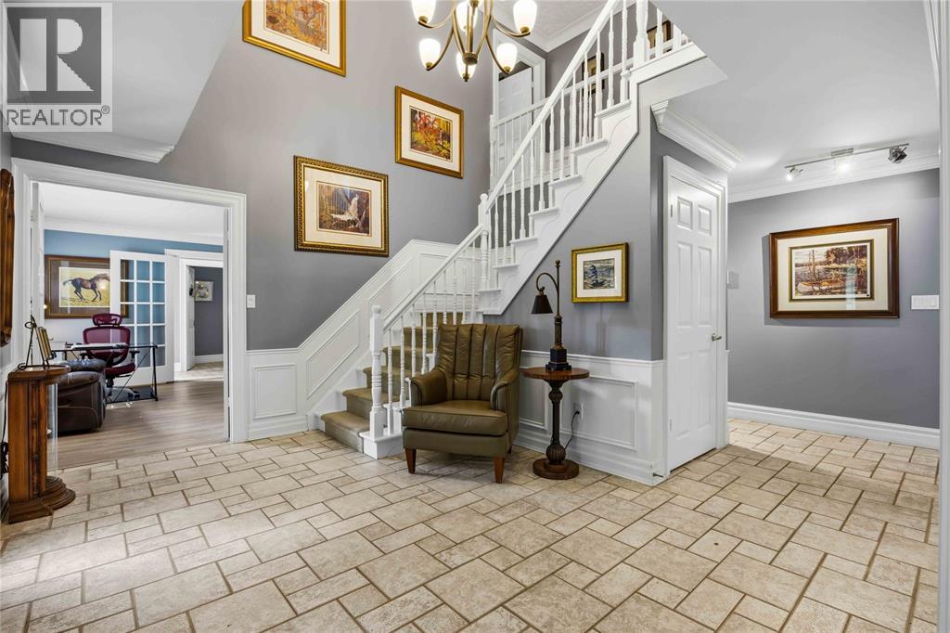
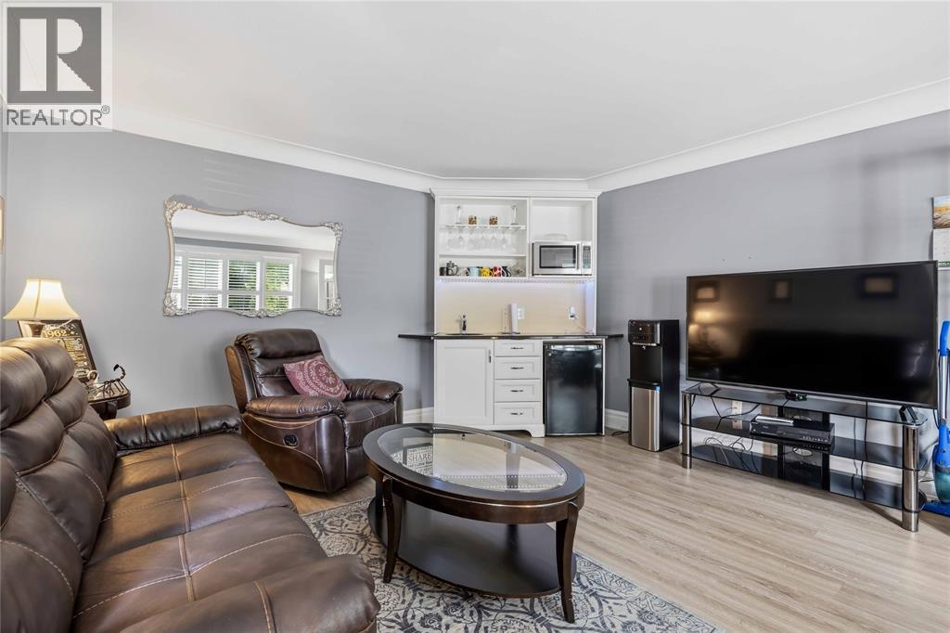
WELCOME TO THIS IMPRESSIVE 5 BEDROOM, 4 BATHROOM HOME, IDEALLY LOCATED ON A QUIET CUL DE SAC JUST MINUTES FROM BEAUTIFUL BLACKWELL BEACH AND LAKE HURON. DESIGNED FOR FAMILY LIVING AND ENTERTAINING, THIS SPACIOUS HOME OFFERS A TRIPLE CAR GARAGE, FULLY LANDSCAPED FENCED YARD, INGROUND POOL, HOT TUB, GAZEBO AND GAS BBQ HOOKUP CREATING YOUR OWN BACKYARD RETREAT. FRESHLY PAINTED THROUGHOUT, THE HOME FEATURES MODERN VINYL AND CERAMIC FLOORING AND A CONVENIENT MAINFLOOR IN-LAW SUITE PERFECT FOR EXTENDED FAMILY OR GUESTS. THE SPACIOUS PRIMARY BEDROOM OFFERS A LARGE WALK IN CLOSET AND PRIVATE ENSUITE. NUMEROUS UPDATES INCLUDE THE ROOF, SOFFITS, FASCIA AND EAVESTROUGH ALONG WITH INGROUND SPRINKLER AND ALARM SYSTEMS. ENJOY EASY ACCESS TO THE HOWARD WATSON NATURE TRAIL AND THE NEARBY LAKE WHILE STILL BEING CLOSE TO EVERYDAY AMENITIES. ALL APPLIANCES ARE INCLUDED, FEATURING A BUILT IN MICROWAVE COMBO PLUS A 6 BURNER DUAL FUEL STOVE AND OVEN. A WONDERFUL OPPORTUNITY TO OWN A SPACIOUS, MOVE IN READY HOME IN A FANTASTIC FAMILY FRIENDLY LOCATION! TAKE THIS OPPORTUNITY TO HAVE YOUR DREAM HOME! (HWT IS RENTAL)
Map data © OpenStreetMap contributors
No open houses are scheduled for this home.
Can't make it? Request a private viewing.
| Utility room | Lower level | — |
| Storage | Lower level | — |
| 2pc Bathroom | Main level | — |
| 3pc Bathroom | Main level | — |
| 4pc Bathroom | Second level | — |
| Bedroom | Second level | 10 x 12 |
| Bedroom | Second level | 12 x 14 |
| Bedroom | Second level | 11 x 14 |
| 4pc Ensuite bath | Second level | — |
| Primary Bedroom | Second level | 14 x 19.6 |
| Recreation room | Lower level | 14 x 31.10 |
| Office | Lower level | 11 x 10.11 |
| Bedroom | Lower level | 10 x 12 |
| Foyer | Main level | 13.10 x 10 |
| Mud room | Main level | 10.1 x 15.9 |
| Bedroom | Main level | 12 x 13.10 |
| Family room | Main level | 14.2 x 18.11 |
| Dining room | Main level | 14 x 18 |
| Kitchen | Main level | 14 x 15 |
| Living room/Fireplace | Main level | 14 x 19 |