 For sale 50
$1,185,000
3+1 bed3 bath
6325 Waterworks Road
Sarnia
2 months agoMLS® 26019245
Coldwell Banker Southwest Realty
2088 Lakeshore Road
Sarnia, Ontario N7T7H6
For sale· Added
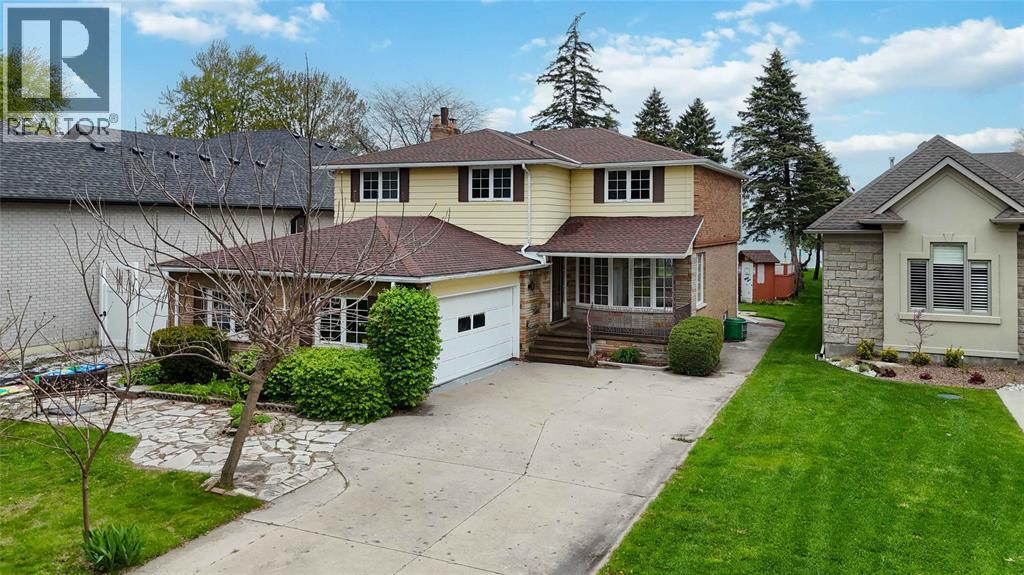
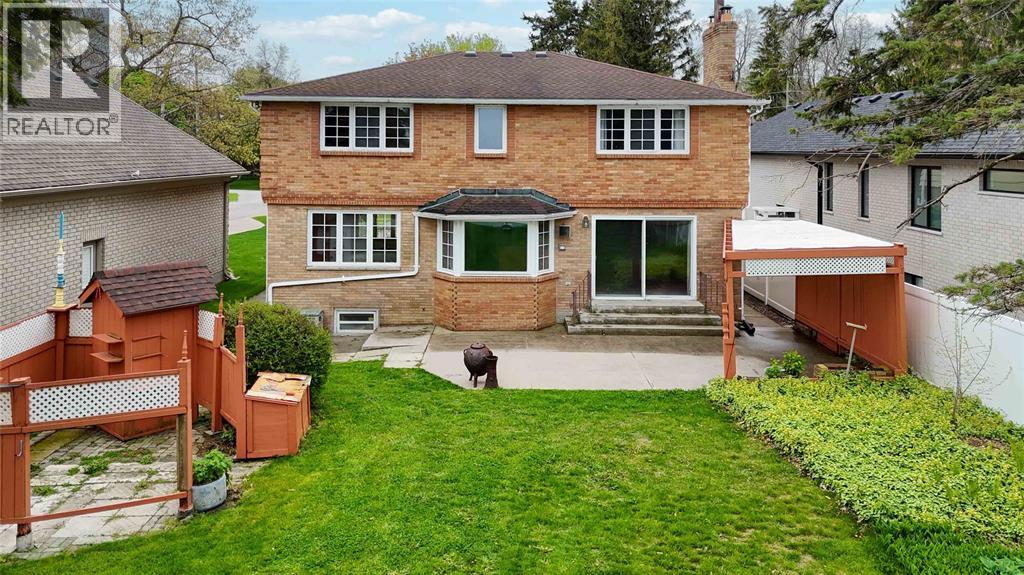
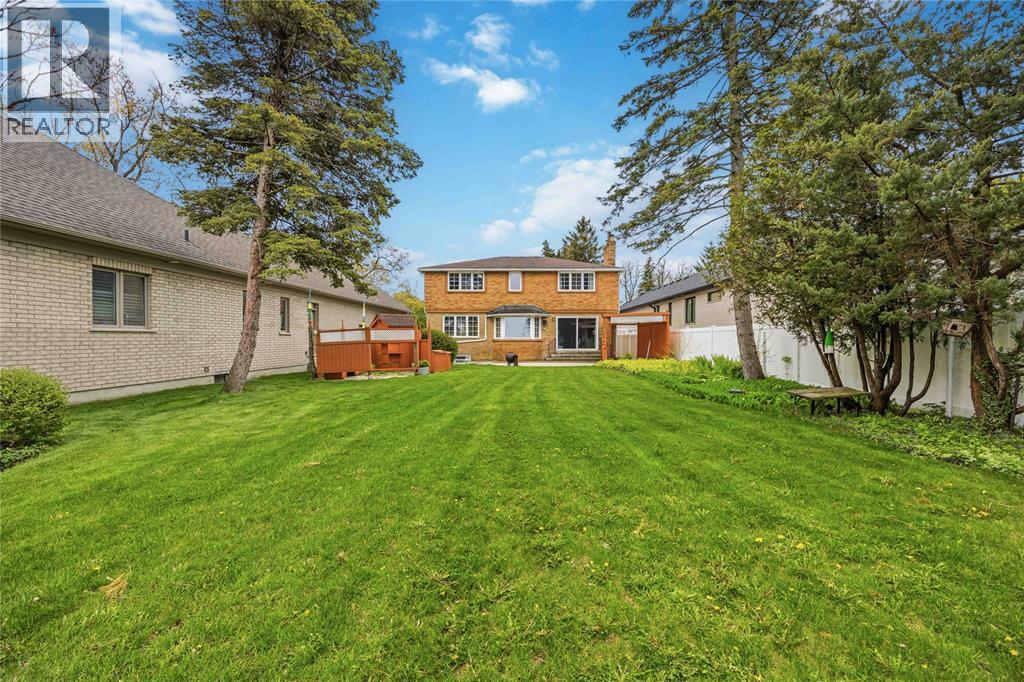
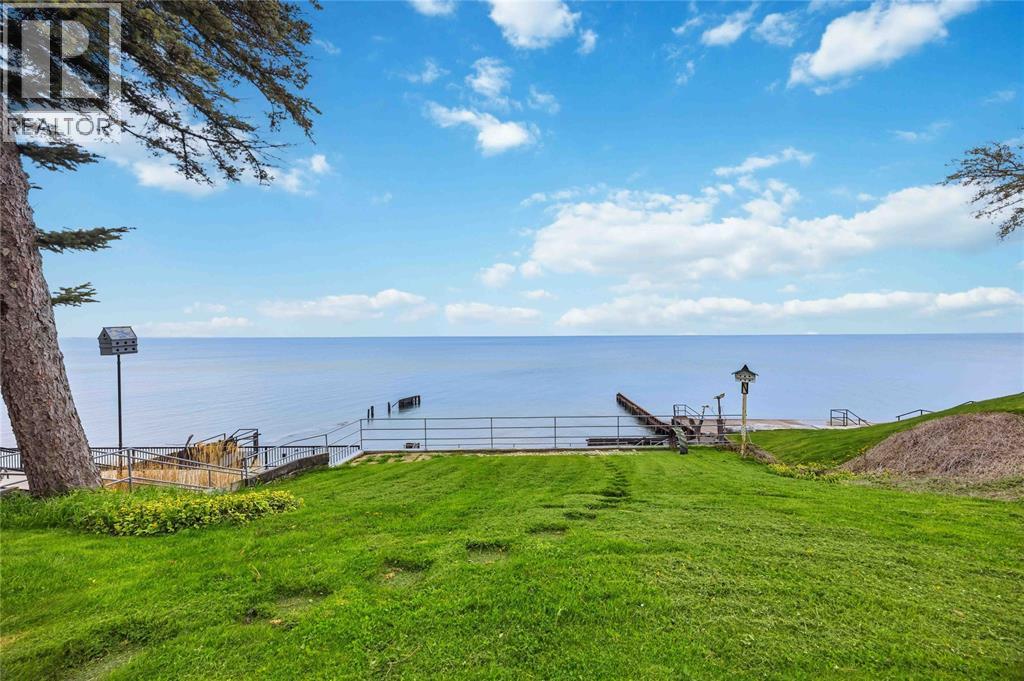
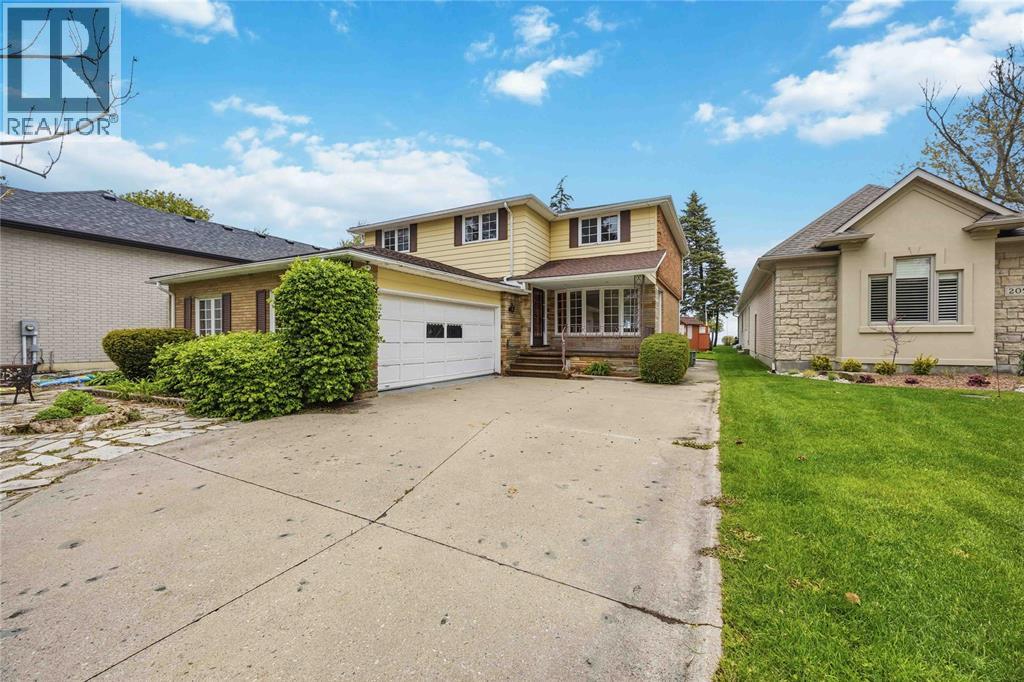
Located along the shores of Lake Huron, 2088 Lakeshore Road offers an incredible opportunity to enjoy waterfront living with your own private beach and deep lot just minutes from the heart of Bright's Grove. This spacious 2-storey home features 4 bedrooms and 3 bathrooms, designed to capture stunning lake views throughout the main living spaces. The main floor offers a bright living room flowing seamlessly into the dining area overlooking the water, a cozy family room with fireplace, functional kitchen, and breakfast nook perfect for enjoying peaceful mornings by the lake. Upstairs, you’ll find 4 spacious bedrooms including a primary suite complete with a private 3-piece ensuite, along with an additional 5-piece bathroom. The basement expands your living space with a second kitchen, large rec room, utility area, and plenty of storage. Step outside to enjoy the expansive backyard patio and breathtaking waterfront setting, ideal for entertaining, relaxing, and making the most of summer on the lake. A rare chance to own a private beachfront property in one of Sarnia’s most desirable lakefront locations.
Map data © OpenStreetMap contributors
No open houses are scheduled for this home.
Can't make it? Request a private viewing.
| 3pc Ensuite bath | Second level | — |
| 5pc Bathroom | Second level | — |
| 3pc Bathroom | Main level | — |
| Utility room | Basement | 13.8 x 13.4 |
| Storage | Basement | 13.9 x 7.3 |
| Kitchen | Basement | 17.1 x 13.4 |
| Recreation room | Basement | 13 x 36 |
| Bedroom | Second level | 10.1 x 14.3 |
| Bedroom | Second level | 14.6 x 12.1 |
| Bedroom | Second level | 14.6 x 11.1 |
| Primary Bedroom | Second level | 16.8 x 13.9 |
| Family room | Main level | 14 x 20.5 |
| Dining room | Main level | 11.11 x 10.4 |
| Dining nook | Main level | 9.8 x 13.3 |
| Kitchen | Main level | 9.8 x 10 |
| Living room | Main level | 11.11 x 17.5 |