 For sale 50
$724,800
4 bed3 bath2,339 sq ft
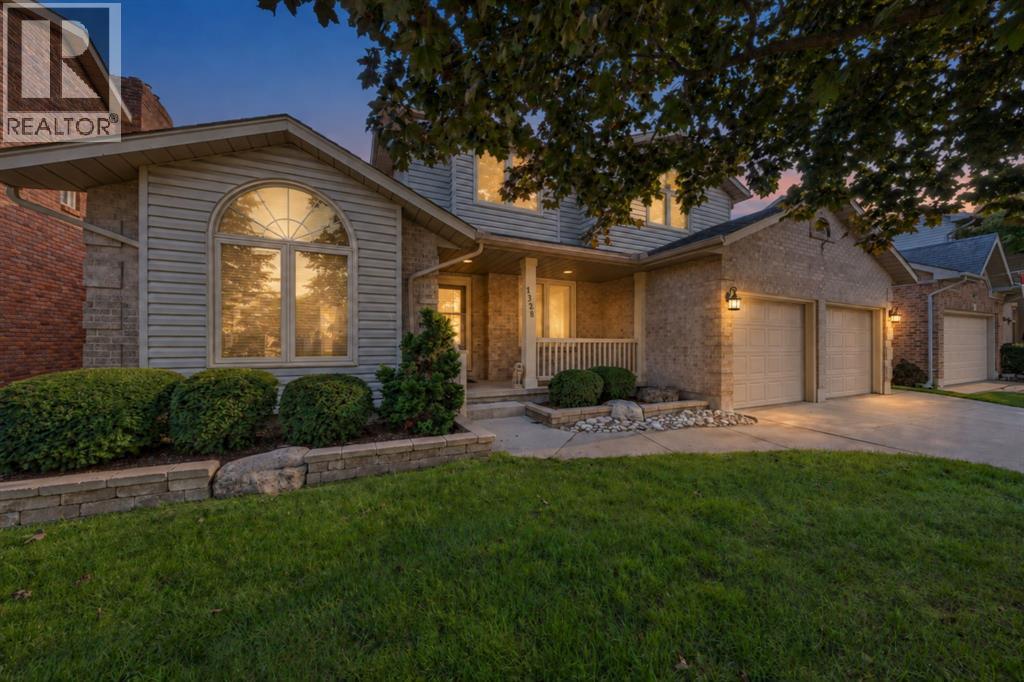
1328 Daley Avenue
Sarnia
27 days agoMLS® 26022840
EXP REALTY, BROKERAGE
213 Vidal Street South
Sarnia, Ontario
For sale· Added
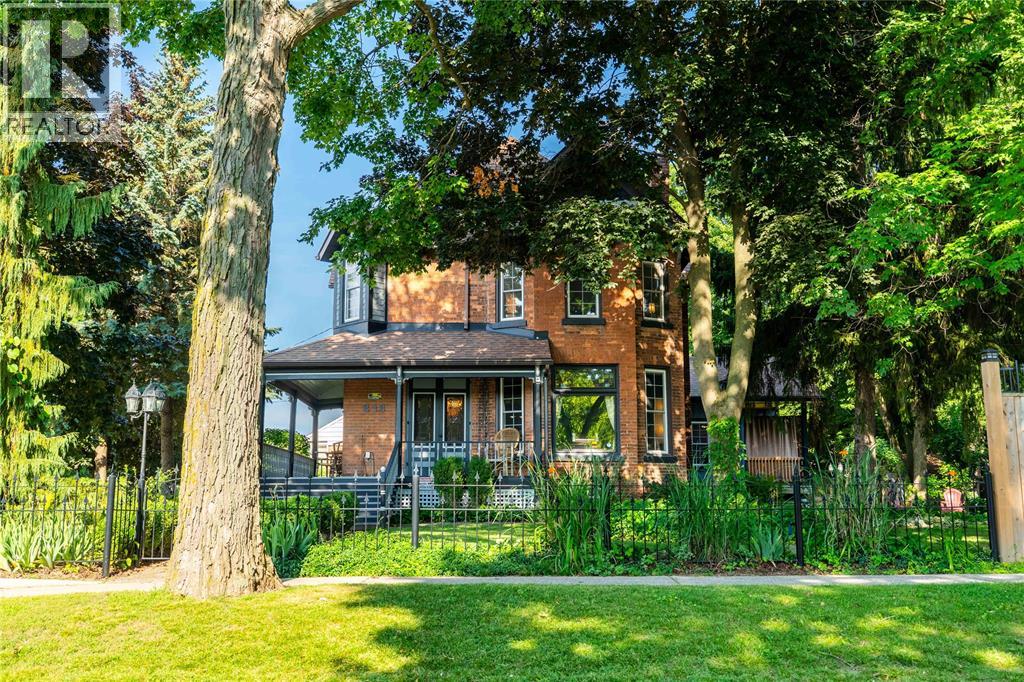
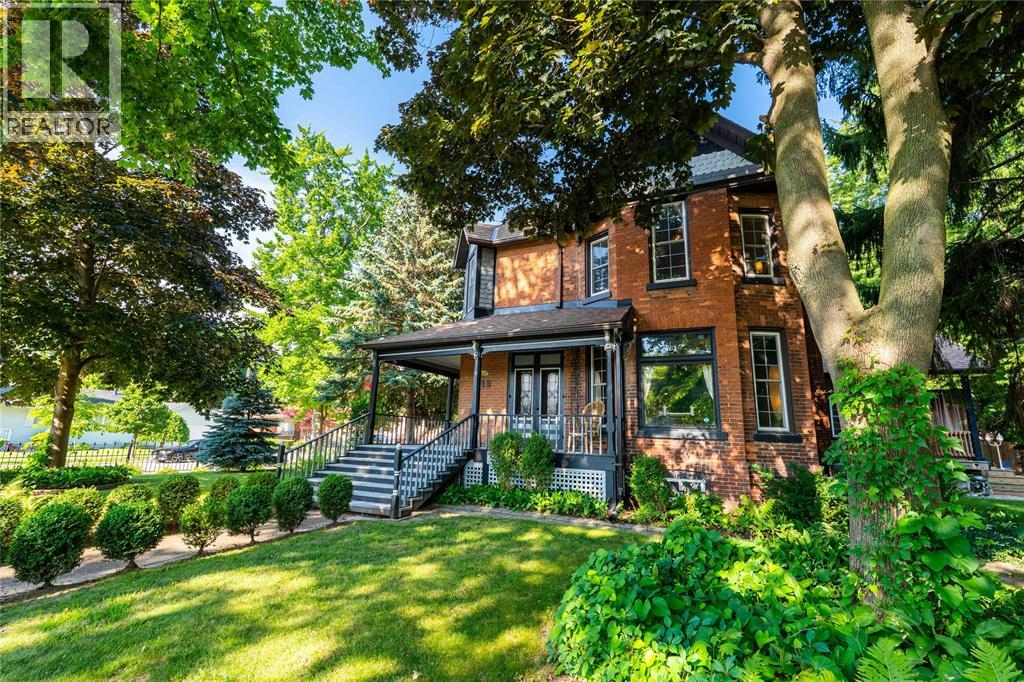
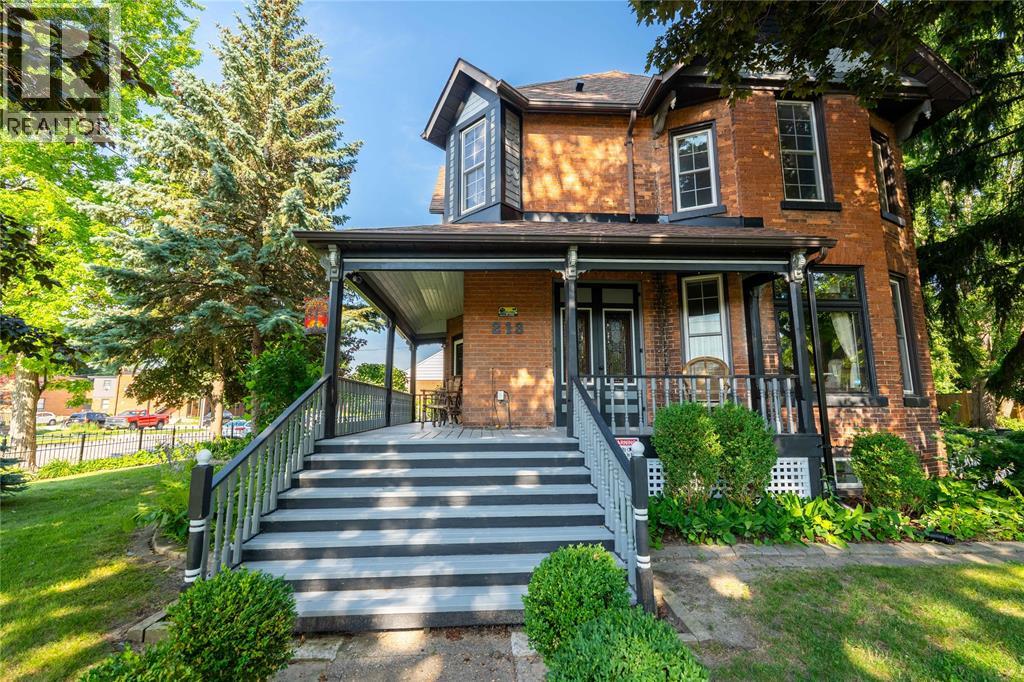
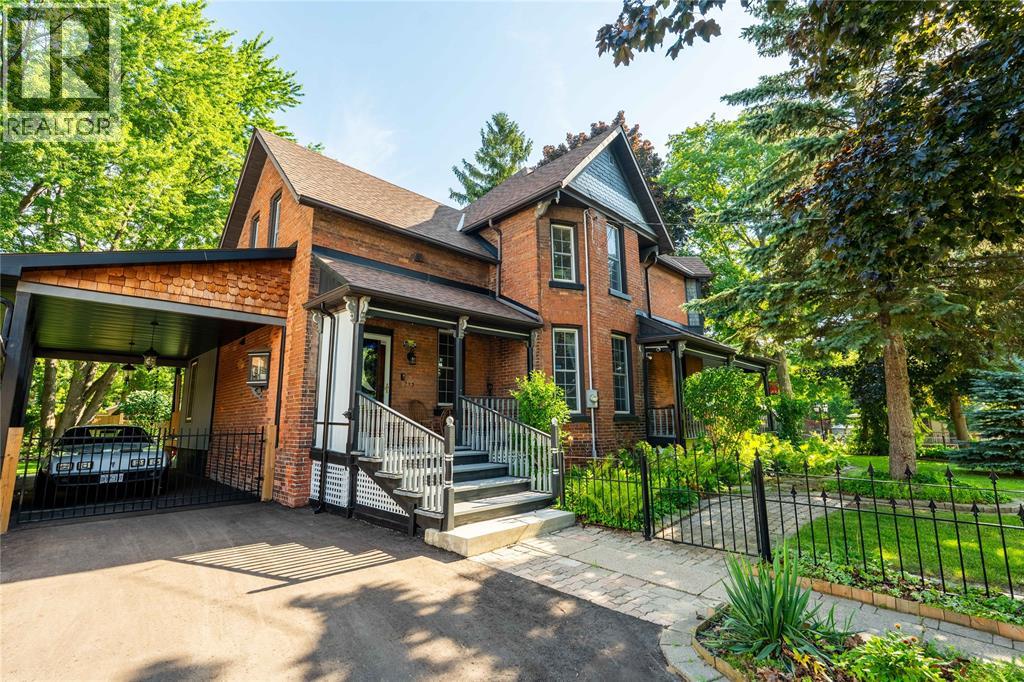
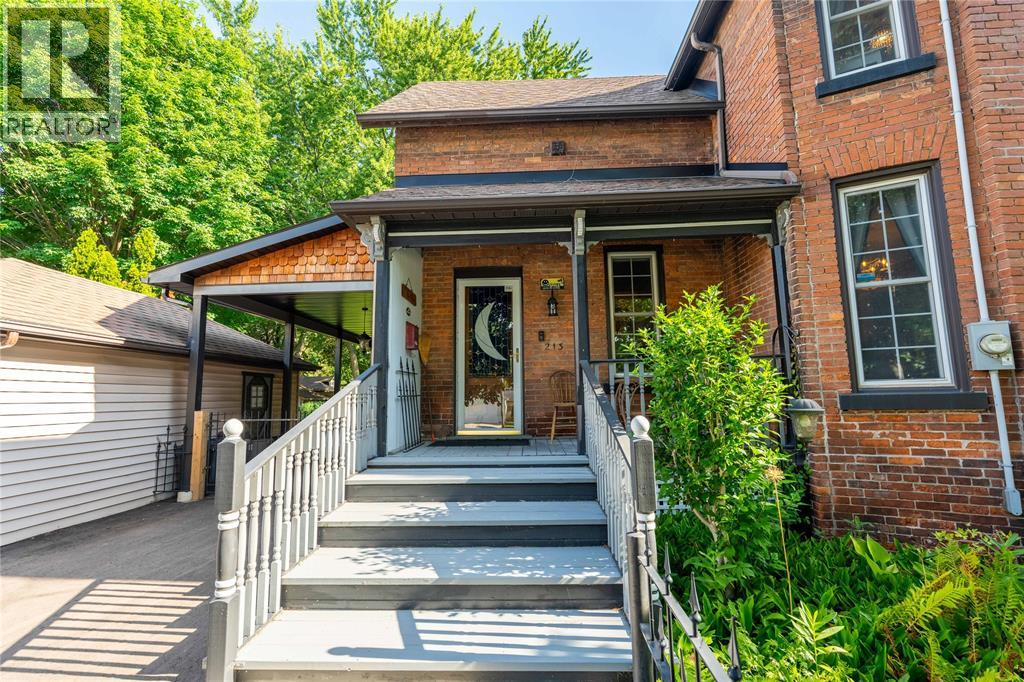
Step into a home where timeless craftsmanship meets thoughtful modern living. This updated century home showcases rich hardwood floors, original wood trim and millwork, restored pocket doors, and a functional original fireplace, blending historic charm with the comfort and convenience of today's lifestyle. The renovated kitchen features a large island, generous storage, and opens to the formal dining room, creating a welcoming space for everyday living and entertaining. The main floor also offers a new 2-piece bathroom smartly placed under the staircase, spacious living areas, and a thoughtfully designed mudroom addition. Below, the addition creates a unique space featuring an exposed brick wine storage wall, while the lower level also offers a comfortable rec room and versatile space for hobbies or storage. On the second floor, the primary bedroom has been enhanced with a newly created ensuite bathroom, and custom built-in dressers, while the additional bedrooms and main 4pc bathroom with laundry closet continue the home's timeless appeal. Outside, the mature treed lot provides a private setting with beautifully landscaped gardens, a tranquil pond, decorative stonework around garden beds, a wraparound porch, rebuilt decks, and perimeter fencing along with custom wrought iron fencing. A heated and insulated workshop, carport, Ring doorbell, eight-camera security system, and numerous interior and exterior improvements complete this exceptional property. Preserving the character of a bygone era while embracing modern updates, 213 Vidal Street S offers a rare opportunity to own one of Sarnia's distinguished century homes.
Map data © OpenStreetMap contributors
No open houses are scheduled for this home.
Can't make it? Request a private viewing.
| 4pc Ensuite bath | Second level | — |
| Laundry room | Second level | — |
| Other | Lower level | 15 x 12 |
| Conservatory | Main level | 9 x 9 |
| Recreation room | Lower level | 26 x 12 |
| Primary Bedroom | Second level | 12 x 13 |
| Bedroom | Second level | 10 x 11 |
| Bedroom | Second level | 11 x 13 |
| 4pc Bathroom | Second level | 8 x 13 |
| Kitchen | Main level | 13 x 17 |
| Living room | Main level | 13 x 13 |
| Office | Main level | 10 x 10 |
| Dining room | Main level | 13 x 17 |
| 2pc Bathroom | Main level | — |