 For sale 36
$189,900
1 bed1 bath0–699 sq ft
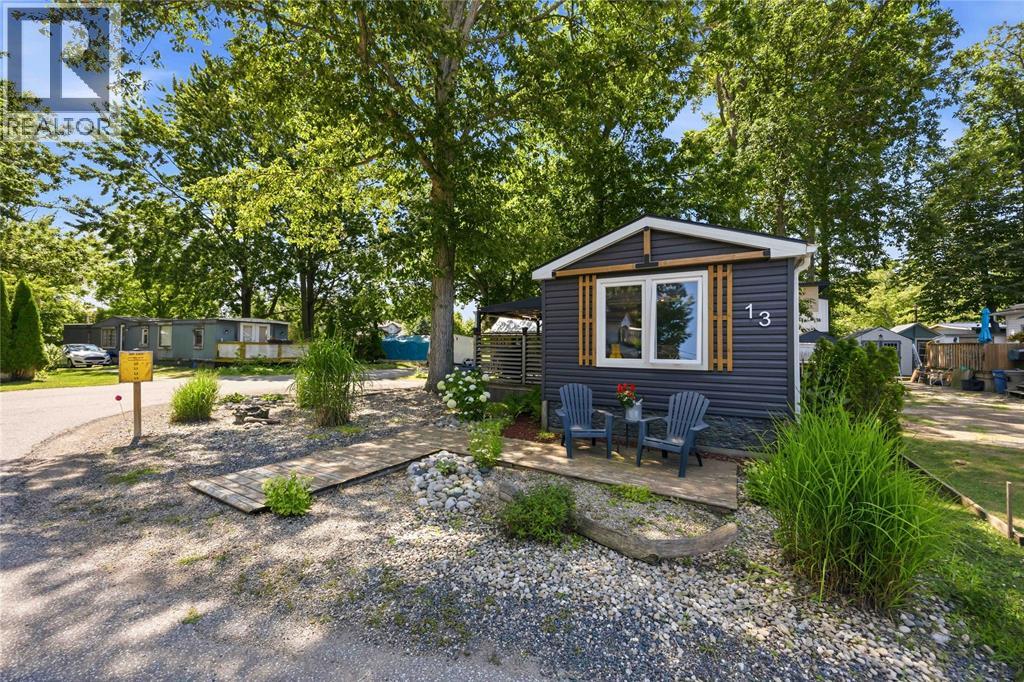
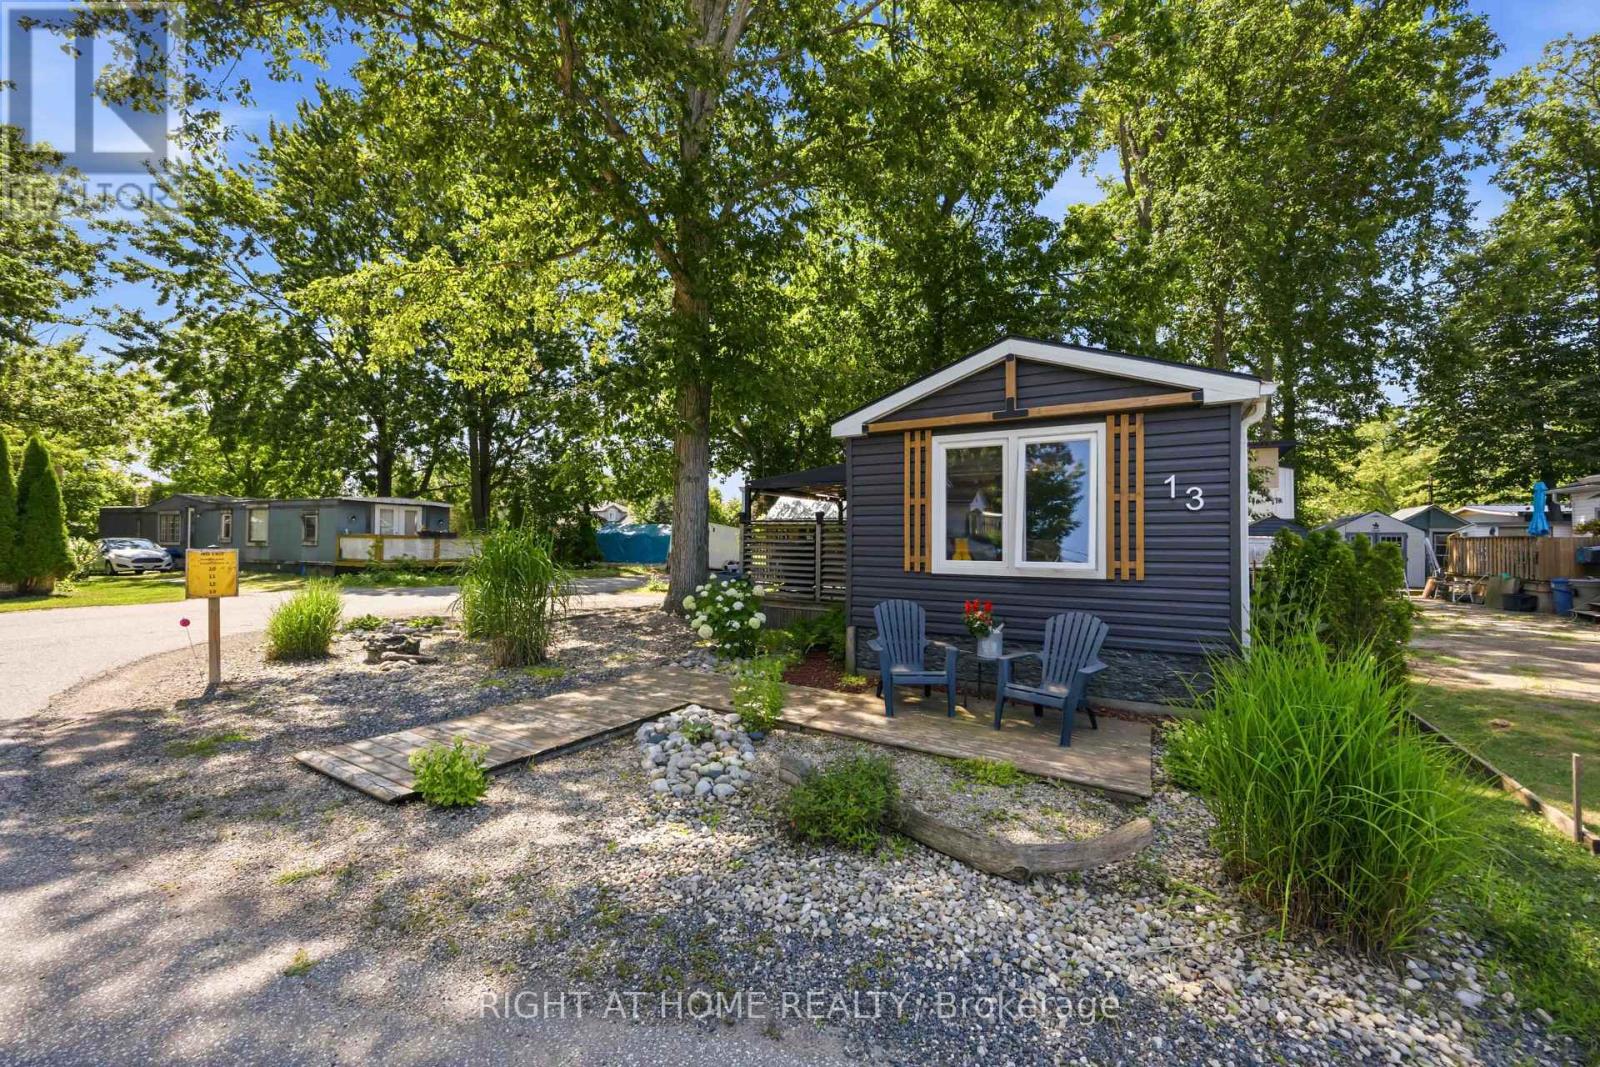
2891 Old Lakeshore Road #13
Sarnia
1 month agoMLS® X13712774
RIGHT AT HOME REALTY
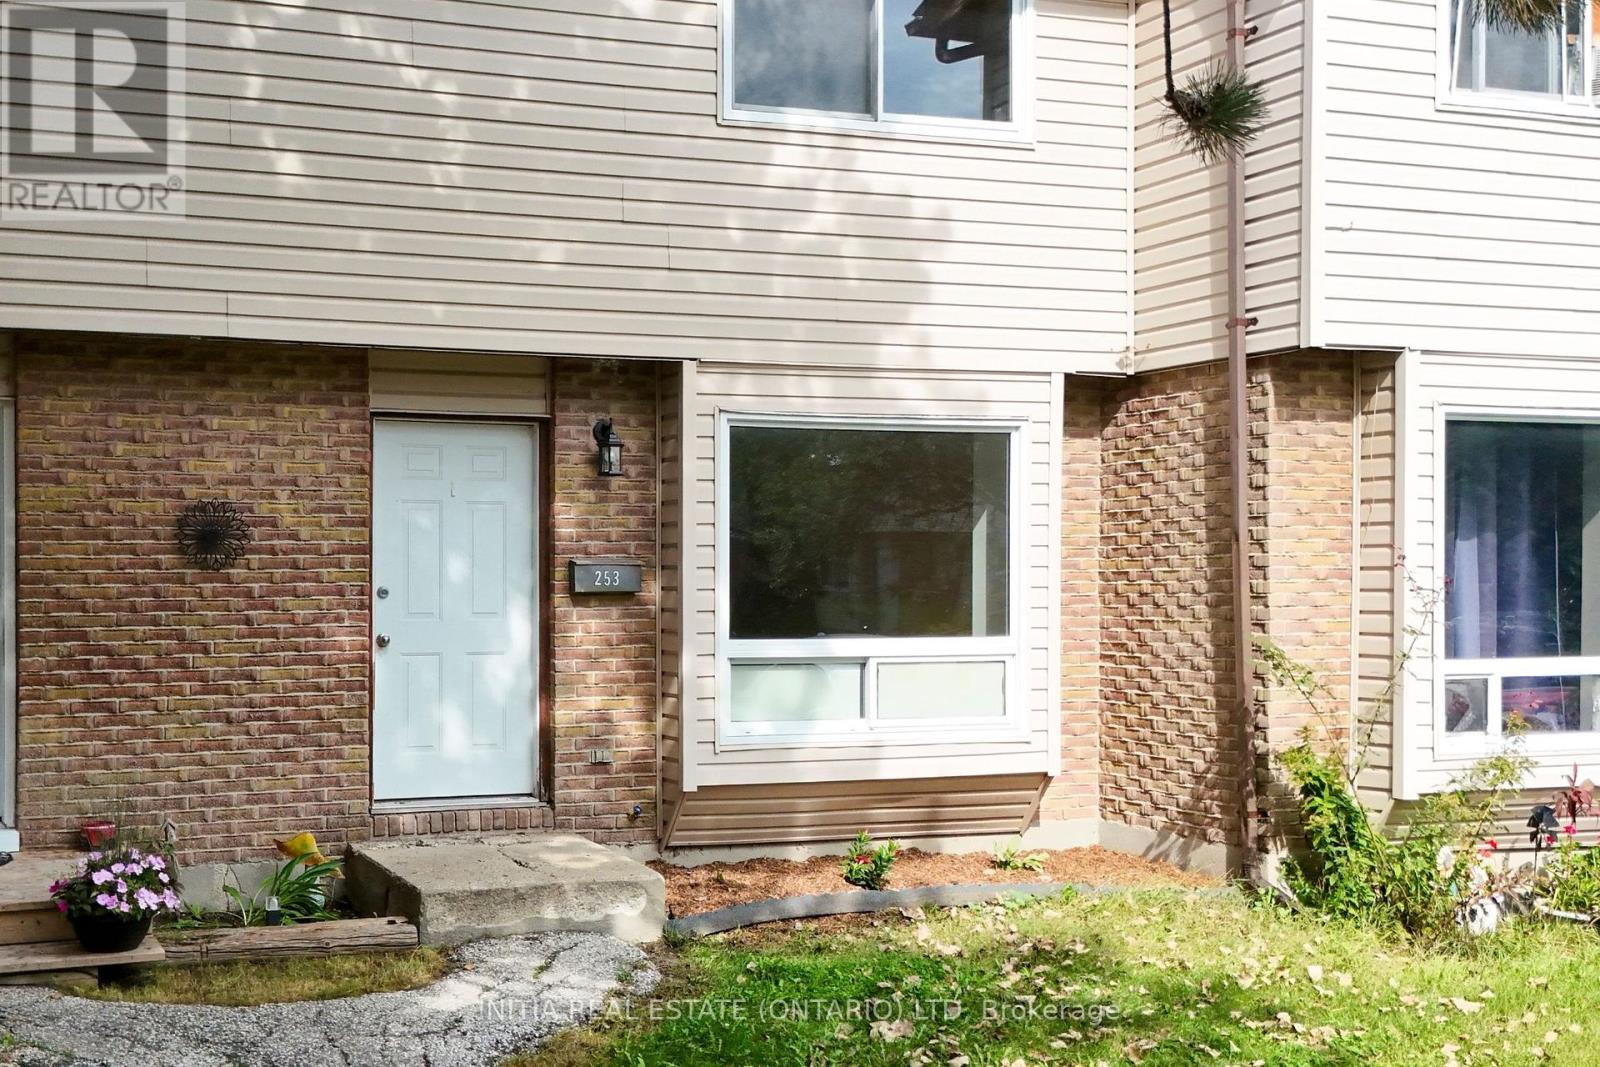
253 Hampton Avenue
Sarnia, Ontario N7S4Z2
For sale· Added
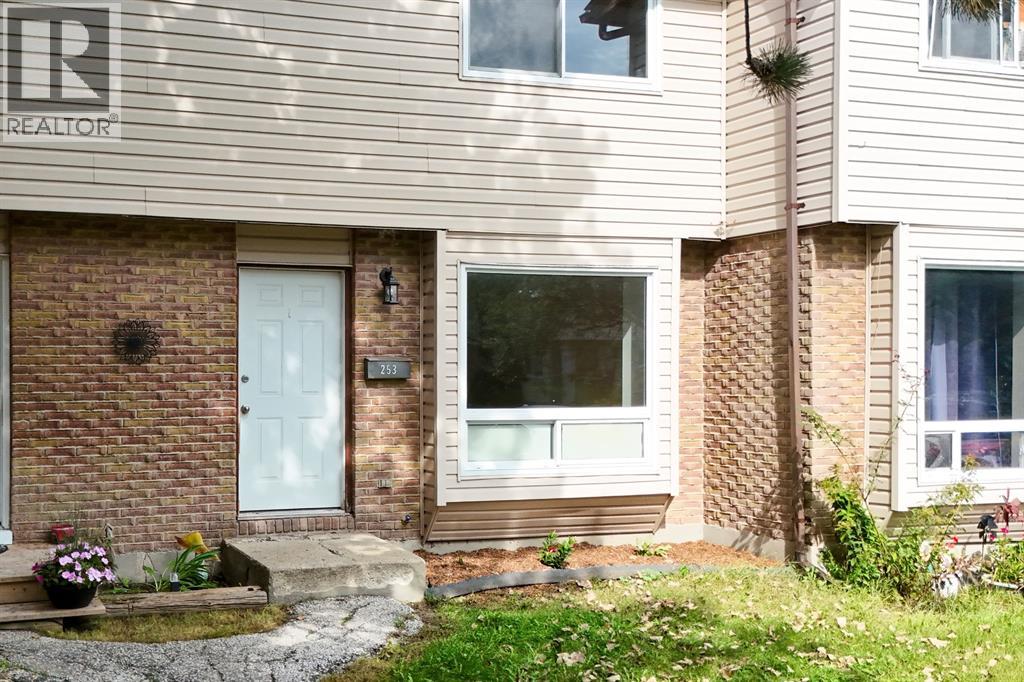
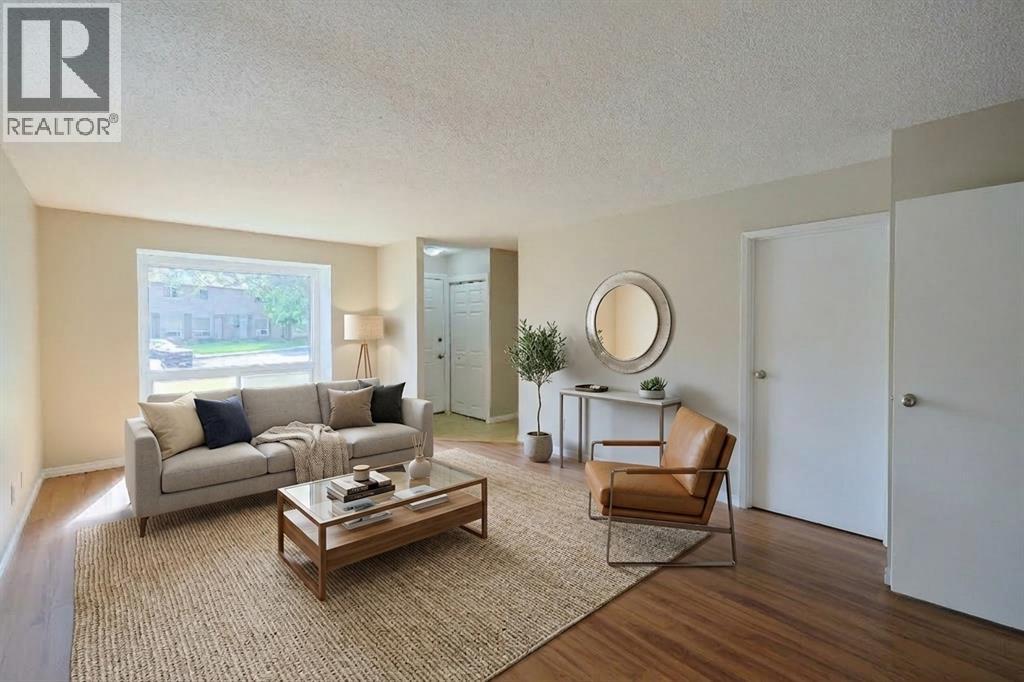
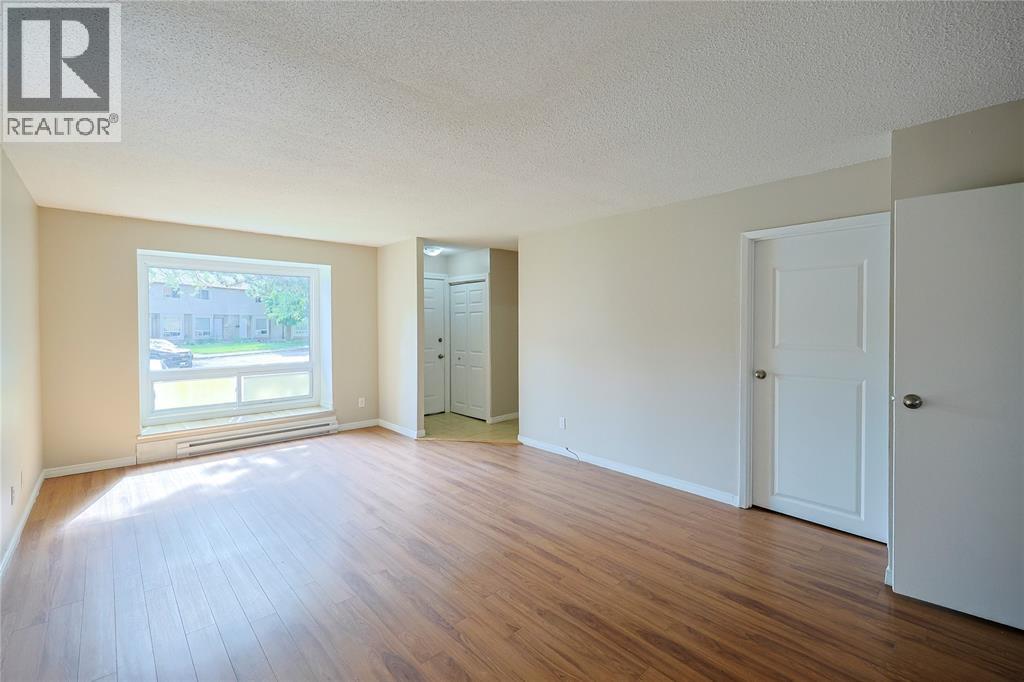
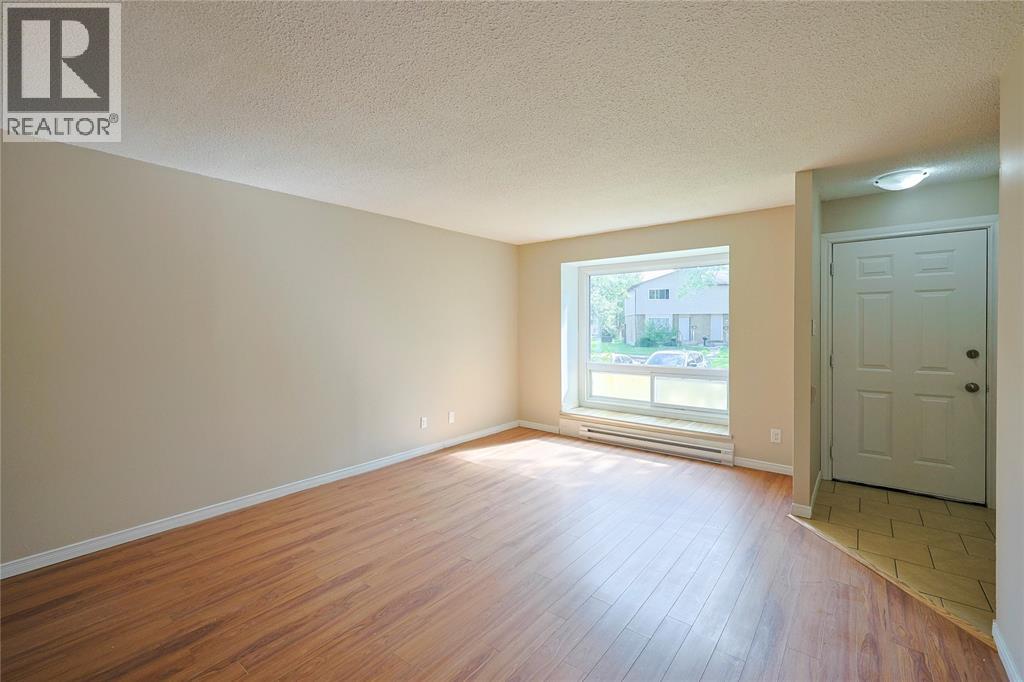
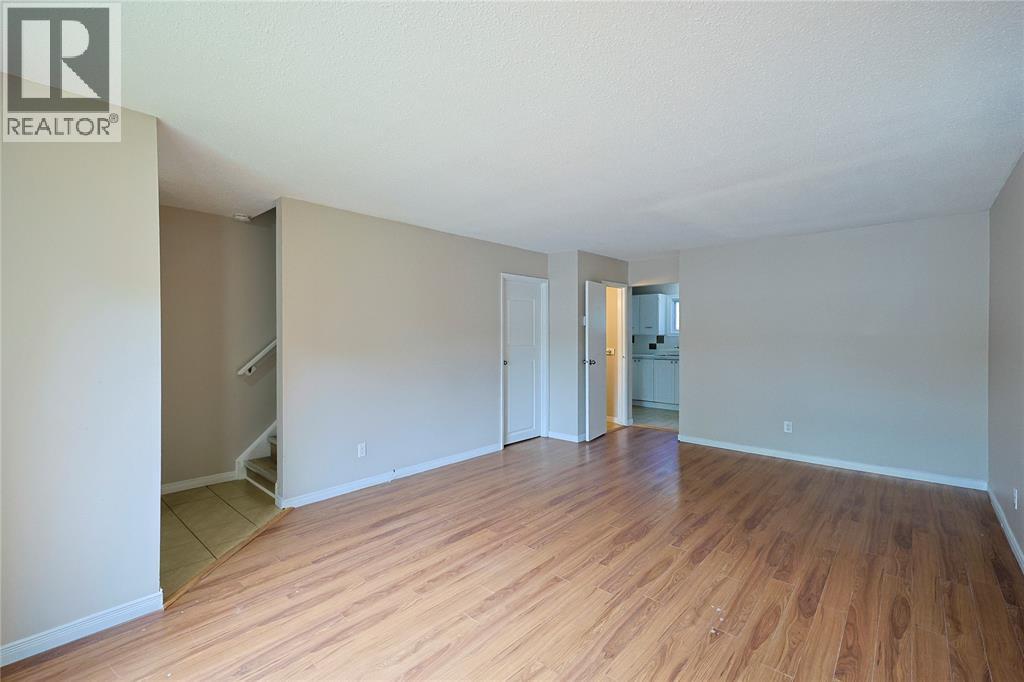
Welcome to this spacious 3-bedroom, 1.5-bathroom condo, with fully fenced backyard and no rear neighbours. Great opportunity for first-time buyers, growing families, or investors. Turnkey and move in ready. The main level offers a bright, functional layout featuring an inviting 20 by 13 ft living room filled with natural light, a dedicated dining area, and a conveniently located powder room on the main floor. Spacious kitchen overlooks the backyard, complete with a large full height pantry. Upstairs, you will find 3 generous bedrooms, highlighted by a large primary suite boasting a double closet and cheater en-suite access to the full bathroom. Downstairs, the full, unfinished basement presents a clean slate ready for your personal touch into a cozy family rec room, at home movie theatre, play room, home gym, enjoy the possibilities. The basement features laundry hook-ups. Conveniently located close to Lambton College, grocery, bus route, local amenities and Highway 402.
Map data © OpenStreetMap contributors
No open houses are scheduled for this home.
Can't make it? Request a private viewing.
| 4pc Bathroom | Second level | — |
| Bedroom | Second level | 4.5 x 10 |
| Bedroom | Second level | 8.5 x 8.8 |
| Bedroom | Second level | 8.1 x 12.1 |
| Primary Bedroom | Second level | 13.4 x 14.4 |
| Other | Basement | 16.8 x 28 |
| 2pc Bathroom | Main level | — |
| Kitchen | Main level | 8.4 x 16.8 |
| Living room | Main level | 13.4 x 20.5 |