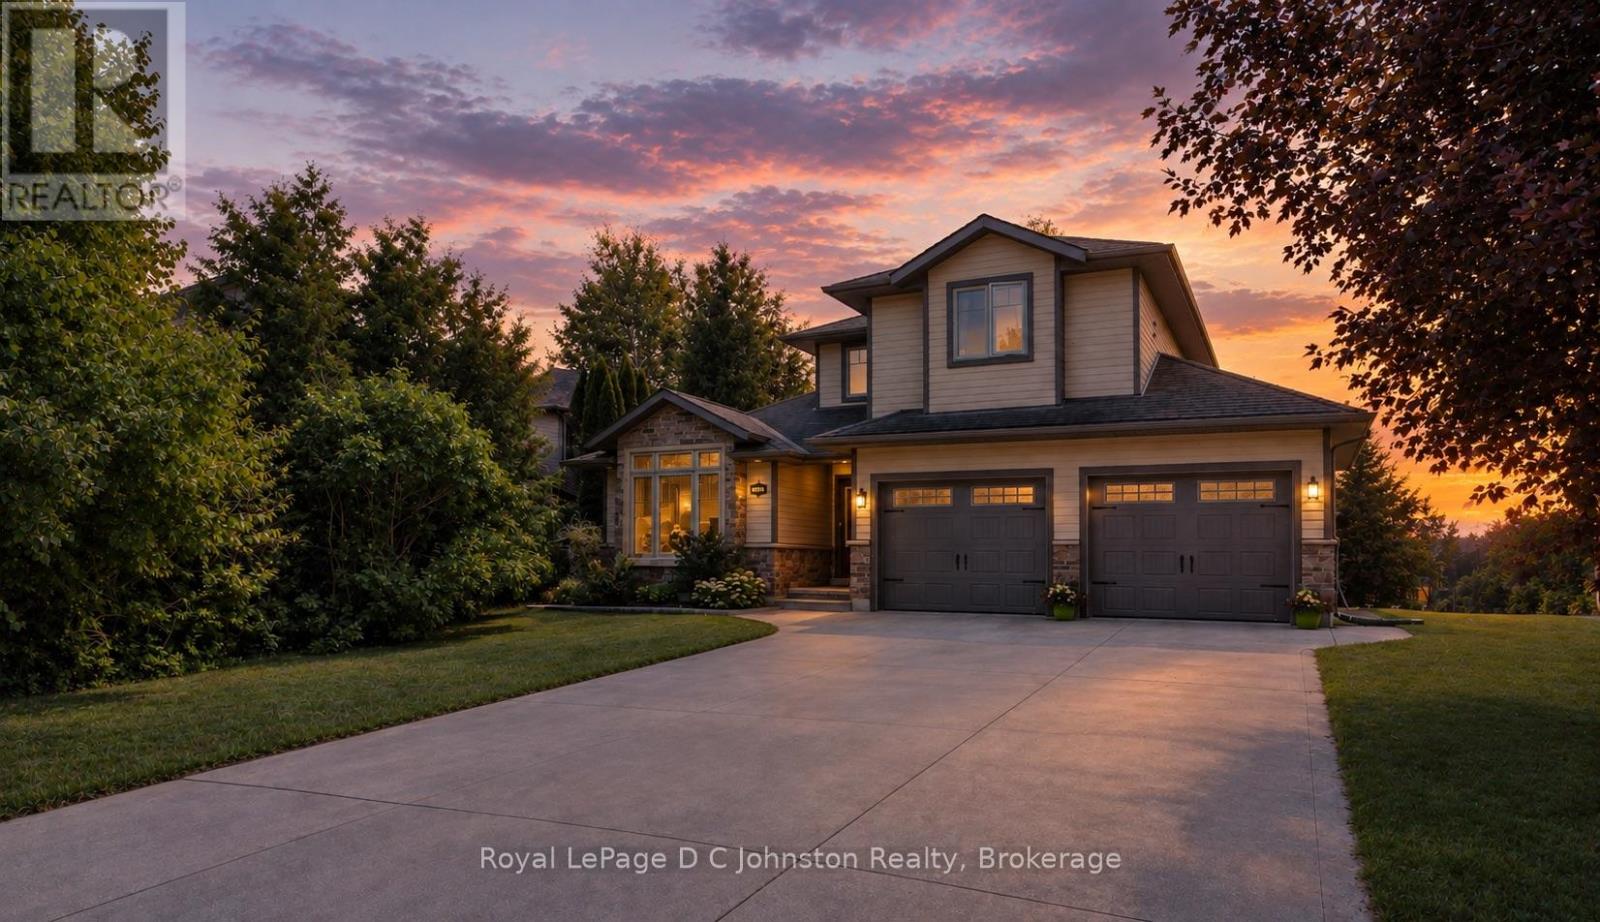
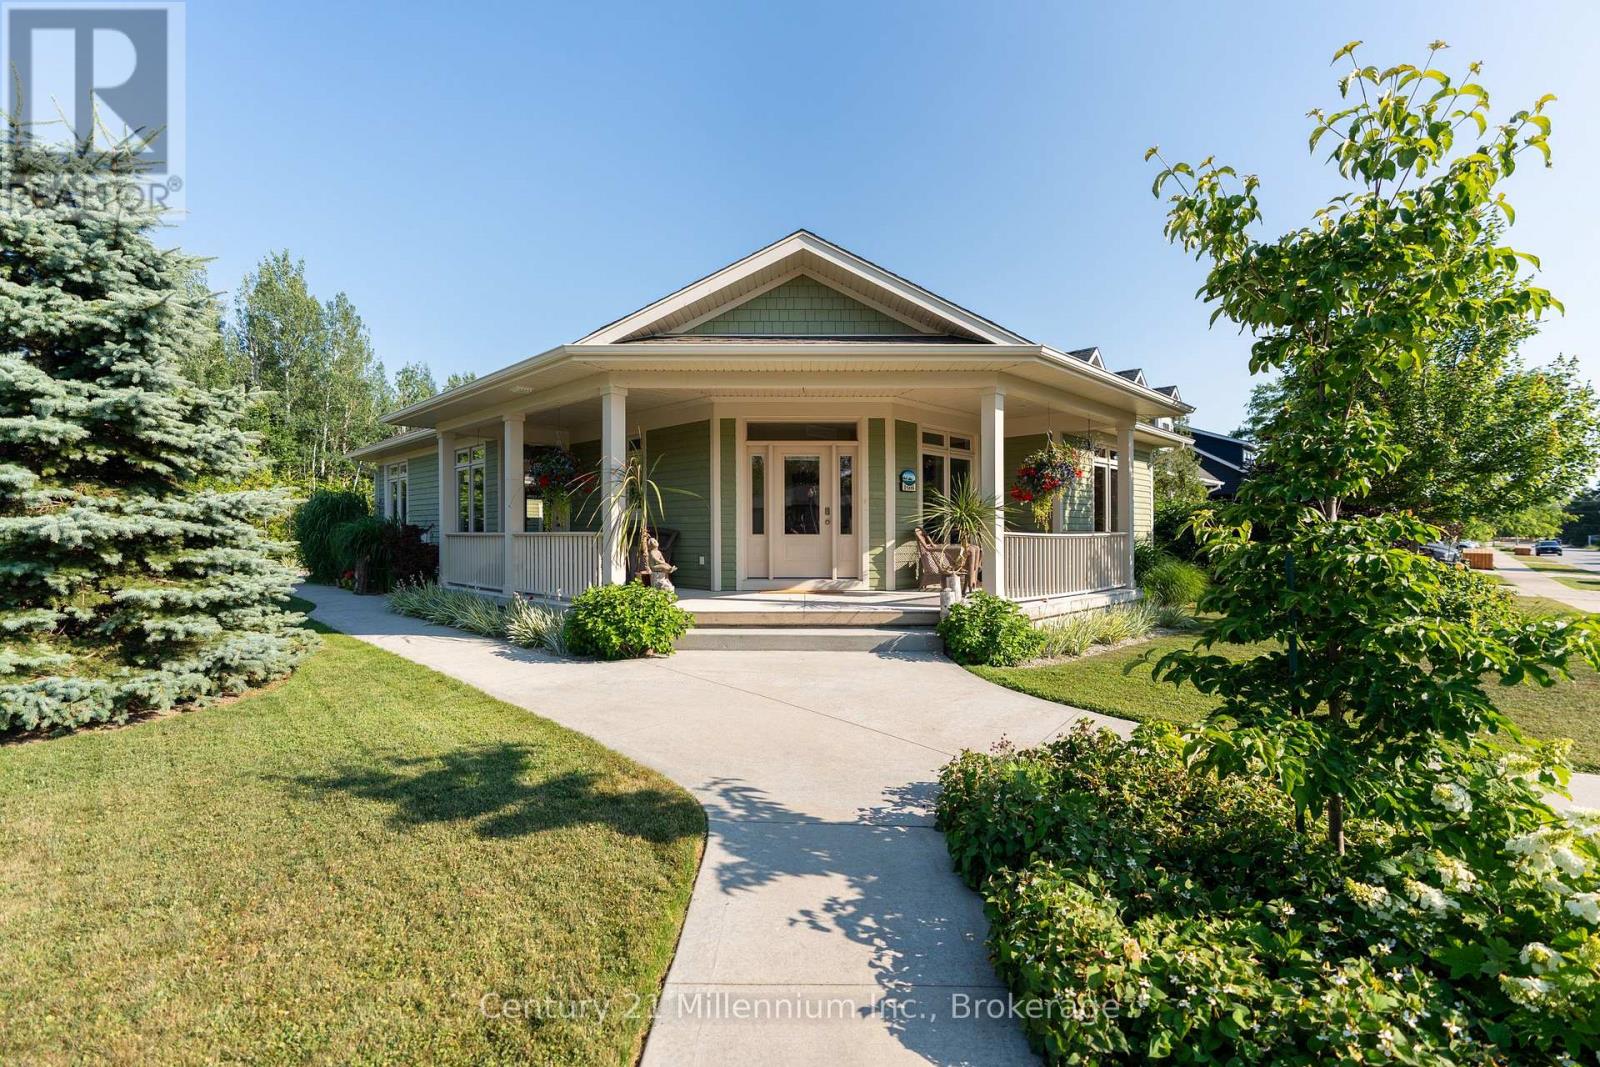
 For sale 50
$795,000
2+3 bed3 bath1,500–2,000 sq ft
198 Emerald Drive
Saugeen Shores
2 months agoMLS® X13576106
Century 21 Millennium Inc.
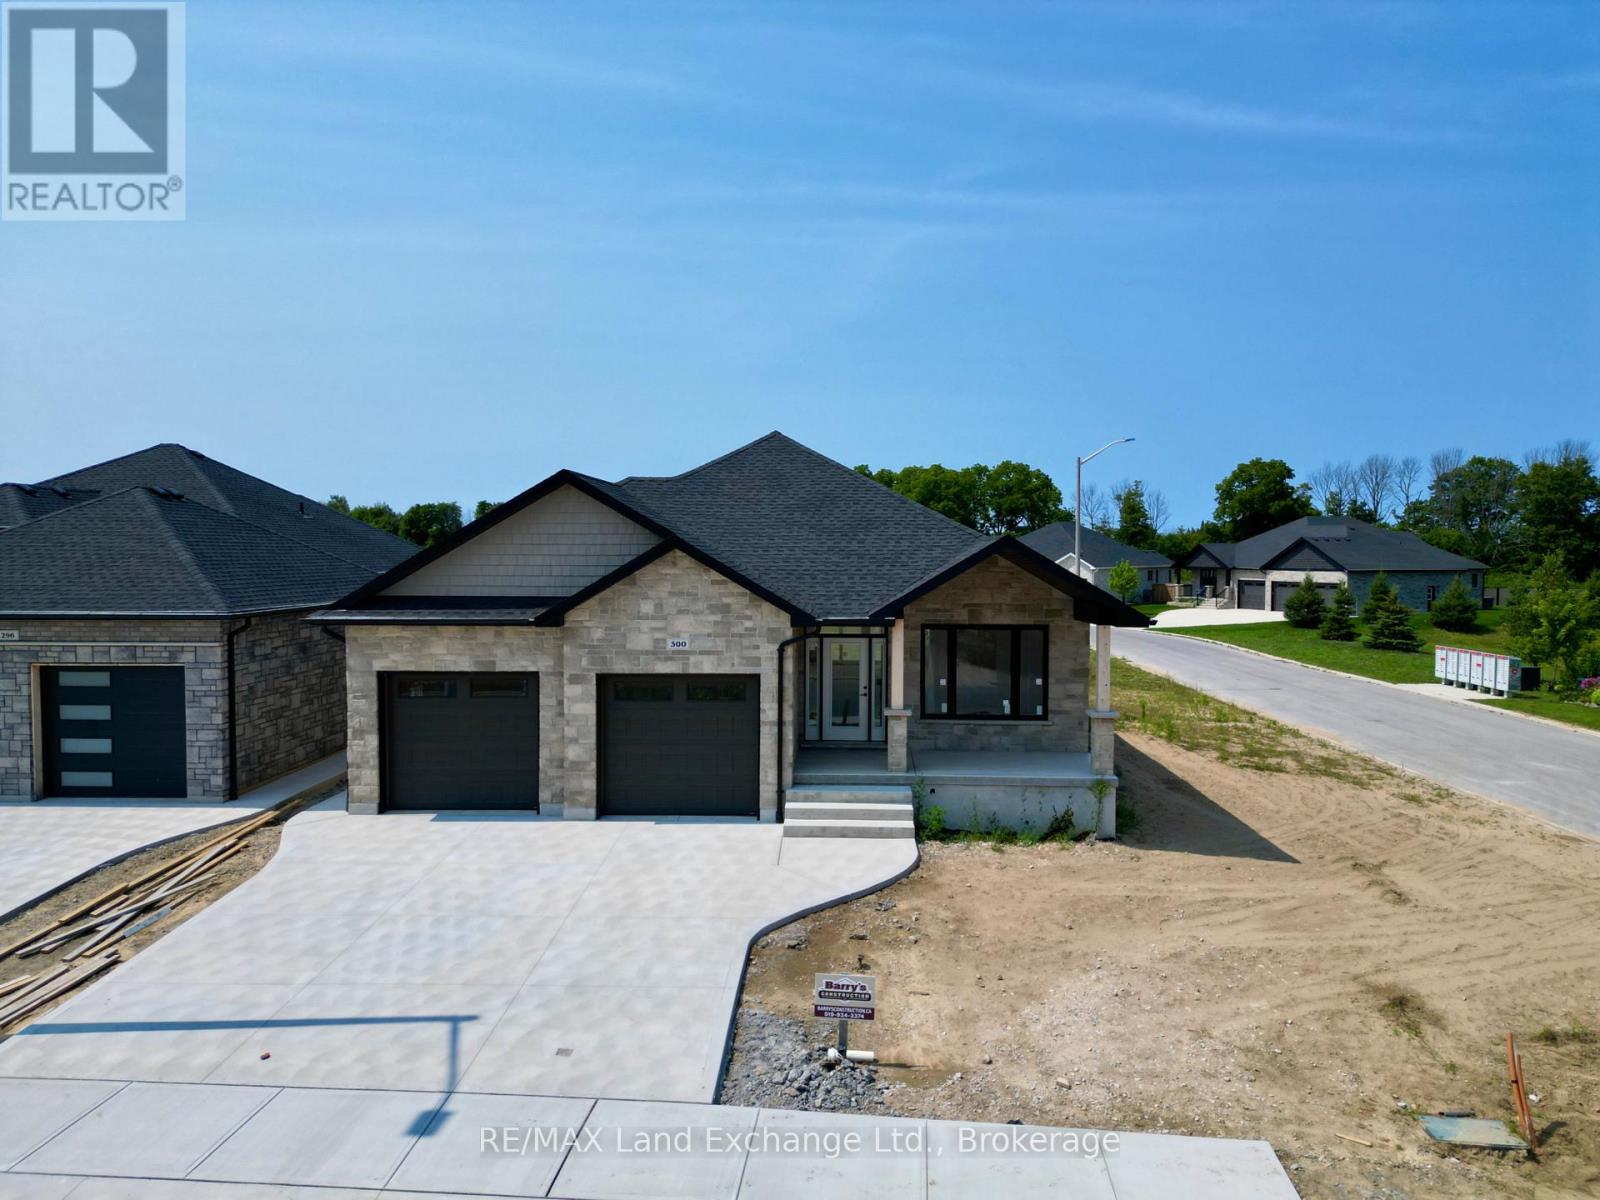
300 Ridge Street
Saugeen Shores, Ontario N0H2C3
For sale· Added
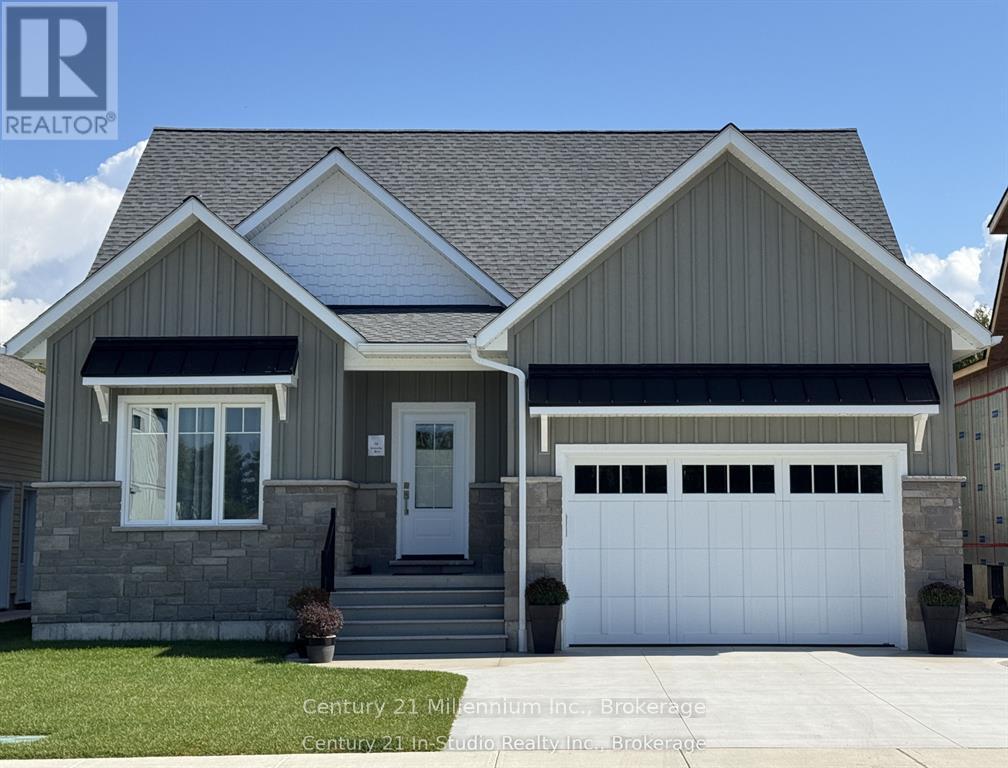
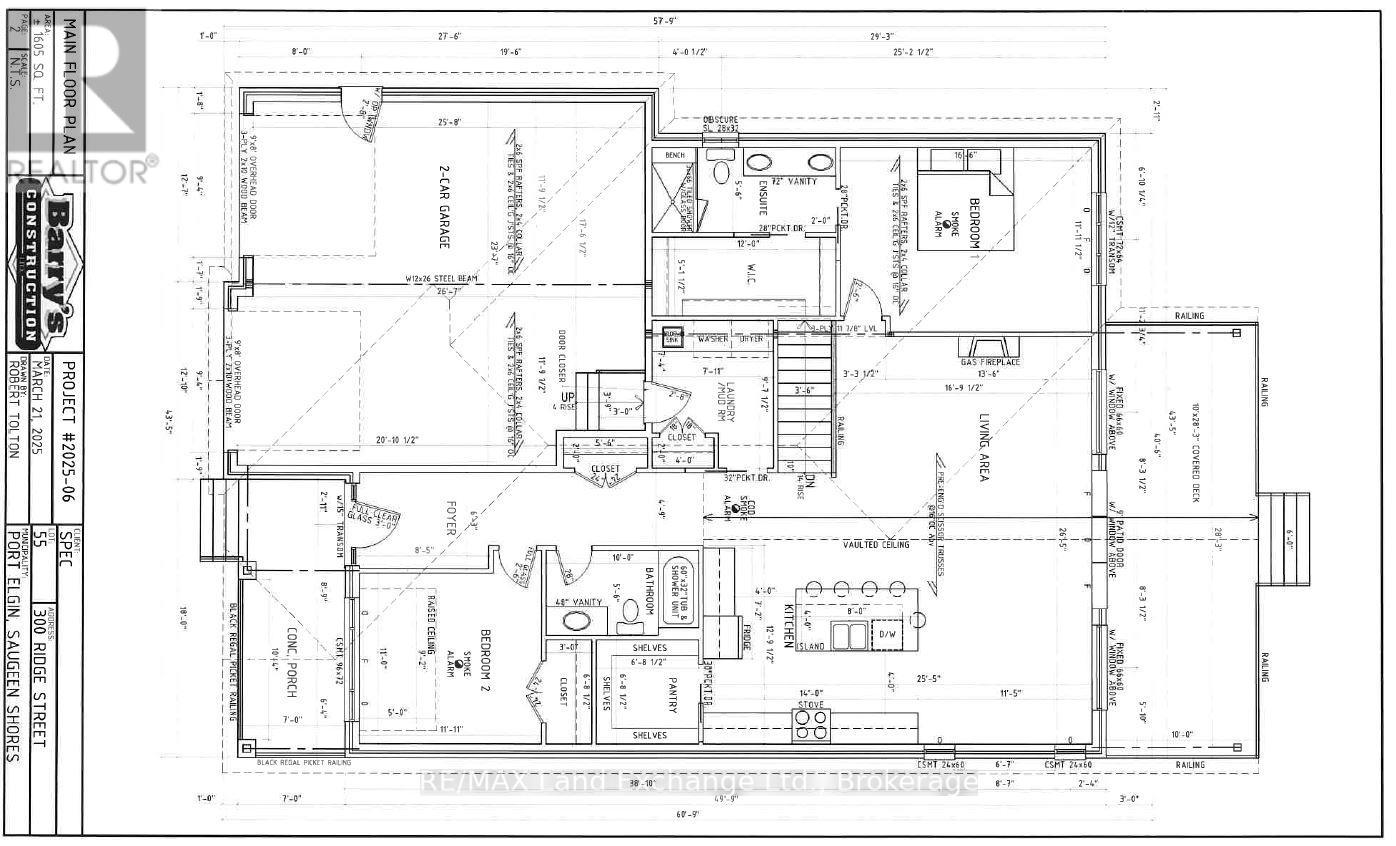
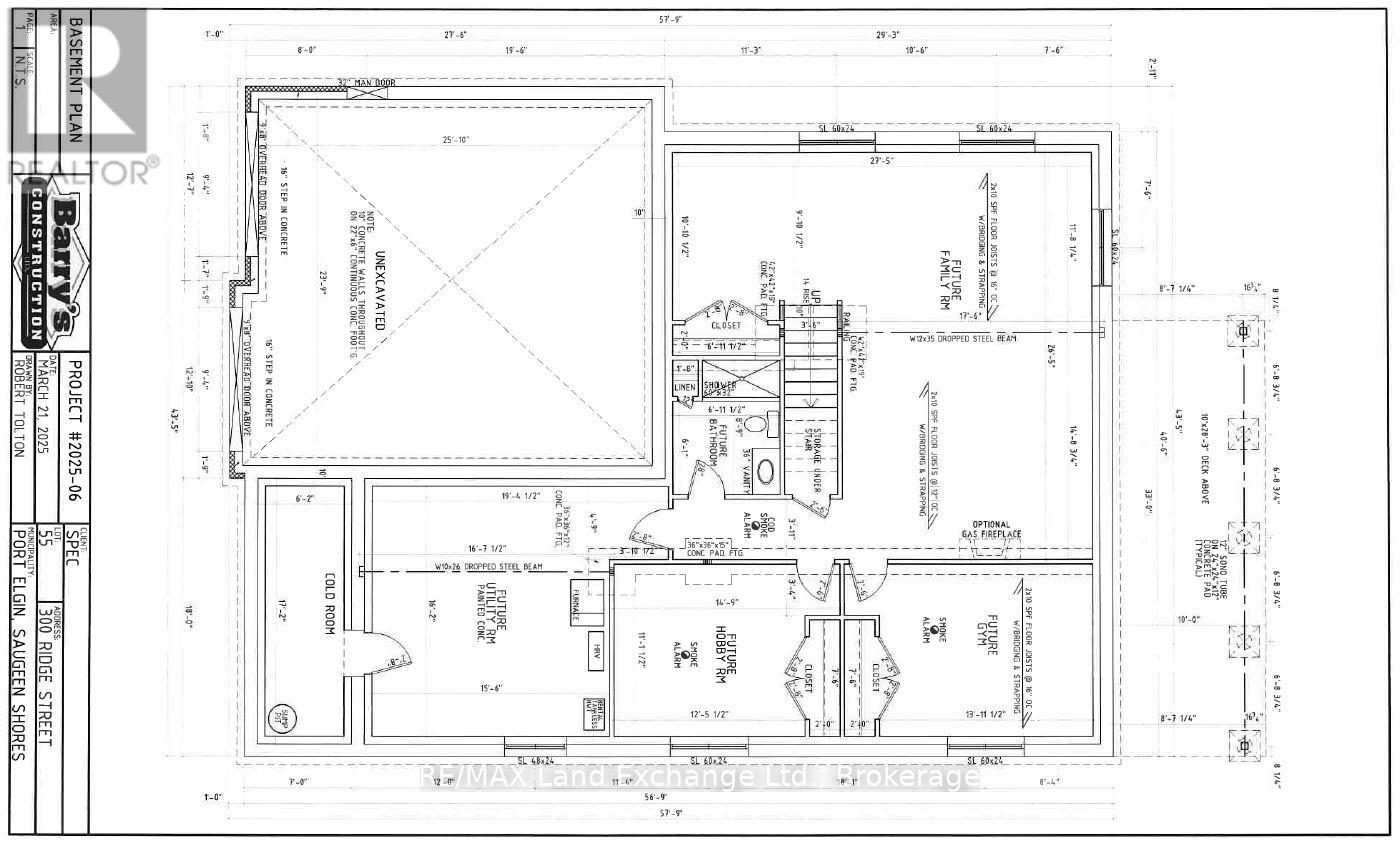
One of our favorite plans. This 2 + 2 bedroom 3 bath bungalow is located in one of Port Elgin's newest streets at 300 Ridge Street; on the south end of town close to walking trails and the beach. Boasting 1605 sqft on the main floor with vaulted ceilings in the principle area; 9 foot ceilings in the balance, quartz kitchen counter tops, walk-in pantry, gas fireplace, tiled shower in the ensuite bath, hardwood staircase from the main floor to the basement, and hardwood and ceramic flooring. The basement is finished with the exception of the utility room and will feature a family room, 2 bedrooms and 3pc bath. Exterior finishing includes a sodded yard, pressure treated covered deck 10 x 28'3 and double concrete drive. Bonus extras include central air conditioning and automatic garage door openers. Color selections may be available to those that act early. HST is in addition to the asking price. The Builder will co operate with the Buyers to secure the HST rebate provided it is approved by the Government and the Buyer is entitled to it. Prices subject to change without notice.
Map data © OpenStreetMap contributors
No open houses are scheduled for this home.
Can't make it? Request a private viewing.
| Bedroom 2 | Main level | 3.35 x 3.63 m |
| Utility room | Basement | 4.72 x 4.93 m |
| Foyer | Main level | 2.57 x 1.91 m |
| Laundry room | Main level | 2.41 x 2.92 m |
| Kitchen | Main level | 3.89 x 4.27 m |
| Pantry | Main level | 2.03 x 2.03 m |
| Dining room | Main level | 3.48 x 3.89 m |
| Living room | Main level | 5.03 x 3.35 m |
| Primary Bedroom | Main level | 5.03 x 3.63 m |
| Family room | Basement | 8.05 x 5.31 m |
| Bedroom 3 | Basement | 4.24 x 3.38 m |
| Bedroom 4 | Basement | 3.78 x 3.38 m |